Save
Ask
Tour
Hide
Share
$450,000
2 Days On Site

69 Windish Circle
Rossville, GA 30741

For Sale|Multi Family|Active
8
Beds
4
Total Baths
4
Full Baths
2,892
SqFt
$156
/SqFt
1950
Built
Subdivision:
Oliver Ests
County:
Catoosa
Call Now: (615) 444-0072
Is this the listing for you? We can help make it yours.
(615) 444-0072
69 Windish Circle69 Windish Circle69 Windish Circle69 Windish Circle
Save
Ask
Tour
Hide
Share

Mortgage Calculator

Monthly Payment (Est.)

Enter an interest rate to see your estimated monthly payment.
Calculator powered by Showcase IDX, a Constellation1 Company. Copyright ©2026 Information is deemed reliable but not guaranteed.

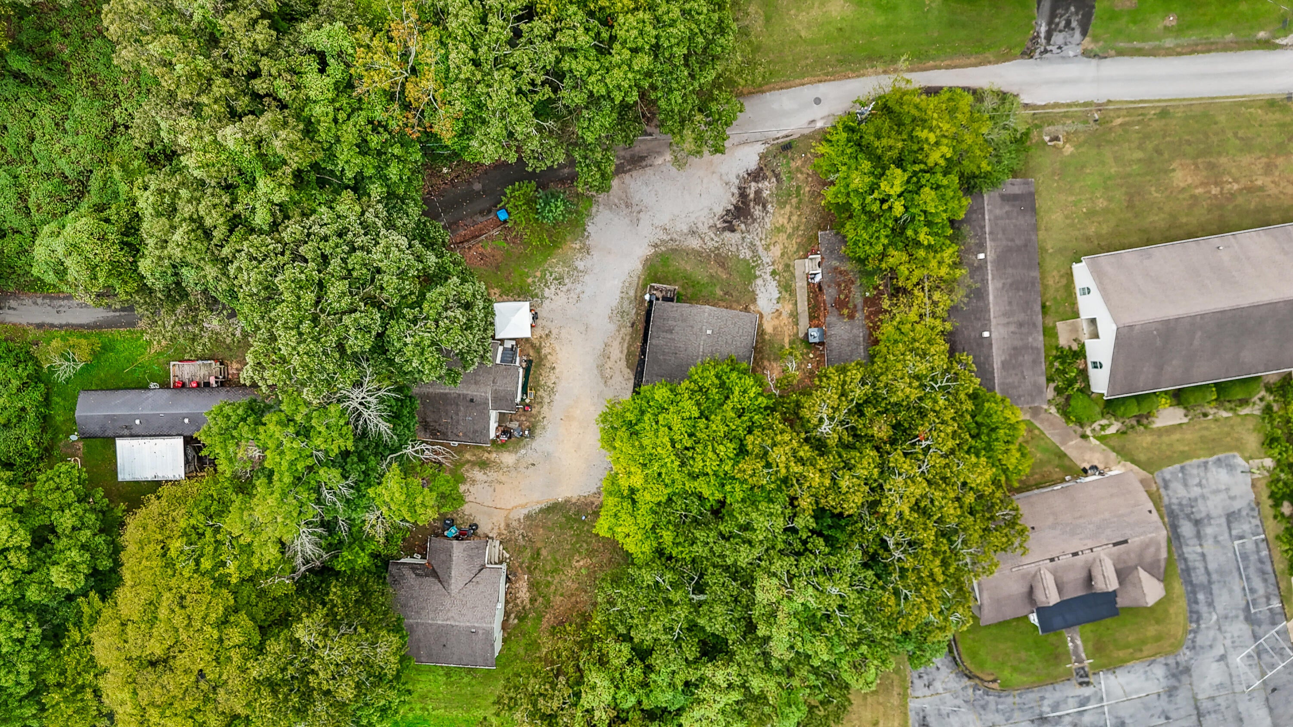
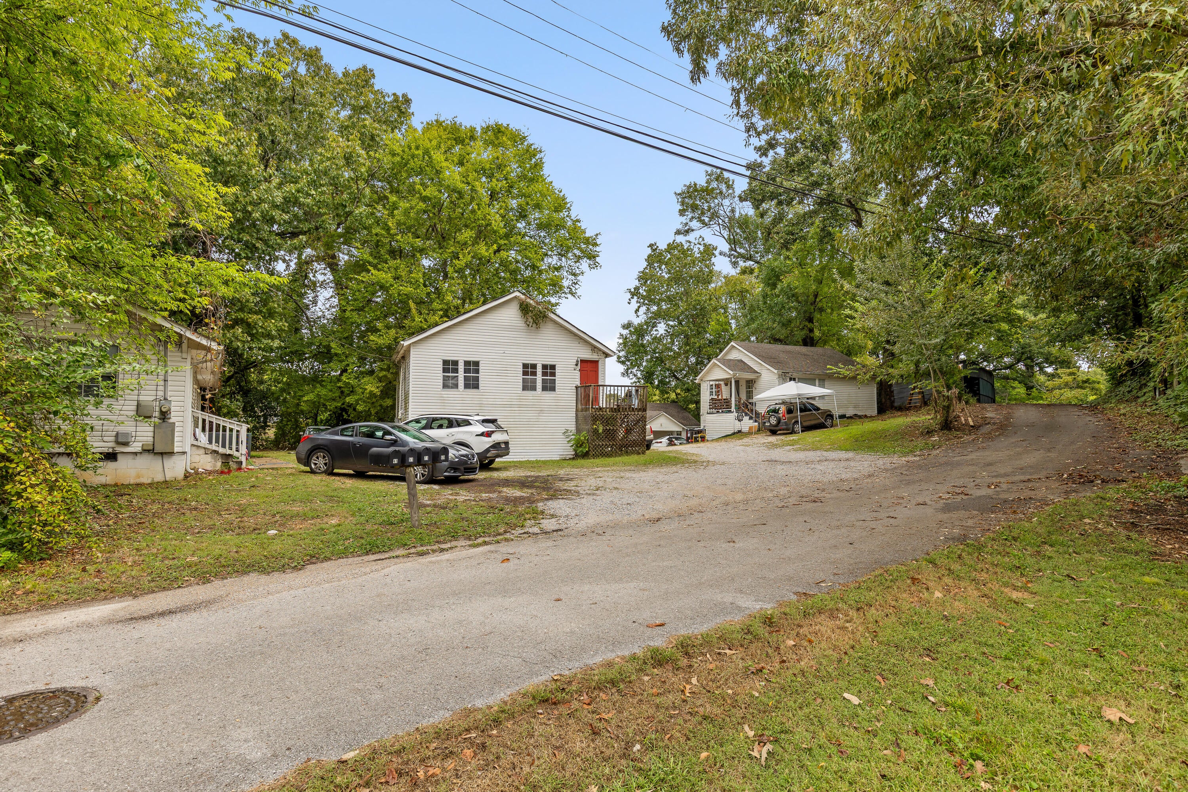
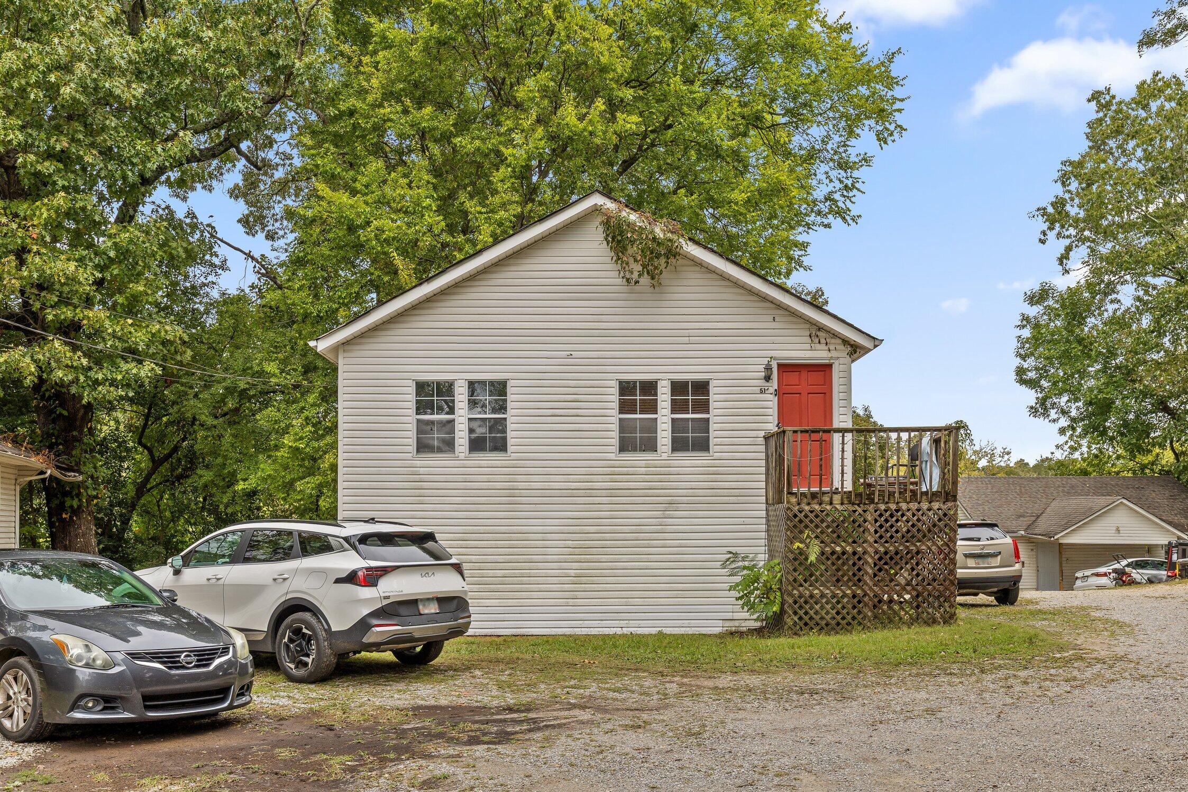
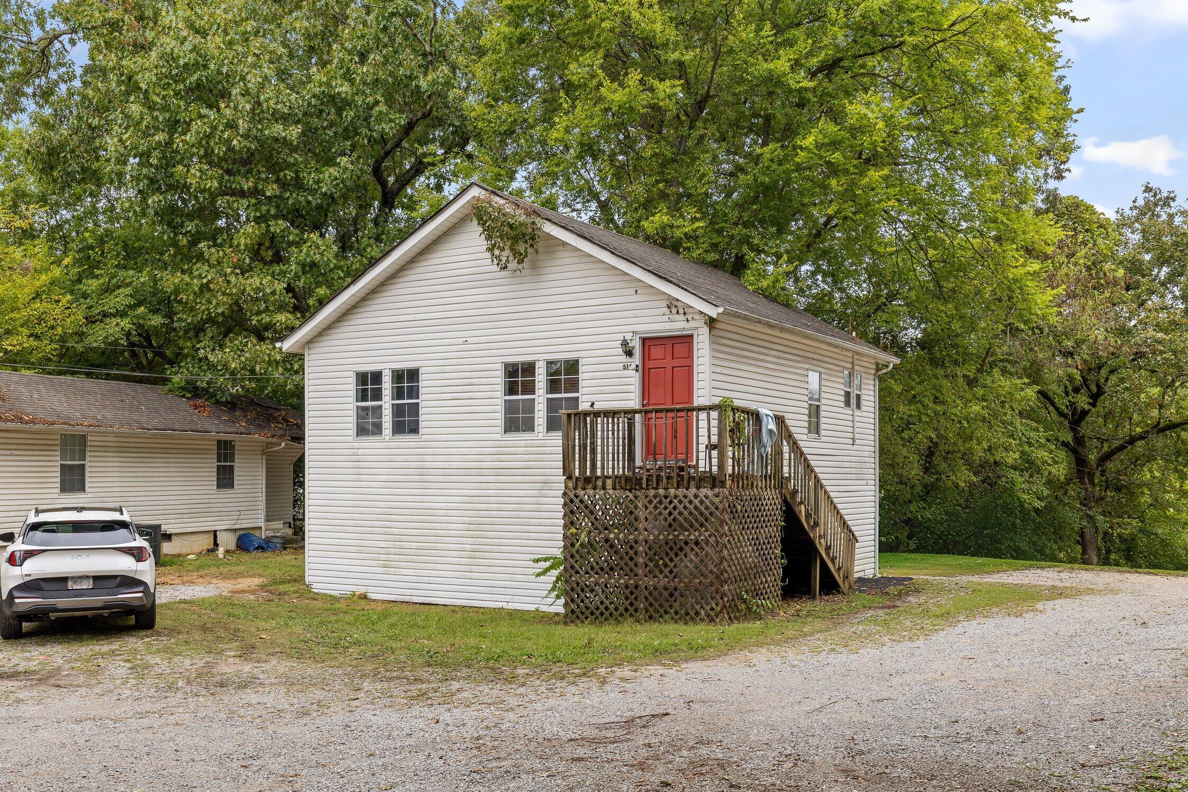
Four homes. Three parcels. One compelling investment opportunity on Windish Circle. Offered together in Rossville, these four occupied homes give investors an income stream already in place and the chance to add multiple properties to a portfolio with one purchase. Each home has two bedrooms and one bathroom, with month-to-month tenancies. Tenants pay their own utilities and handle lawn care, and newer AC units have been installed at 51 and 69 Windish Circle. With all four homes grouped on the same street near Chattanooga, this package is worth a closer look. Contact the listing agent for rental details and interior videos. Please do not disturb tenants. Showings are by appointment only and must be coordinated through the listing agent and property manager.

Save
Ask
Tour
Hide
Share
Listing Snapshot
Price 
$450,000
Days On Site 
2 Days
Bedrooms 
8
Inside Area (SqFt) 
2,892 sqft
Total Baths 
4
Full Baths 
4
Partial Baths 
N/A
Lot Size 
0.45 Acres
Year Built 
1950
MLS® Number 
1543451
Status 
Active
Property Tax 
$2,218.41
HOA/Condo/Coop Fees 
N/A
Sq Ft Source 
N/A
Friends & Family
Recent Activity
2 days agoListing first seen on site
2 days agoListing updated with changes from the MLS®
General Features
Acres 
0.45
Foundation 
Block
Levels 
One
Parking 
Off Street
Pets 
Yes
Property Condition 
Updated/Remodeled
Property Sub Type 
Multi Family
Sewer 
Public Sewer
SqFt Total 
2892
Style 
Contemporary
Utilities 
Electricity ConnectedSewer ConnectedWater Connected
Water Source 
Public
Interior Features
Appliances 
Washer/DryerRefrigeratorRange HoodElectric Range
Basement 
Crawl SpaceUnfinished
Cooling 
Central AirElectric
Flooring 
Vinyl
Heating 
CentralElectric
Laundry Features 
In Basement
Save
Ask
Tour
Hide
Share
Exterior Features
Construction Details 
BlockVinyl Siding
Exterior 
None
Lot Features 
LevelSloped Down
Patio And Porch 
DeckPorchCovered
Roof 
AsphaltShingle
Community Features
Financing Terms Available 
CashConventional
Schools
School District
Unknown
Elementary School
Cloud Springs Elementary
Middle School
Lakeview Middle
High School
Lakeview-Ft. Oglethorpe
Listing courtesy of EXP Realty LLC (423) 580-5749

IDX information is provided exclusively for consumers’ personal, non-commercial use, and may not be used for any purpose other than to identify prospective properties consumers may be interested in purchasing. The data on this site is deemed reliable but is not guaranteed accurate by the MLS. Source: Greater Chattanooga MLS

Neighborhood & Commute
Source: Walkscore
Disclosure: Community information and market data powered by Constellation Data Labs. Information is deemed reliable but not guaranteed.
Save
Ask
Tour
Hide
Share
Back To Top