Save
Ask
Tour
Hide
Share
$450,000
New Listing

8562 Seven Lakes Drive
Ooltewah, TN 37363

For Sale|Single Family Residence|Active
3
Beds
2
Total Baths
2
Full Baths
1,732
SqFt
$260
/SqFt
2010
Built
Subdivision:
Seven Lakes
County:
Hamilton
Call Now: (615) 444-0072
Is this the listing for you? We can help make it yours.
(615) 444-0072
8562 Seven Lakes Drive8562 Seven Lakes Drive8562 Seven Lakes Drive8562 Seven Lakes Drive
Save
Ask
Tour
Hide
Share

Mortgage Calculator

Monthly Payment (Est.)

Enter an interest rate to see your estimated monthly payment.
Calculator powered by Showcase IDX, a Constellation1 Company. Copyright ©2026 Information is deemed reliable but not guaranteed.

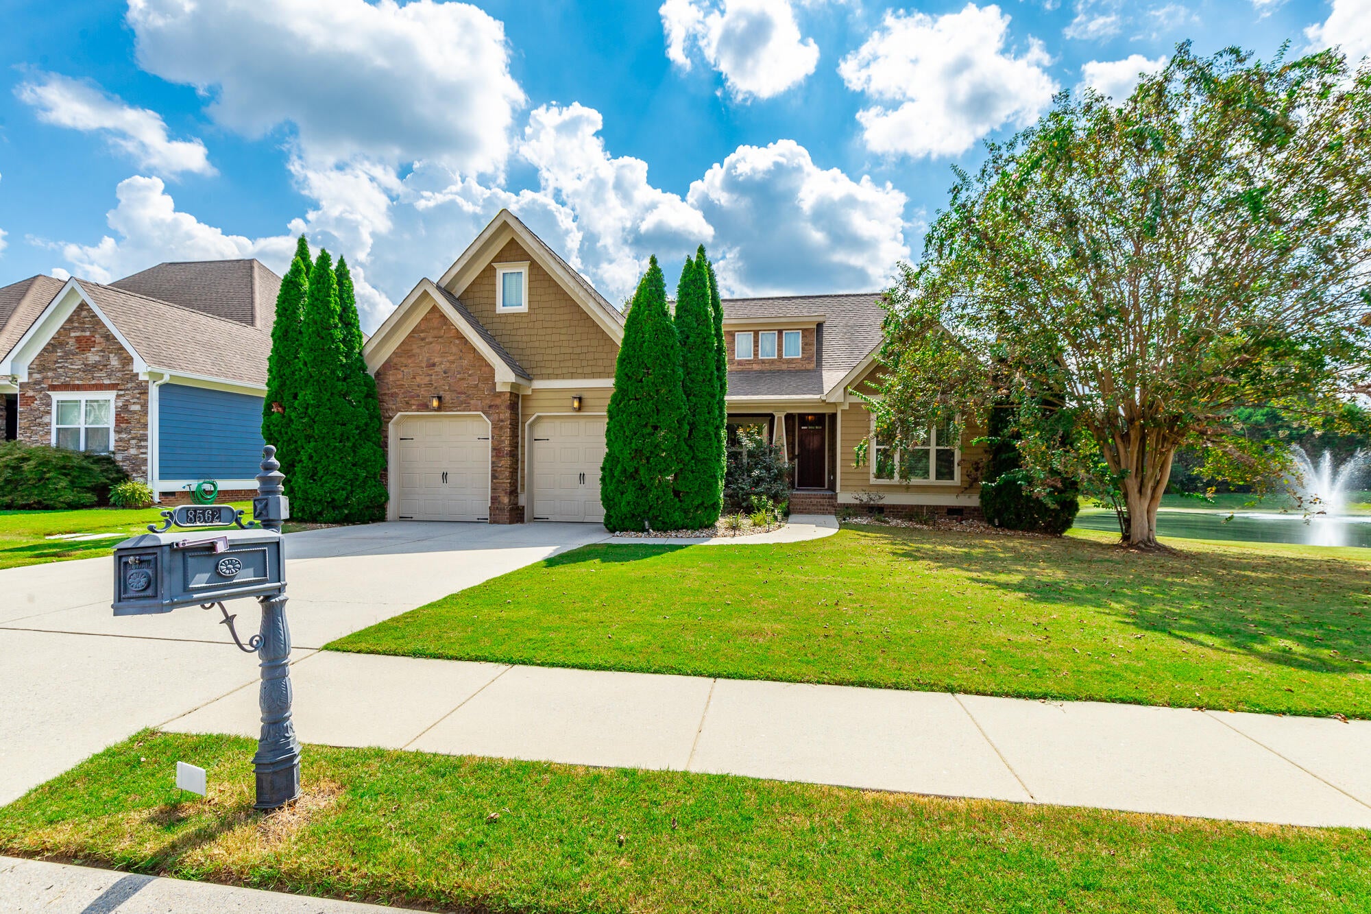
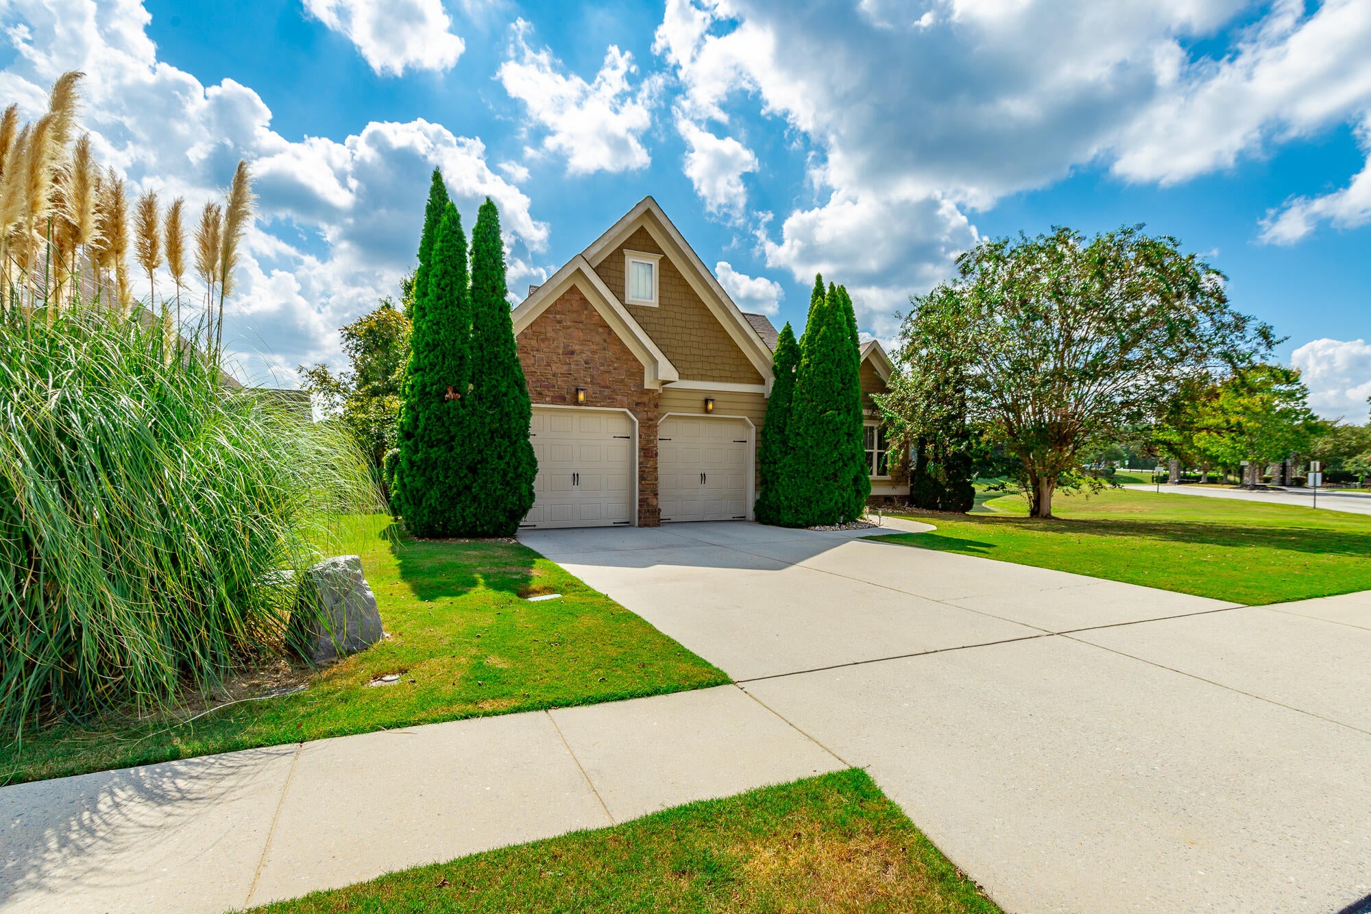
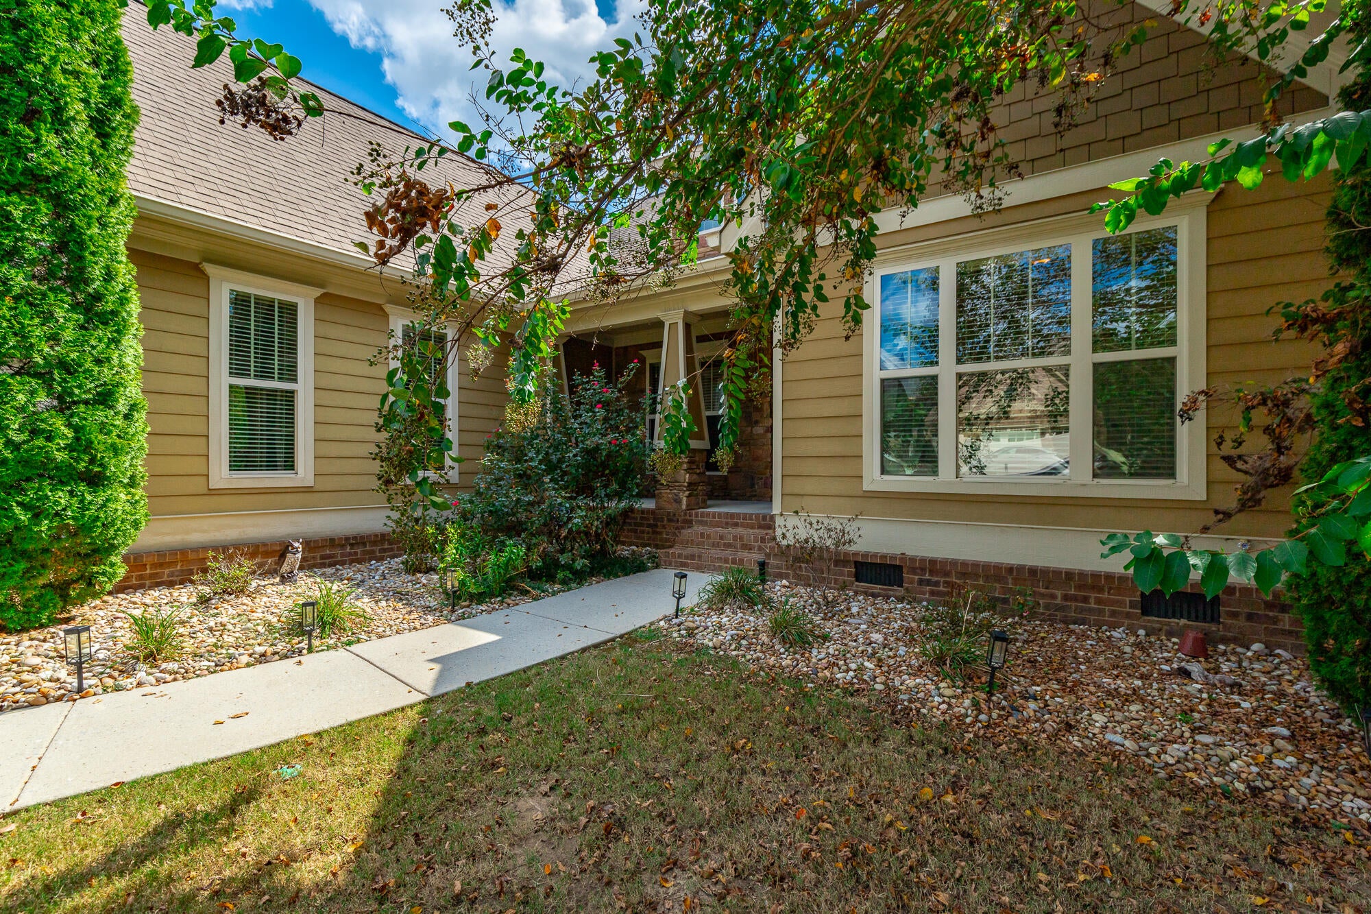
Welcome to this charming one-level home nestled at the entrance of the esteemed Seven Lakes Subdivision in Ooltewah, TN. Embracing a serene and picturesque setting, this delightful residence offers three spacious bedrooms and two well-appointed bathrooms designed for comfort and convenience. As you step inside, you'll be greeted by an open, inviting layout that seamlessly merges living spaces with style and functionality. The heart of the home features a modern kitchen equipped with sleek appliances, and ample cabinetry. Adjacent to the kitchen is a lovely dining area leading into a comfortable living room perfect for relaxation or entertaining family and friends. Step outside to discover your private haven - an enclosed deck that offers year-round enjoyment regardless of the weather, alongside an open deck ideal for soaking up sunlit afternoons or stargazing in tranquil evenings. This outdoor retreat presents endless opportunities for alfresco dining, gardening, or merely unwinding amidst nature's beauty. With its prime location near local amenities while holding onto peaceful suburban charm, this Ooltewah gem stands as a testament to harmonious living - ready to welcome you home!

Save
Ask
Tour
Hide
Share
Listing Snapshot
Price 
$450,000
Days On Site 
0 Days
Bedrooms 
3
Inside Area (SqFt) 
1,732 sqft
Total Baths 
2
Full Baths 
2
Partial Baths 
N/A
Lot Size 
0.21 Acres
Year Built 
2010
MLS® Number 
1543404
Status 
Active
Property Tax 
$1,784.26
HOA/Condo/Coop Fees 
$70.83 monthly
Sq Ft Source 
N/A
Friends & Family
Recent Activity
8 hours agoListing first seen on site
8 hours agoListing updated with changes from the MLS®
General Features
Acres 
0.21
Attached Garage 
Yes
Disclosures 
Subdivision Restrictions
Foundation 
Block
Garage 
Yes
Garage Spaces 
2
Levels 
One
Parking 
DrivewayGarage Door OpenerGarage Faces FrontKitchen LevelOff StreetAttachedGarage
Property Sub Type 
Single Family Residence
Security 
Gated CommunitySecurity SystemSmoke Detector(s)
Sewer 
Public Sewer
Special Circumstances 
Standard
SqFt Above 
1732
SqFt Total 
1732
Style 
Ranch
Utilities 
Cable AvailableElectricity ConnectedSewer ConnectedWater ConnectedUnderground Utilities
Water Source 
Public
Interior Features
Appliances 
RefrigeratorMicrowaveFree-Standing Electric RangeElectric Water HeaterDisposalDishwasher
Basement 
Crawl Space
Cooling 
Central AirElectric
Fireplace 
Yes
Fireplace Features 
BedroomElectricGas LogGas StarterLiving Room
Fireplaces 
2
Flooring 
CarpetHardwoodTile
Heating 
CentralElectric
Interior 
Central VacuumDouble VanityEntrance FoyerGranite CountersHigh CeilingsPantryWalk-In Closet(s)Master Downstairs
Laundry Features 
Electric Dryer HookupLaundry RoomWasher Hookup
Window Features 
Insulated Windows
Bathroom 
Level - FirstDescription - Full Bathroom
Bedroom 
Level - FirstDescription - Foyer: Level: First
Dining Room 
Level - First
Kitchen 
Level - First
Laundry 
Level - FirstDescription - Full Bathroom
Living Room 
Level - First
Master Bedroom 
Level - First
Primary Bathroom 
Level - FirstDescription - Laundry/Utility
Save
Ask
Tour
Hide
Share
Exterior Features
Construction Details 
BrickStoneVinyl Siding
Exterior 
Private Yard
Fencing 
Fenced
Lot Features 
Back YardFront YardLevelSprinklers In FrontSprinklers In Rear
Other Structures 
None
Patio And Porch 
CoveredDeckPorchScreened
Pool Features 
Community
Roof 
Shingle
Spa Features 
None
View 
Mountain(s)
Waterview 
Mountain(s)
Windows/Doors 
Insulated Windows
Community Features
Accessibility Features 
Therapeutic Whirlpool
Association Amenities 
ClubhouseGatedPool
Association Fee 
$850.0
Association Fee Frequency 
Annually
Community Features 
ClubhouseGatedSidewalksPool
MLS Area 
County
Financing Terms Available 
CashConventionalFHAUSDA Loan
Schools
School District
Unknown
Elementary School
Ooltewah Elementary
Middle School
Hunter Middle
High School
Ooltewah
Listing courtesy of Crye-Leike REALTORS (423) 544-1906

IDX information is provided exclusively for consumers’ personal, non-commercial use, and may not be used for any purpose other than to identify prospective properties consumers may be interested in purchasing. The data on this site is deemed reliable but is not guaranteed accurate by the MLS. Source: Greater Chattanooga MLS

Neighborhood & Commute
Source: Walkscore
Disclosure: Community information and market data powered by Constellation Data Labs. Information is deemed reliable but not guaranteed.
Save
Ask
Tour
Hide
Share
Back To Top