Save
Ask
Tour
Hide
Share
$849,900
2 Days On Site

13123 Eldridge Road
Harrison, TN 37341

For Sale|Cabin|Active
3
Beds
4
Total Baths
2
Full Baths
2
Partial Baths
1,785
SqFt
$476
/SqFt
2008
Built
Subdivision:
Jeanna Ests
County:
Hamilton
Call Now: (615) 444-0072
Is this the listing for you? We can help make it yours.
(615) 444-0072
13123 Eldridge Road13123 Eldridge Road13123 Eldridge Road13123 Eldridge Road
Save
Ask
Tour
Hide
Share

Mortgage Calculator

Monthly Payment (Est.)

Enter an interest rate to see your estimated monthly payment.
Calculator powered by Showcase IDX, a Constellation1 Company. Copyright ©2026 Information is deemed reliable but not guaranteed.

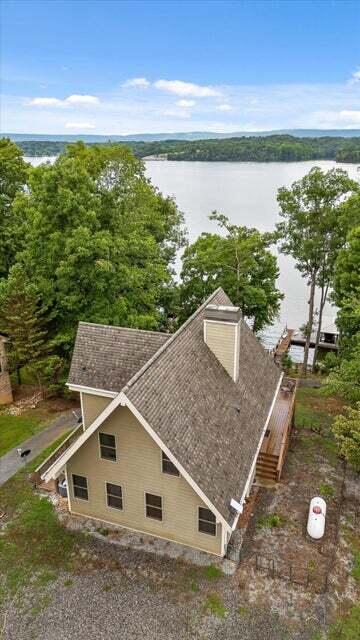
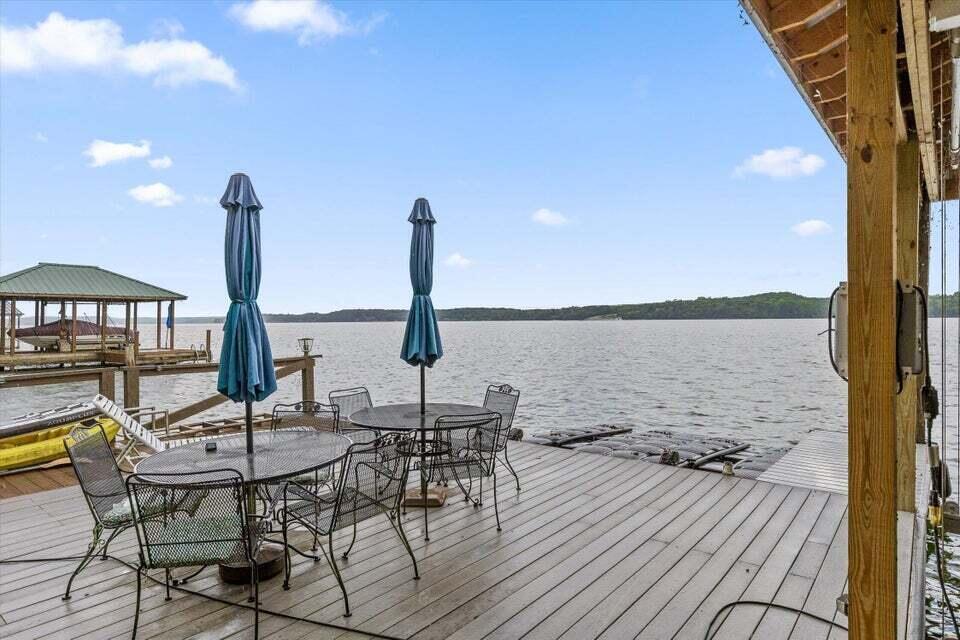
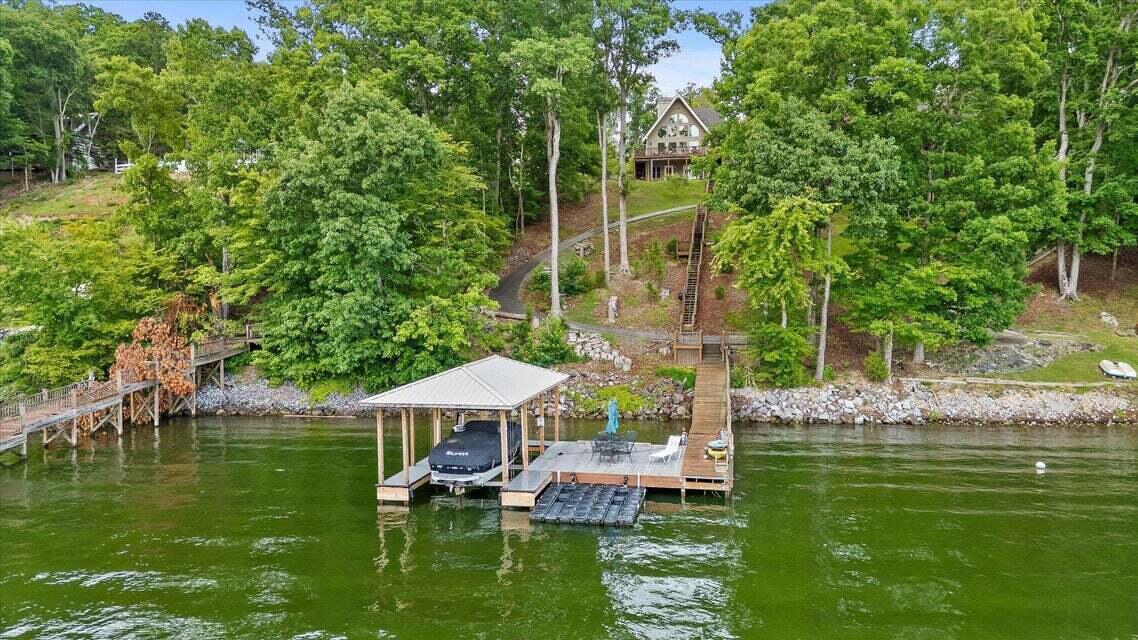
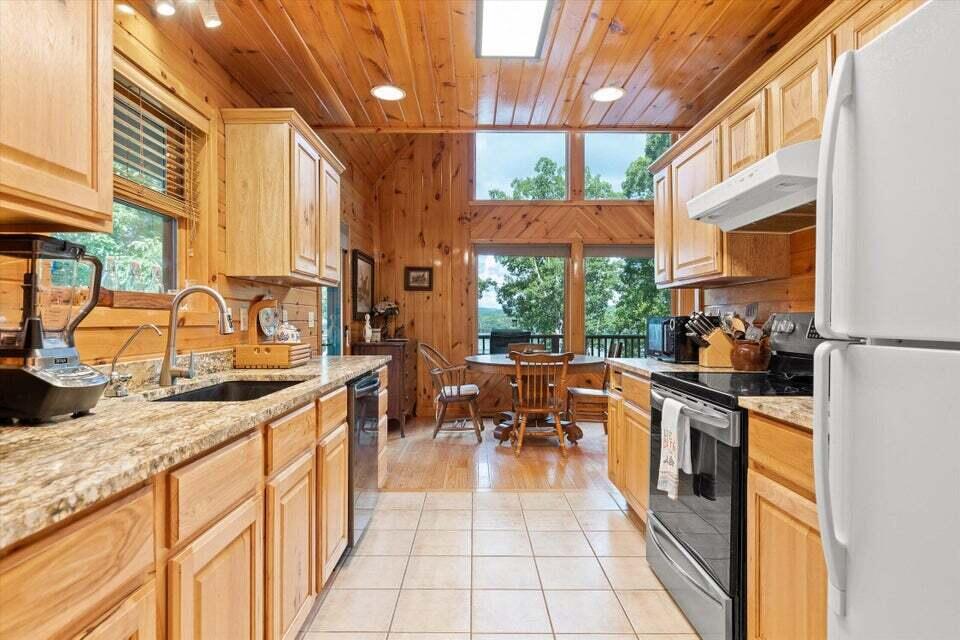
Enjoy year-round waterfront living on the main channel of Chickamauga Lake, where peaceful lake views and everyday comfort come together. Designed to take full advantage of its setting, this inviting lakeside home features soaring cathedral ceilings and floor-to-ceiling windows across the rear of the home, filling the living space with natural light and showcasing beautiful water views. The main level offers two spacious bedrooms, one-and-a-half baths, hardwood flooring, and warm tongue-and-groove walls that give the home its classic cabin character. The kitchen features leathered granite countertops, a full pantry, and an easy, functional layout, while the living area is centered around a fireplace with gas logs. Upstairs, the spacious suite features vaulted ceilings and a private full bath with a tiled shower. An open sitting area overlooks the main living space and offers another spot to enjoy views of the lake. The finished walk-out basement provides even more flexible living space with lake views, laundry, abundant storage, and a partially finished bath that is already plumbed for the addition of a shower. Outside is where this property truly shines. A newly installed composite wraparound deck provides plenty of space to relax, entertain, and enjoy the waterfront setting. An asphalt path and stairs lead to the lake, where you'll find a covered dock with composite decking, a boat slip added in 2025, and a boat lift. With year-round water, the dock is ready for boating, fishing, dining by the water, or simply soaking up the sunshine. Additional updates and features include a new roof, newly paved asphalt driveway, ample parking, and a detached garage offering convenient storage for lake gear, jet skis, a side-by-side, and more. Whether you're searching for a full-time residence or a lake getaway, this Chickamauga Lake property offers the space, setting, and waterfront amenities to make the most of lake life.

Save
Ask
Tour
Hide
Share
Listing Snapshot
Price 
$849,900
Days On Site 
2 Days
Bedrooms 
3
Inside Area (SqFt) 
1,785 sqft
Total Baths 
4
Full Baths 
2
Partial Baths 
2
Lot Size 
0.98 Acres
Year Built 
2008
MLS® Number 
1543316
Status 
Active
Property Tax 
$2,703.91
HOA/Condo/Coop Fees 
N/A
Sq Ft Source 
N/A
Friends & Family
Recent Activity
2 days agoListing first seen on site
2 days agoListing updated with changes from the MLS®
General Features
Acres 
0.98
Disclosures 
None
Foundation 
Block
Garage 
Yes
Garage Spaces 
1
Levels 
Three Or More
Parking 
DrivewayGravelKitchen LevelOff Street
Property Sub Type 
Cabin
Security 
Fire AlarmSecurity SystemSmoke Detector(s)
Sewer 
Septic Tank
Special Circumstances 
Standard
SqFt Above 
1585
SqFt Below 
200
SqFt Total 
1785
Style 
A-FrameCabin
Utilities 
Electricity AvailableUnderground Utilities
Water Source 
Well
Interior Features
Appliances 
Water PurifierRefrigeratorFree-Standing FreezerFree-Standing Electric RangeElectric Water HeaterDishwasher
Basement 
Full
Cooling 
Central AirElectricMulti UnitsCeiling Fan(s)
Fireplace 
Yes
Fireplace Features 
Gas LogLiving Room
Fireplaces 
1
Flooring 
HardwoodTileVinyl
Heating 
CentralElectric
Interior 
Beamed CeilingsCathedral Ceiling(s)Ceiling Fan(s)Eat-in KitchenEntrance FoyerGranite CountersHigh CeilingsOpen FloorplanRecessed LightingStorageMaster Downstairs
Laundry Features 
In BasementLower Level
Window Features 
Insulated WindowsWood Frames
Bath Half 
Level - First
Bathroom 
Level - Second
Bedroom 
Level - First
Bonus Room 
Level - Basement
Family Room 
Level - First
Kitchen 
Level - First
Laundry 
Level - Basement
Master Bedroom 
Level - Second
Save
Ask
Tour
Hide
Share
Exterior Features
Construction Details 
Fiber Cement
Exterior 
Boat SlipDockDog RunPrivate YardRain GuttersStorage
Lot Features 
Flag LotSlopedWoodedOtherWaterfront
Other Structures 
Garage(s)Storage
Patio And Porch 
PorchRear PorchSide PorchWrap Around
Pool Features 
None
Road Frontage 
County Road
Roof 
Shingle
View 
LakeMountain(s)Water
Waterfront 
Yes
Waterfront Features 
LakeLake Front
Waterview 
LakeMountain(s)Water
Windows/Doors 
Insulated WindowsWood Frames
Community Features
Accessibility Features 
Accessible Approach with RampAccessible BedroomAccessible Central Living AreaAccessible DoorsAccessible Entrance
MLS Area 
County
Financing Terms Available 
CashConventionalVA Loan
Roads 
Asphalt
Schools
School District
Unknown
Elementary School
Snow Hill Elementary
Middle School
Hunter Middle
High School
Central High School
Listing courtesy of Century 21 1st Choice Realtors (423) 402-5574

IDX information is provided exclusively for consumers’ personal, non-commercial use, and may not be used for any purpose other than to identify prospective properties consumers may be interested in purchasing. The data on this site is deemed reliable but is not guaranteed accurate by the MLS. Source: Greater Chattanooga MLS

Neighborhood & Commute
Source: Walkscore
Disclosure: Community information and market data powered by Constellation Data Labs. Information is deemed reliable but not guaranteed.
Save
Ask
Tour
Hide
Share
Back To Top