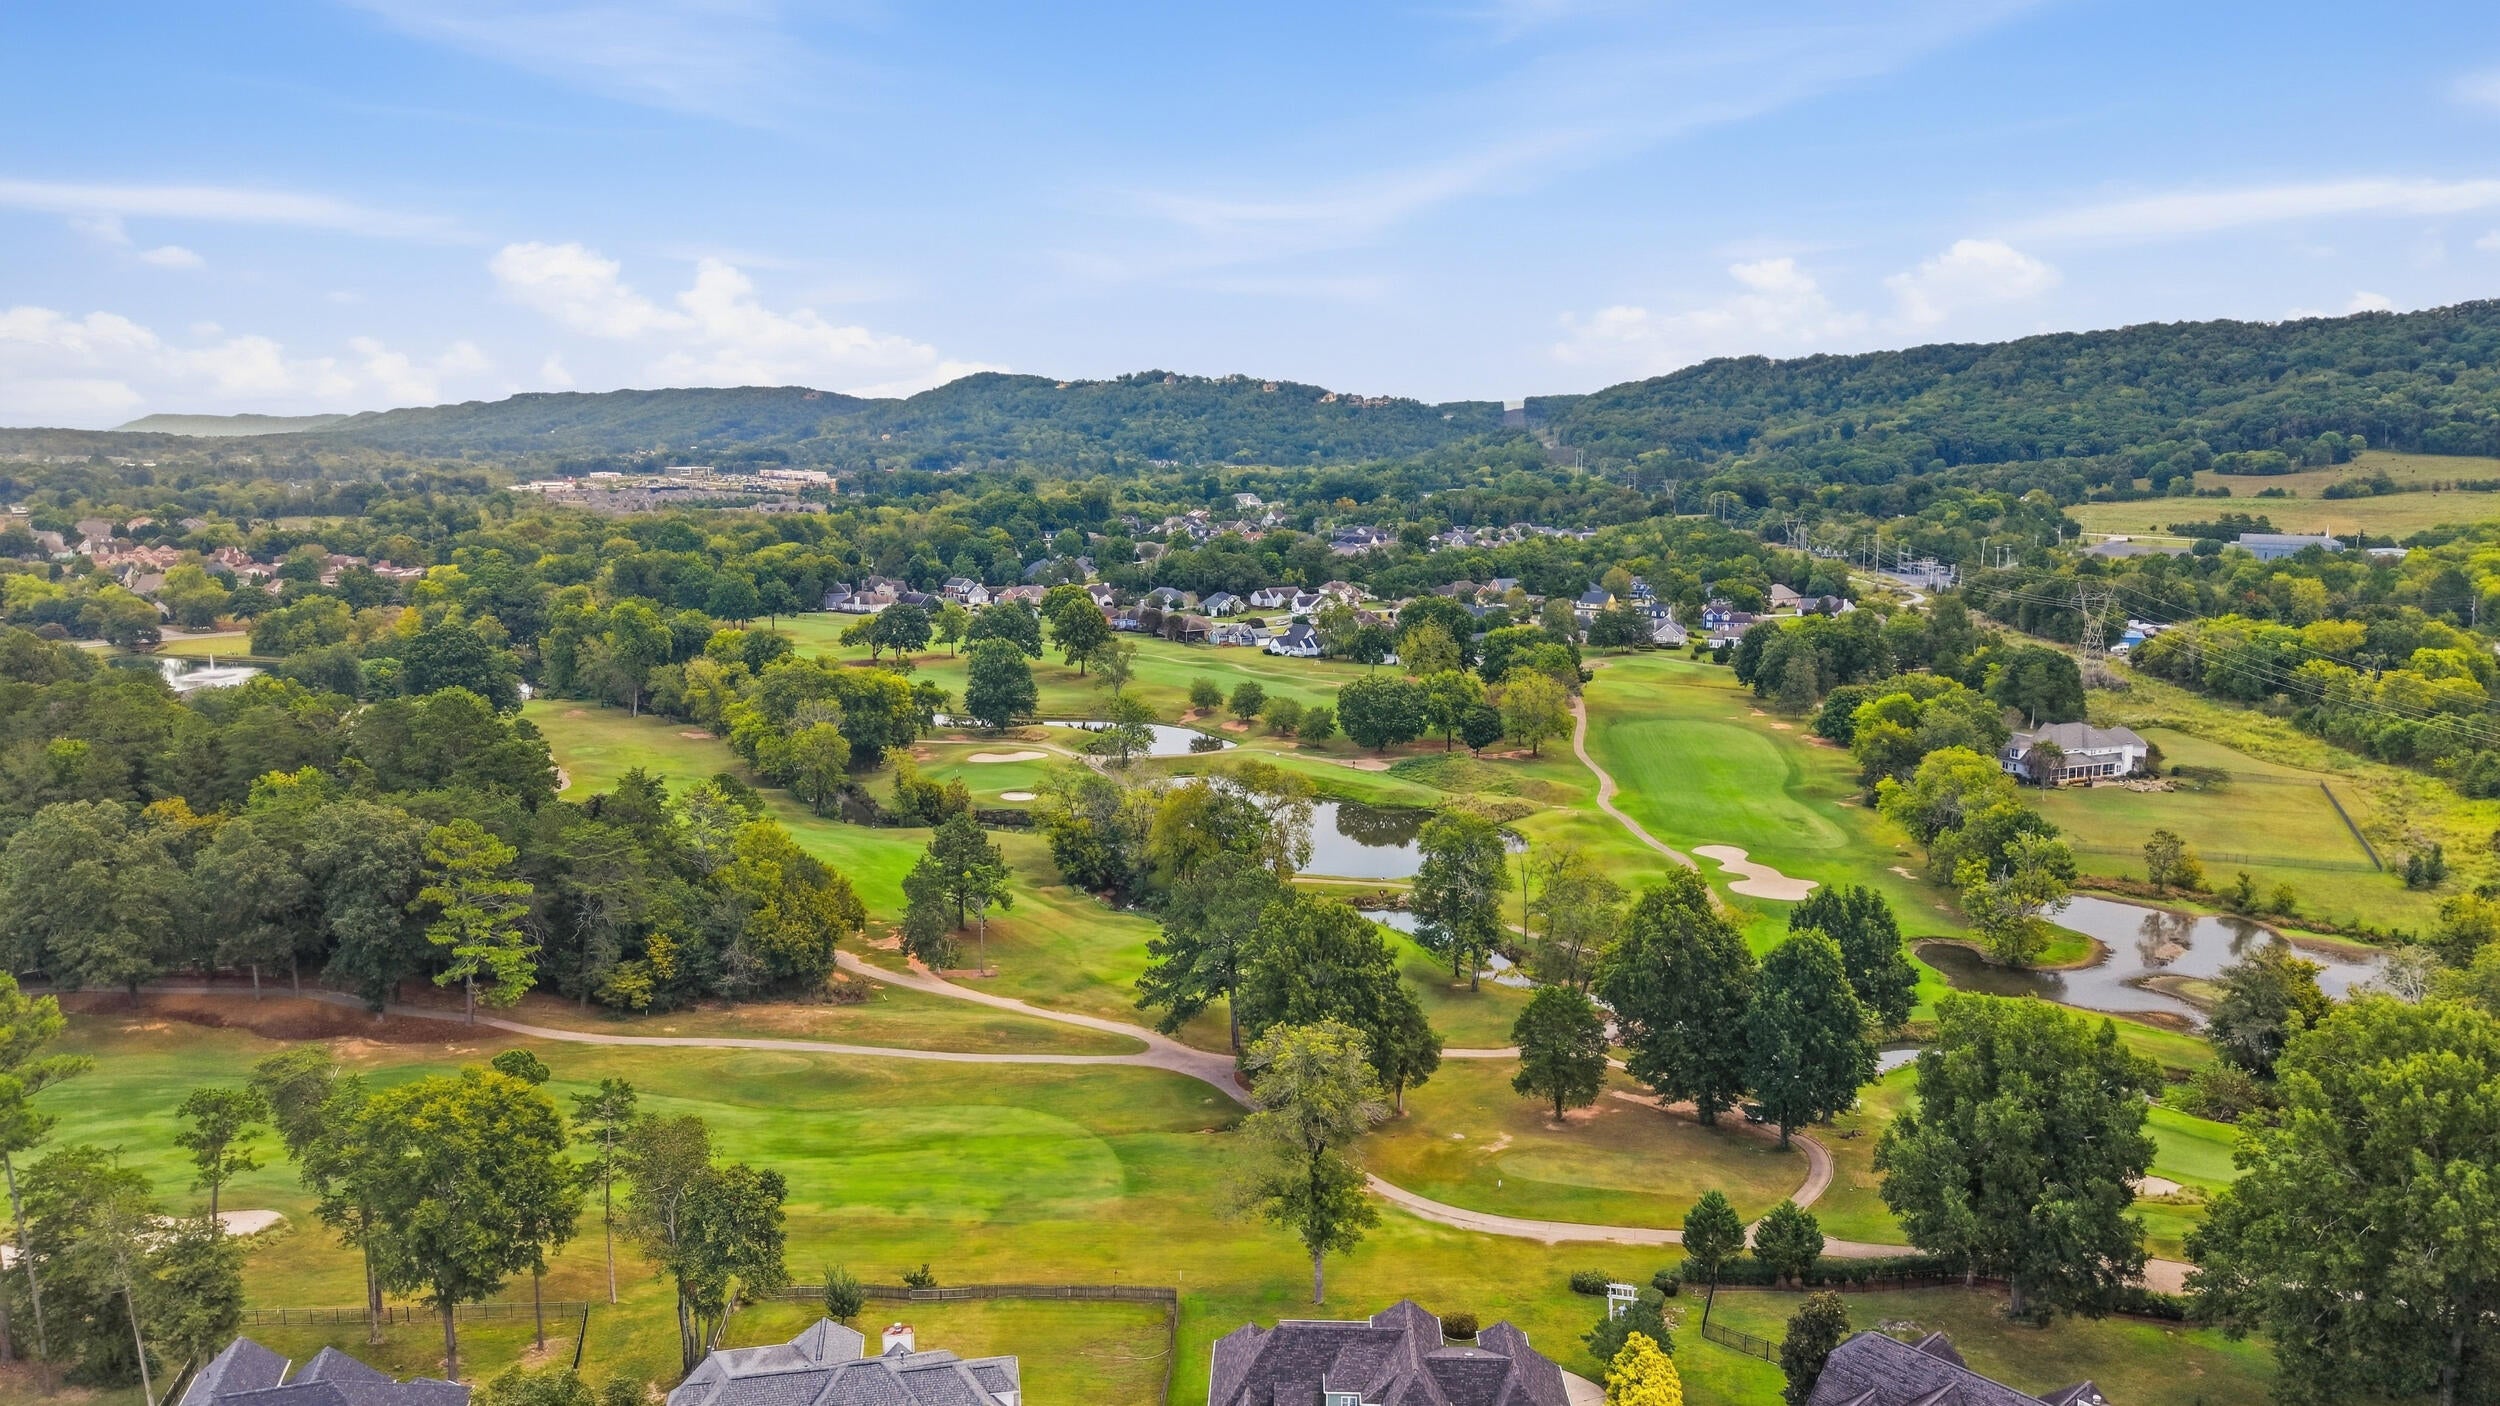
Mountain views, a golf-course community, and room for everyone at 35 S Links Drive in Windstone. This six-bedroom home sits at the end of a quiet cul-de-sac on the Georgia side, a short walk from the clubhouse and minutes from the new Publix.
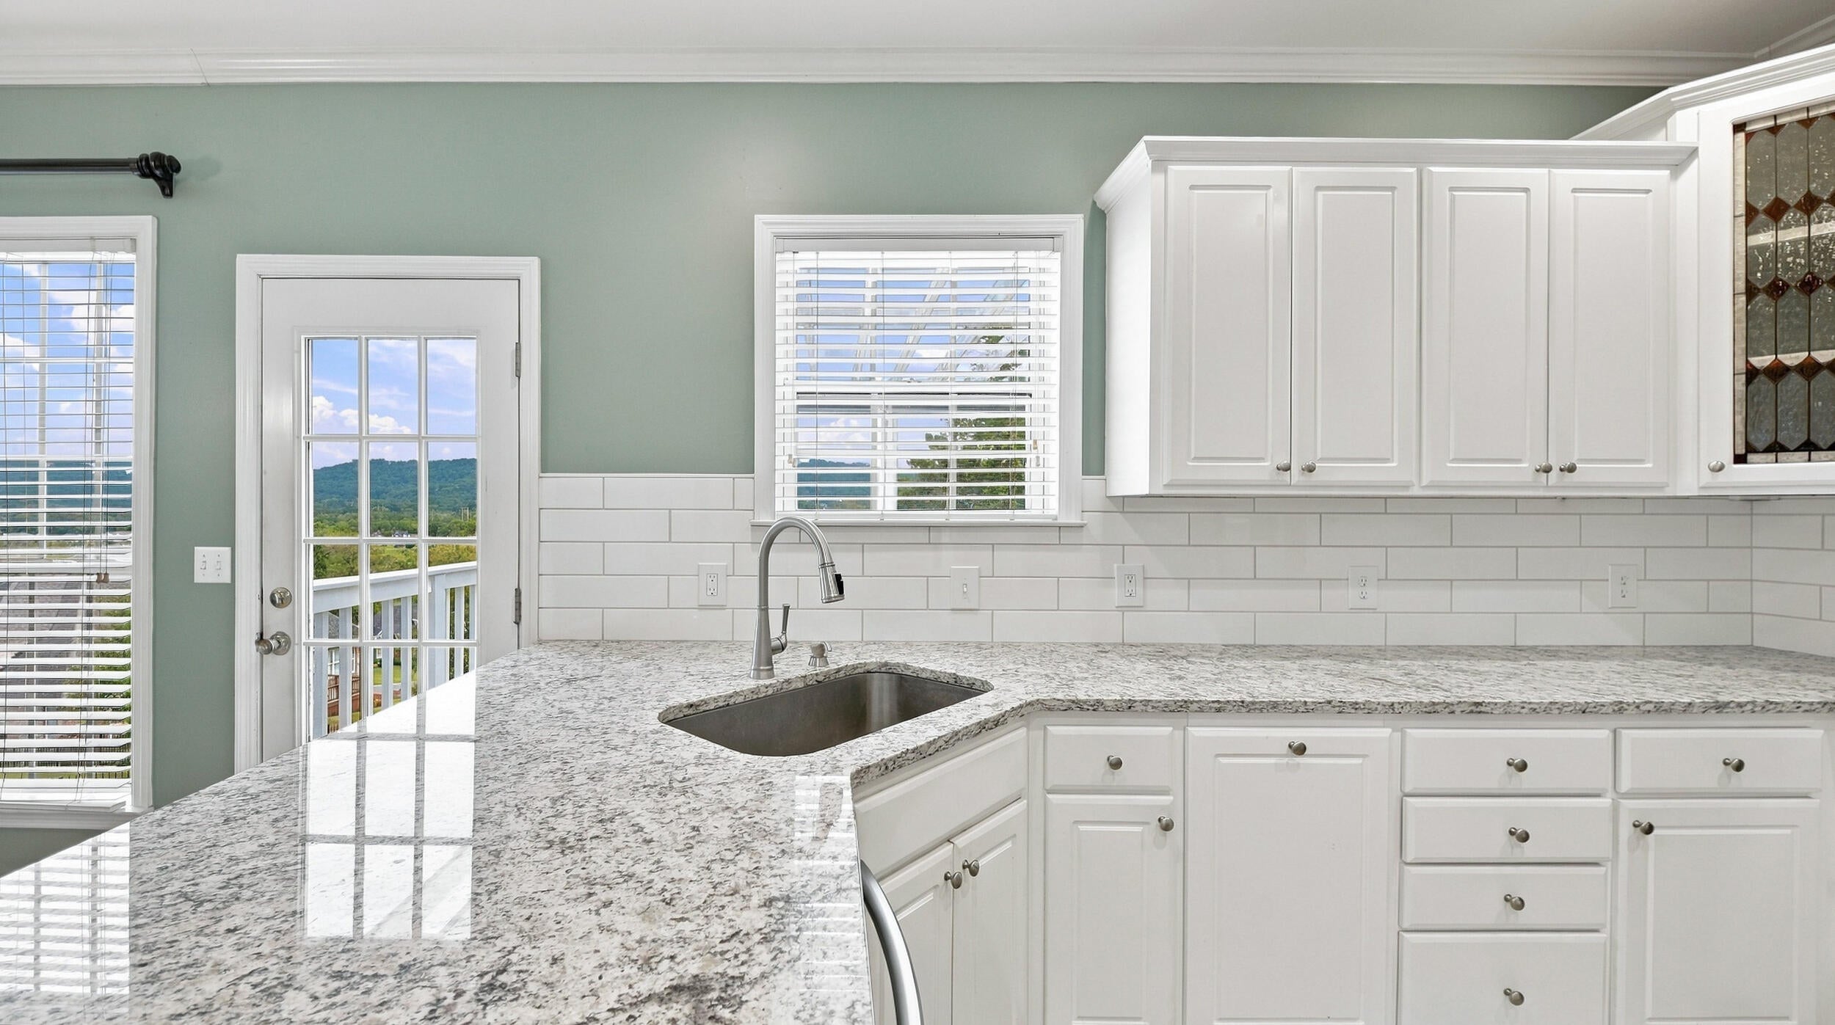
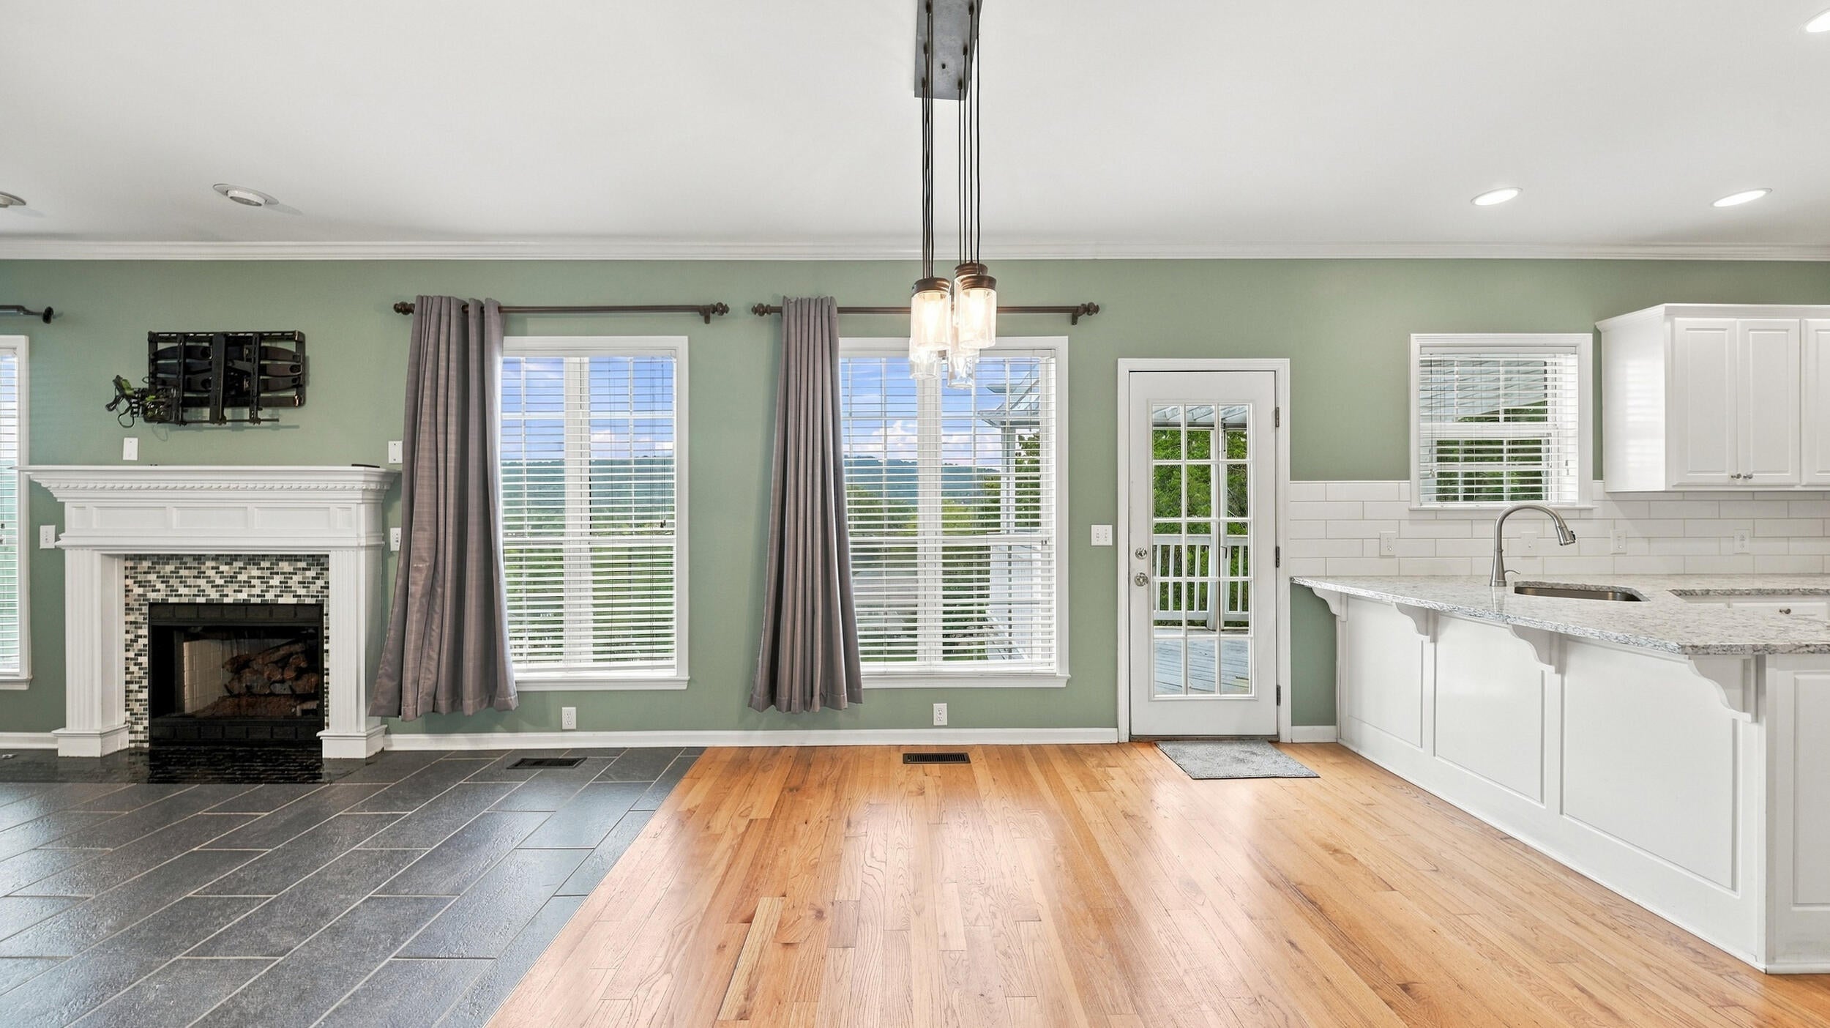
The main level has hardwood floors, a two-story foyer, formal living and dining rooms, and an open family room with a fireplace and windows facing the ridge. The kitchen was refreshed with new backsplash and has a gas range. A main-level bedroom next to a full bath works well as a guest suite, in-law space, or office.
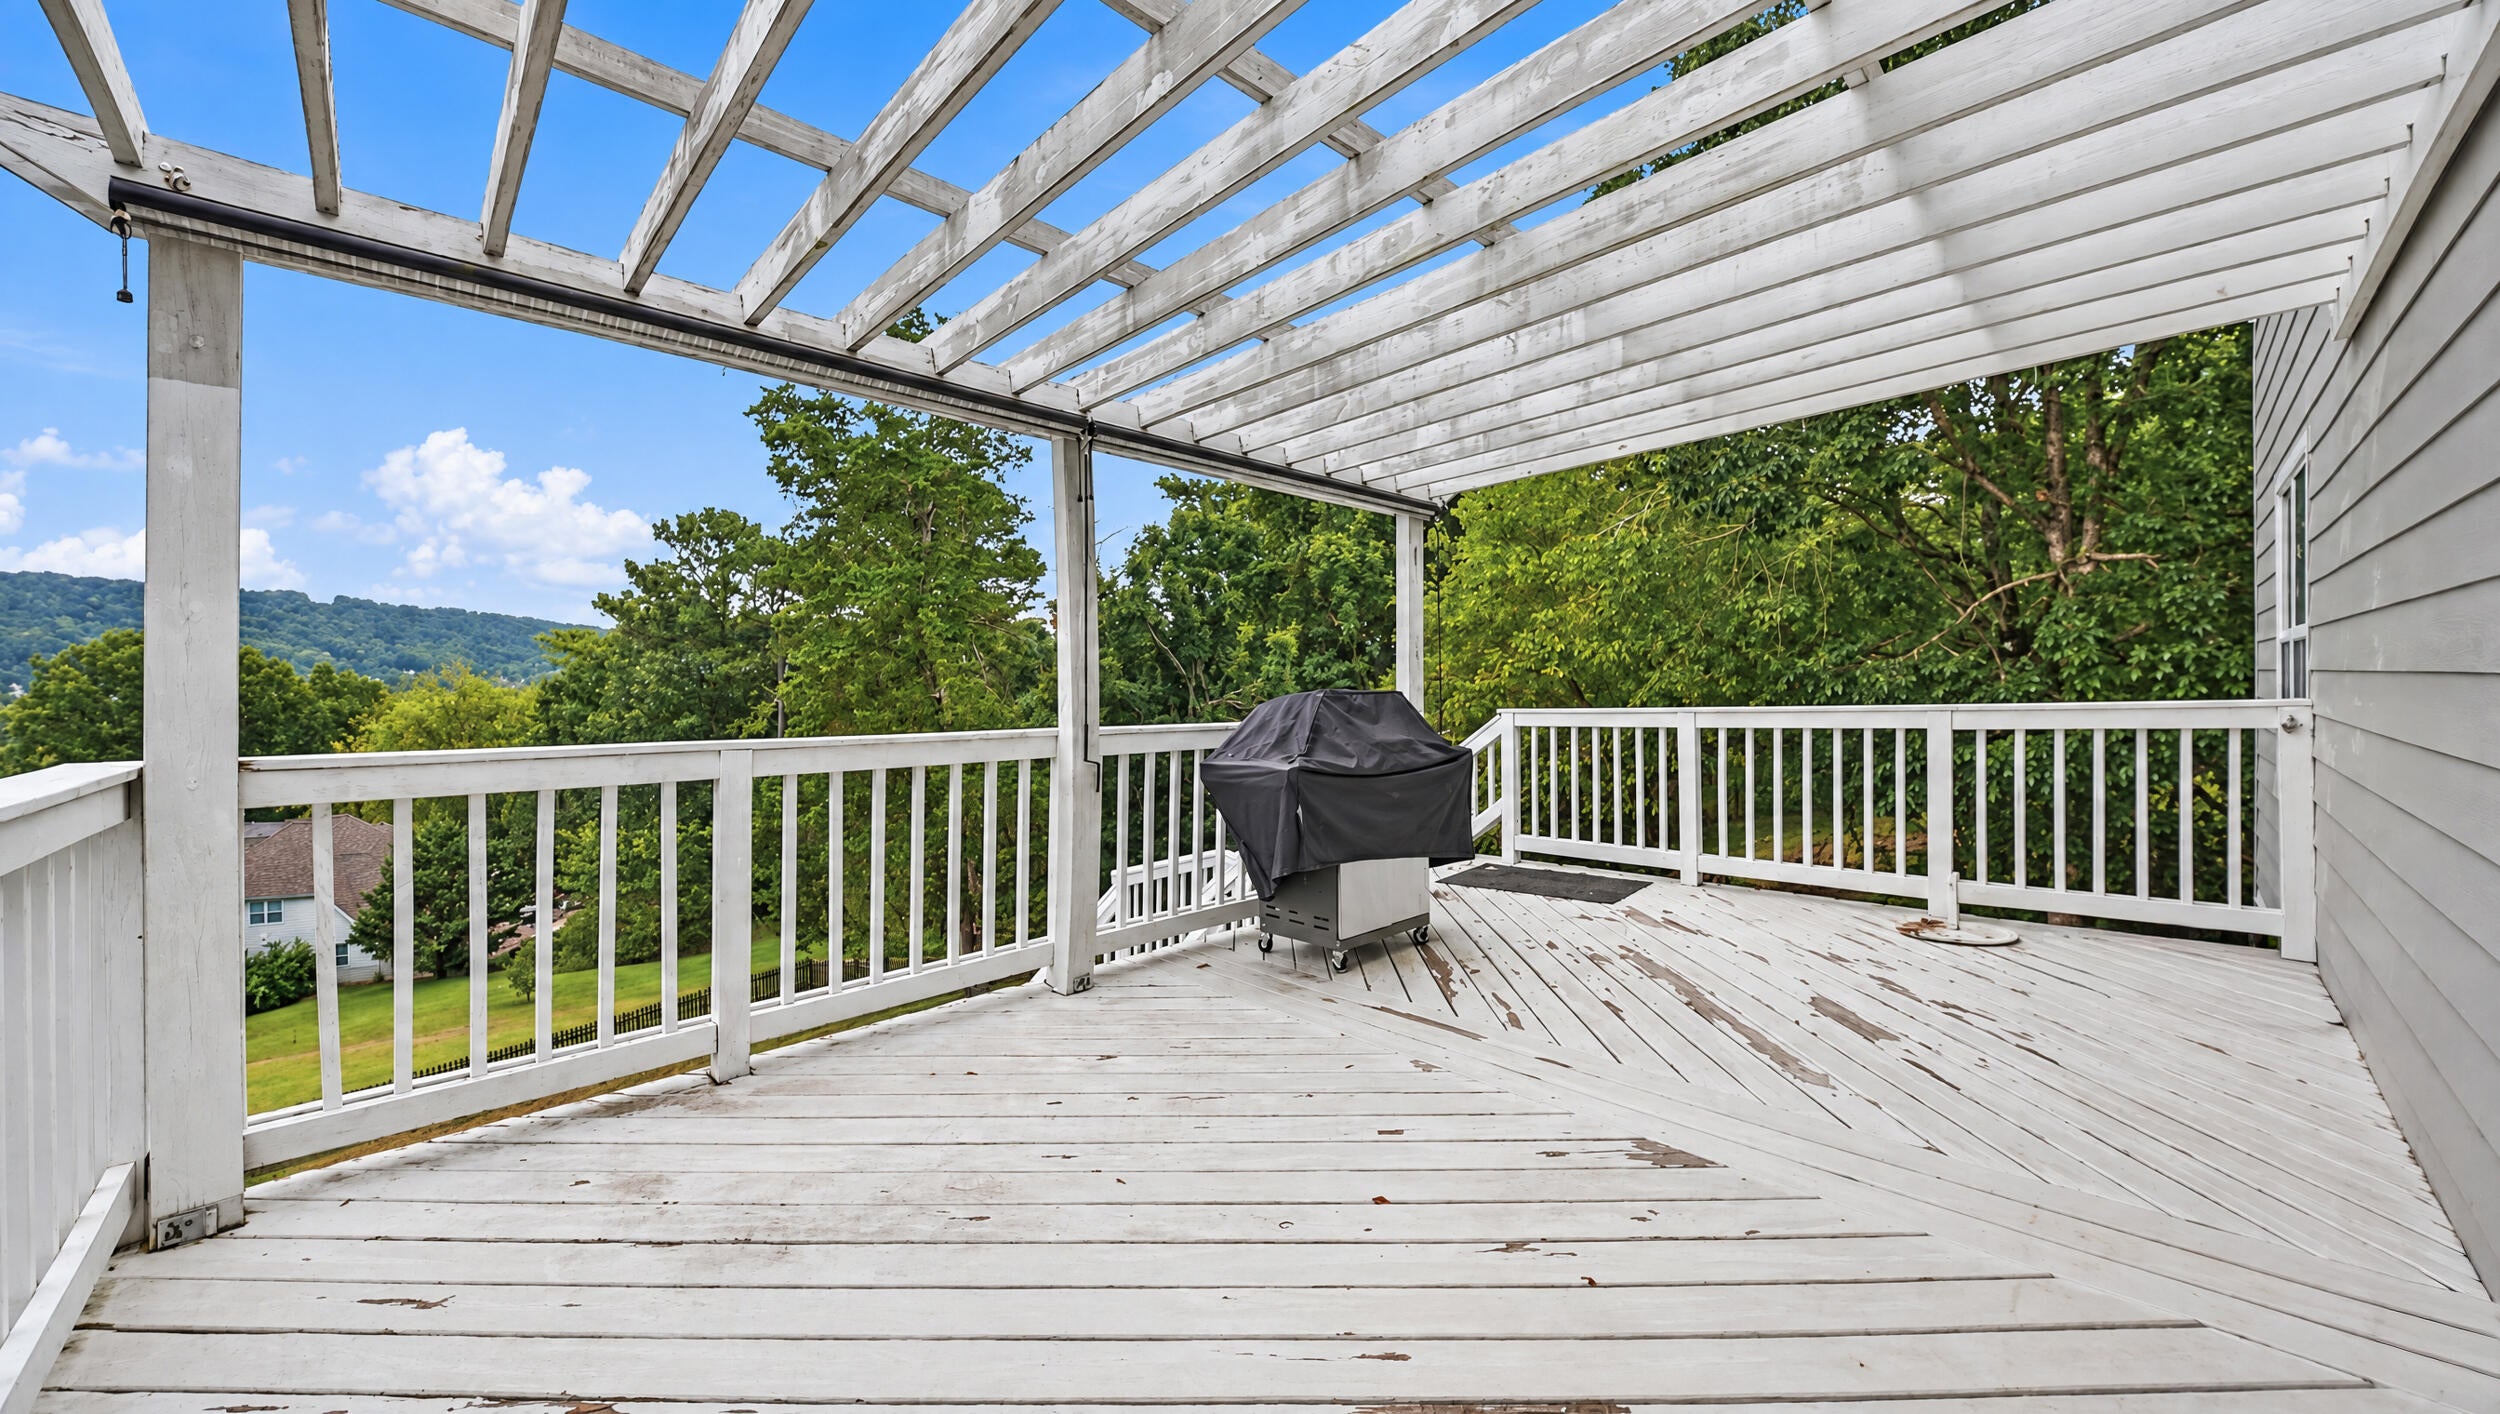
Upstairs, the primary suite has a tray ceiling and a bath with a new glass shower and a jetted tub under a mountain-view window. The laundry room has custom built-ins and a butcher block counter. The finished walkout basement adds a media room, a billiard room, a bar, and a newly added half bath. Outside there's a pergola deck, a paver patio, and a built-in fire pit.
Golf and pool membership available separately. Some photos virtually staged.
Save
Ask
Tour
Hide
Share
Listing Snapshot
Price
$570,000
Days On Site
0 Days
Bedrooms
6
Inside Area (SqFt)
4,175 sqft
Total Baths
4
Full Baths
3
Partial Baths
1
Lot Size
0.5 Acres
Year Built
1999
MLS® Number
1543305
Status
Active
Property Tax
$3,951.12
HOA/Condo/Coop Fees
$120 monthly
Sq Ft Source
N/A
Friends & Family
React
Comment
Invite
No Comments Yet
Did you know? You can invite friends and family to your search. They can join your search, rate and discuss listings with you.
Recent Activity
10 hours ago
Listing first seen on site
10 hours ago
Listing updated with changes from the MLS®
General Features
Acres
0.5
Attached Garage
Yes
Foundation
Block
Garage
Yes
Garage Spaces
2
Levels
Two
Parking
ConcreteDrivewayGarageGarage Door OpenerGarage Faces FrontKitchen LevelOff StreetAttached
Property Sub Type
Single Family Residence
Security
Gated CommunityGated with GuardSecurity GateSecurity Guard
Sewer
Private Sewer
SqFt Above
3000
SqFt Below
1196
SqFt Total
4175
Utilities
Cable AvailableElectricity ConnectedNatural Gas ConnectedPhone AvailableSewer ConnectedWater ConnectedUnderground Utilities
Water Source
Public
Interior Features
Appliances
MicrowaveGas Water HeaterGas RangeGas OvenGas CooktopDisposalDishwasher
Basement
FinishedFull
Cooling
Central AirElectricMulti Units
Fireplace
Yes
Fireplace Features
DenFamily Room
Fireplaces
1
Flooring
CarpetHardwoodTile
Heating
CentralNatural Gas
Interior
BarCathedral Ceiling(s)Double VanityHigh CeilingsOpen FloorplanPantrySoaking TubWalk-In Closet(s)Wet Bar
Laundry Features
Laundry Room
Window Features
Aluminum FramesInsulated Windows
Bathroom
Level - SecondDescription - Full Bathroom
Bedroom
Level - Second
Bonus Room
Level - SecondDescription - Finished
Dining Room
Level - First
Family Room
Level - Basement
Great Room
Level - First
Living Room
Level - First
Master Bedroom
Level - Second
Media Room
Level - Basement
Utility Room
Level - SecondDescription - Laundry/Utility
Workshop
Level - Basement
Save
Ask
Tour
Hide
Share
Exterior Features
Construction Details
Fiber CementOther
Exterior
LightingRain Gutters
Fencing
Back YardFencedWood
Lot Features
Back YardCul-De-SacGentle SlopingNear Golf CourseSprinklers In FrontSprinklers In Rear
Other Structures
Pergola
Patio And Porch
DeckPatioPorchRear PorchCovered
Pool Features
Community
Road Frontage
Private Road
Roof
AsphaltShingle
View
HillsMountain(s)PanoramicOther
Waterview
HillsMountain(s)PanoramicOther
Windows/Doors
Aluminum FramesInsulated Windows
Community Features
Accessibility Features
Therapeutic Whirlpool
Association Amenities
GatedMaintenance GroundsPicnic AreaPlaygroundPond Year RoundSecurity
Listing courtesy of Keller Williams Realty (423) 358-5656
IDX information is provided exclusively for consumers’ personal, non-commercial use, and may not be used for any purpose other than to identify prospective properties consumers may be interested in purchasing. The data on this site is deemed reliable but is not guaranteed accurate by the MLS. Source: Greater Chattanooga MLS
Neighborhood & Commute
Source: Walkscore
Disclosure: Community information and market data powered by Constellation Data Labs. Information is deemed reliable but not guaranteed.

Did you know? You can invite friends and family to your search. They can join your search, rate and discuss listings with you.