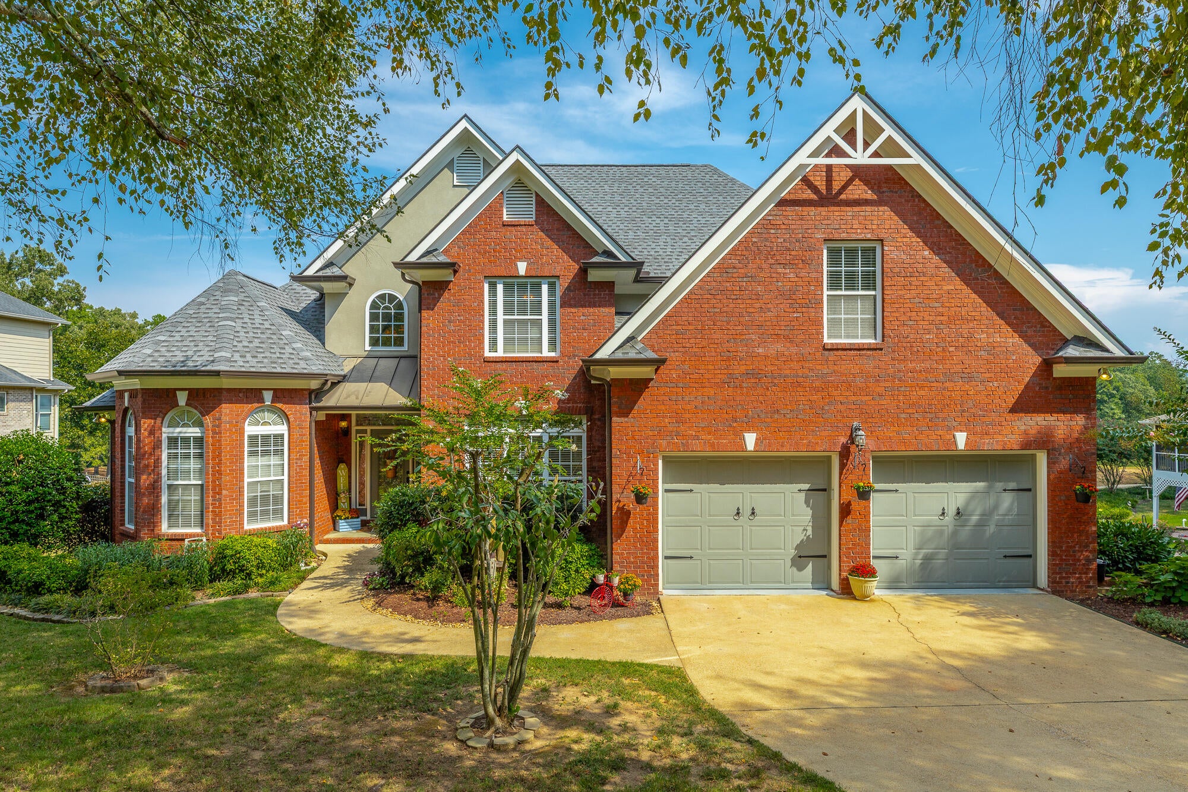
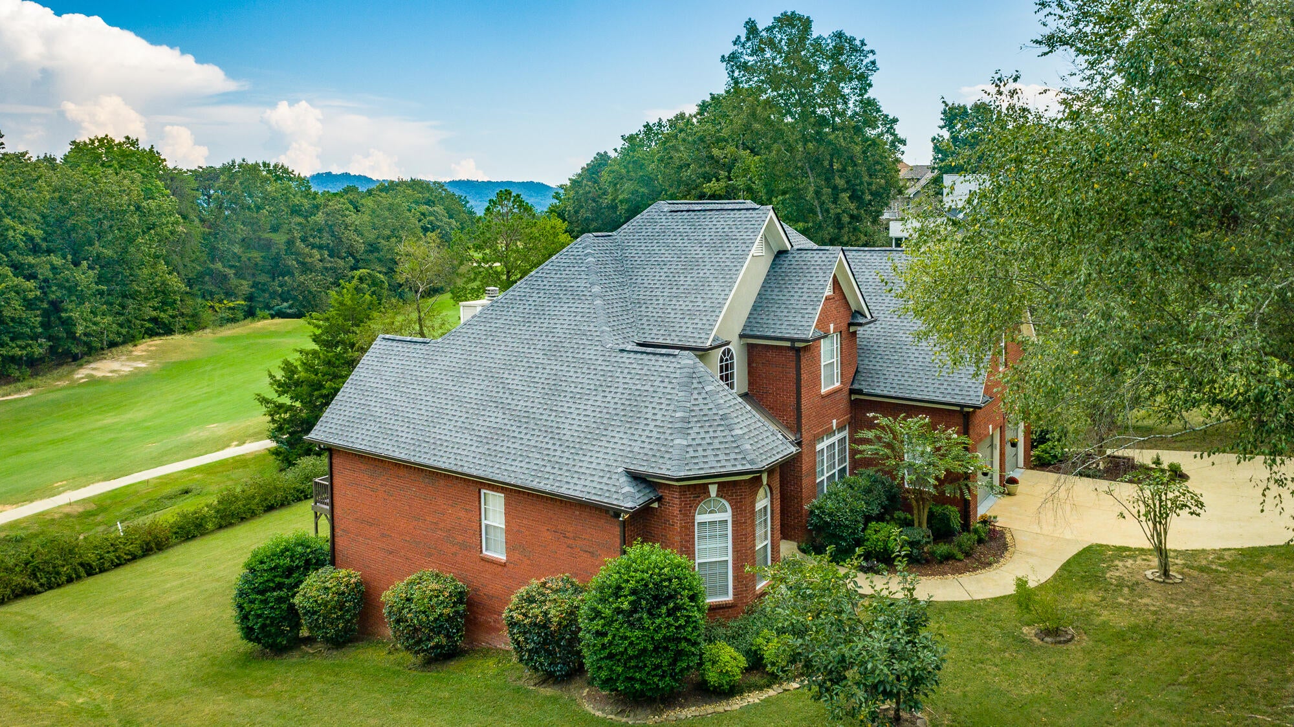
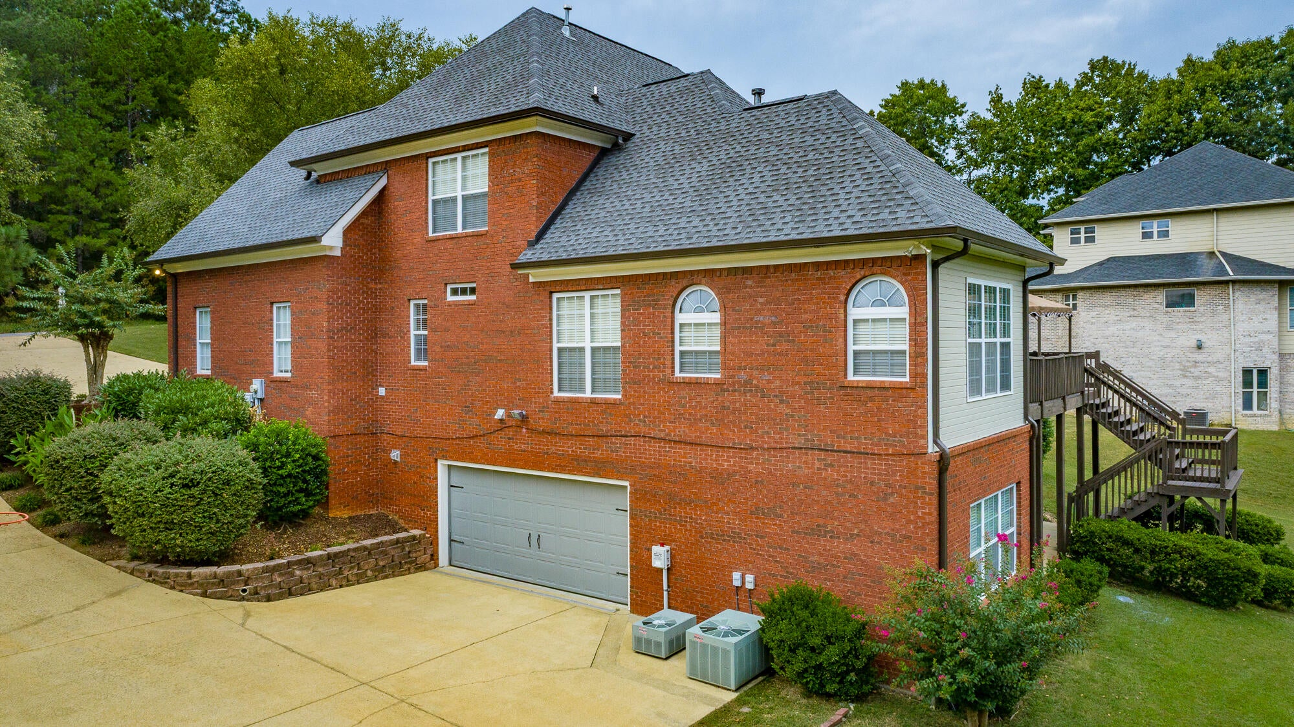
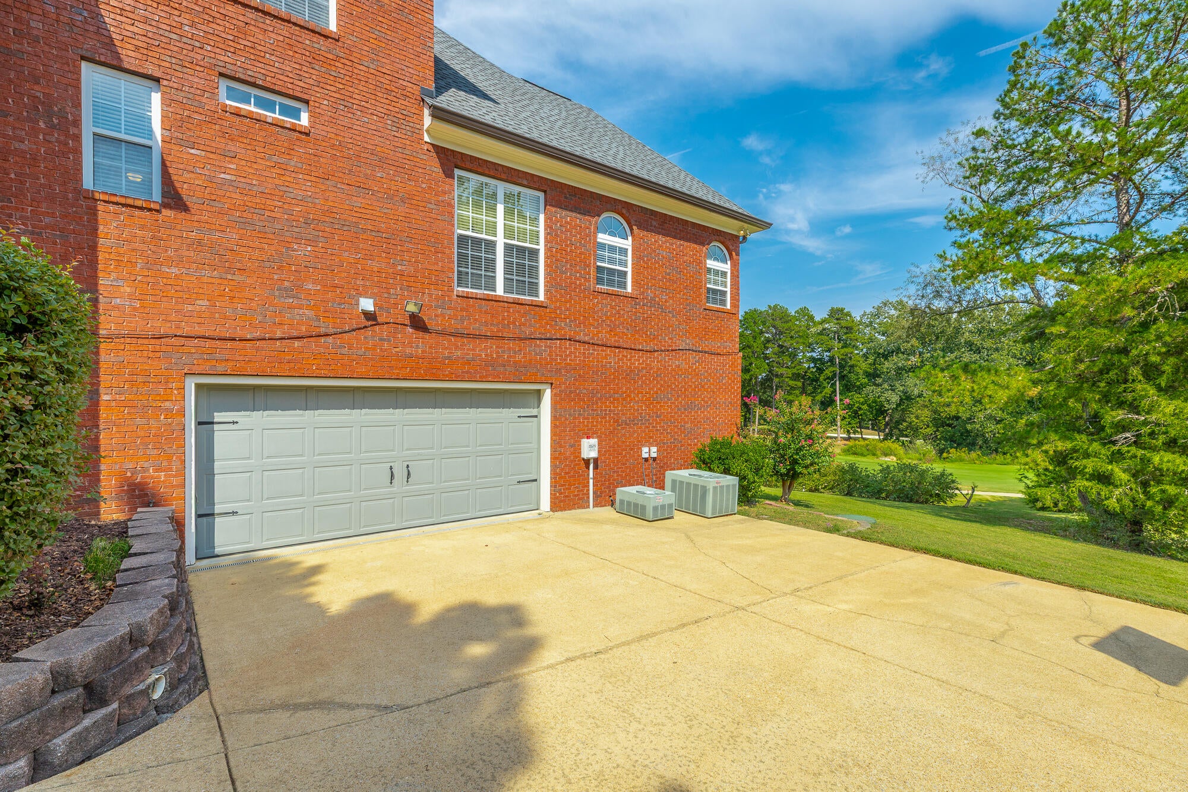
Welcome to 1791 Windstone Drive in the Gated Golf Course Community of Windstone with Clubhouse, Tennis court, Swimming pool, Security guard and HOA overlooking the 15th fairway! Beautiful, Spotless, Mint condition & Updated 1.5 story 3 sided brick home ( Frank Betz Open concept floor plan) over full finished basement which backs to Windstone Golf Course has it all. Nothing to do, Move in ready. This is the one that you don't want to miss. Enjoy your morning and evening coffee from back deck watching mountain views and golf course. Recent updates: Roof, New top for down draft, Water heater and Grinder pump. As you entering the house, you will notice two story foyer and great room with sky lights provide abundant natural ight and beautiful hardwood floor through out the main level. MAIN LEVEL offers: elegant dining room, great room with fireplace, Beautiful kitchen with s/s appliances, large island with 2nd sink and disposal, granite tops and pantry, breakfast room with bayed window, spacious keeping room with built-ins and gas log fireplace, Spacious master bedroom with double trey ceiling and sitting area, master bathroom with his and her closets, separate vanities, jetted tub and beautiful walk-in & tiled shower, guest bedroom also on main level with full bathroom, large laundry room with built in cabinets and utility sink and 2 car garage. UPPER LEVEL offers: 2 bedrooms, bonus room/5thbedroom, full bathroom and loft area. WALK-OUT BASEMENT OFFERS: Great for teen suite or in-law suite, family room with wine bar/2nd kitchen, wired for speaker system and stove, 2 bedrooms, bayed sitting area with door to back yard, TV room, office/exercise room and 2 car garage with separate driveway. Watch great view of golf course and peaceful setting from large deck. Convenient to major shopping mall, hospitals, schools, VW and I-75.
Save
Ask
Tour
Hide
Share
Listing Snapshot
Price
$695,000
Days On Site
1 Day
Bedrooms
7
Inside Area (SqFt)
4,458 sqft
Total Baths
4
Full Baths
4
Partial Baths
N/A
Lot Size
0.6 Acres
Year Built
2003
MLS® Number
1543266
Status
Active
Property Tax
$3,818.91
HOA/Condo/Coop Fees
$120 monthly
Sq Ft Source
N/A
Friends & Family
React
Invite
Recent Activity
yesterday
Listing first seen on site
yesterday
Listing updated with changes from the MLS®
General Features
Acres
0.6
Attached Garage
Yes
Disclosures
Subdivision Restrictions
Foundation
BlockBrick/MortarSlab
Garage
Yes
Garage Spaces
4
Levels
One and One Half
Parking
ConcreteDrivewayGarageGarage Door OpenerGarage Faces FrontGarage Faces SideAttached
Property Condition
Updated/Remodeled
Property Sub Type
Single Family Residence
Security
24 Hour SecurityGated CommunityGated with GuardSecurity GateSecurity GuardSecurity System OwnedSmoke Detector(s)
Sewer
Public Sewer
Special Circumstances
Standard
SqFt Above
3008
SqFt Below
1450
SqFt Total
4458
Style
Other
Utilities
Cable ConnectedElectricity ConnectedNatural Gas ConnectedSewer ConnectedWater ConnectedUnderground Utilities
Water Source
Public
Interior Features
Appliances
Wine RefrigeratorWater HeaterStainless Steel Appliance(s)MicrowaveDown DraftDisposalDishwasherBuilt-In Electric OvenBar FridgeOven
Basement
FinishedFull
Cooling
Ceiling Fan(s)Central AirDualElectric
Fireplace
Yes
Fireplace Features
Family RoomGas LogGas StarterGreat RoomVentlessWood Burning
Listing courtesy of Coldwell Banker Pryor Realty (423) 309-1660
IDX information is provided exclusively for consumers’ personal, non-commercial use, and may not be used for any purpose other than to identify prospective properties consumers may be interested in purchasing. The data on this site is deemed reliable but is not guaranteed accurate by the MLS. Source: Greater Chattanooga MLS
Neighborhood & Commute
Source: Walkscore
Disclosure: Community information and market data powered by Constellation Data Labs. Information is deemed reliable but not guaranteed.