Save
Ask
Tour
Hide
Share
$6,300,000
New Listing

8843 Forest Creek Lane
Ooltewah, TN 37363

For Sale|Single Family Residence|Active
5
Beds
11
Total Baths
6
Full Baths
5
Partial Baths
21,934
SqFt
$287
/SqFt
2008
Built
Subdivision:
Forest Creek
County:
Hamilton
Call Now: (615) 444-0072
Is this the listing for you? We can help make it yours.
(615) 444-0072
8843 Forest Creek Lane8843 Forest Creek Lane8843 Forest Creek Lane8843 Forest Creek Lane
Save
Ask
Tour
Hide
Share

Mortgage Calculator

Monthly Payment (Est.)

Enter an interest rate to see your estimated monthly payment.
Calculator powered by Showcase IDX, a Constellation1 Company. Copyright ©2026 Information is deemed reliable but not guaranteed.

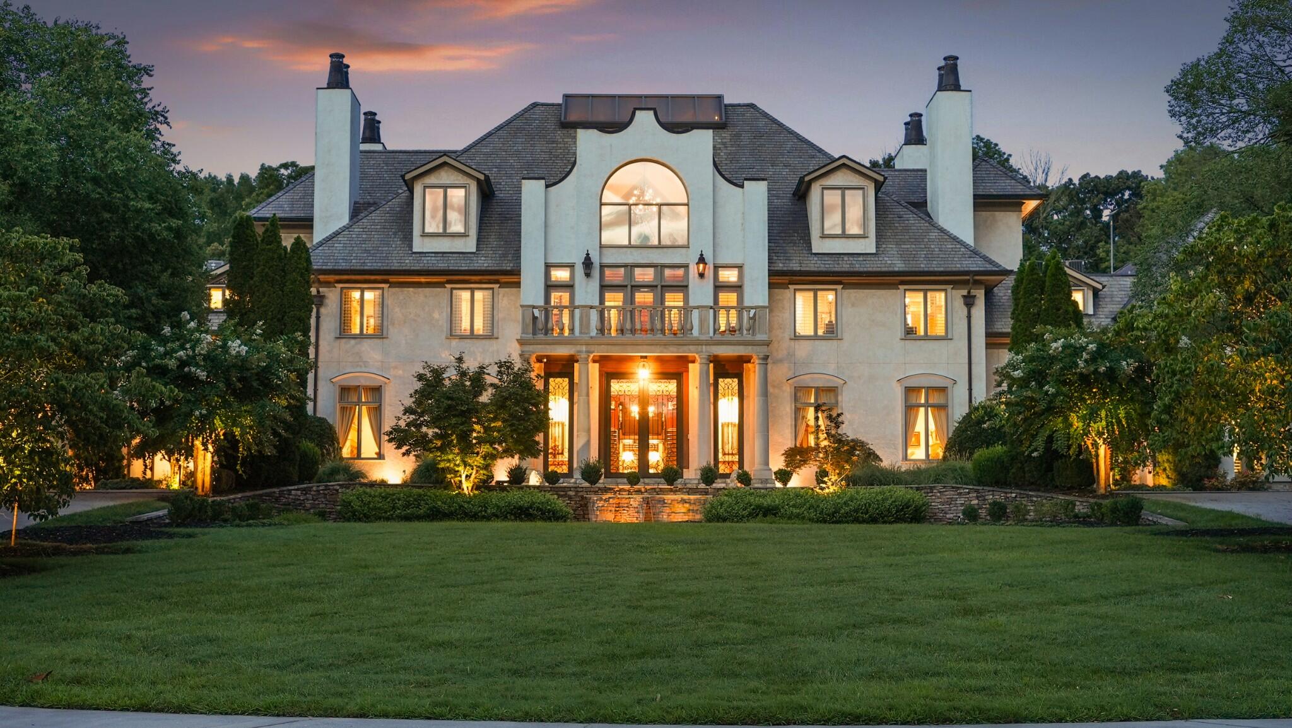
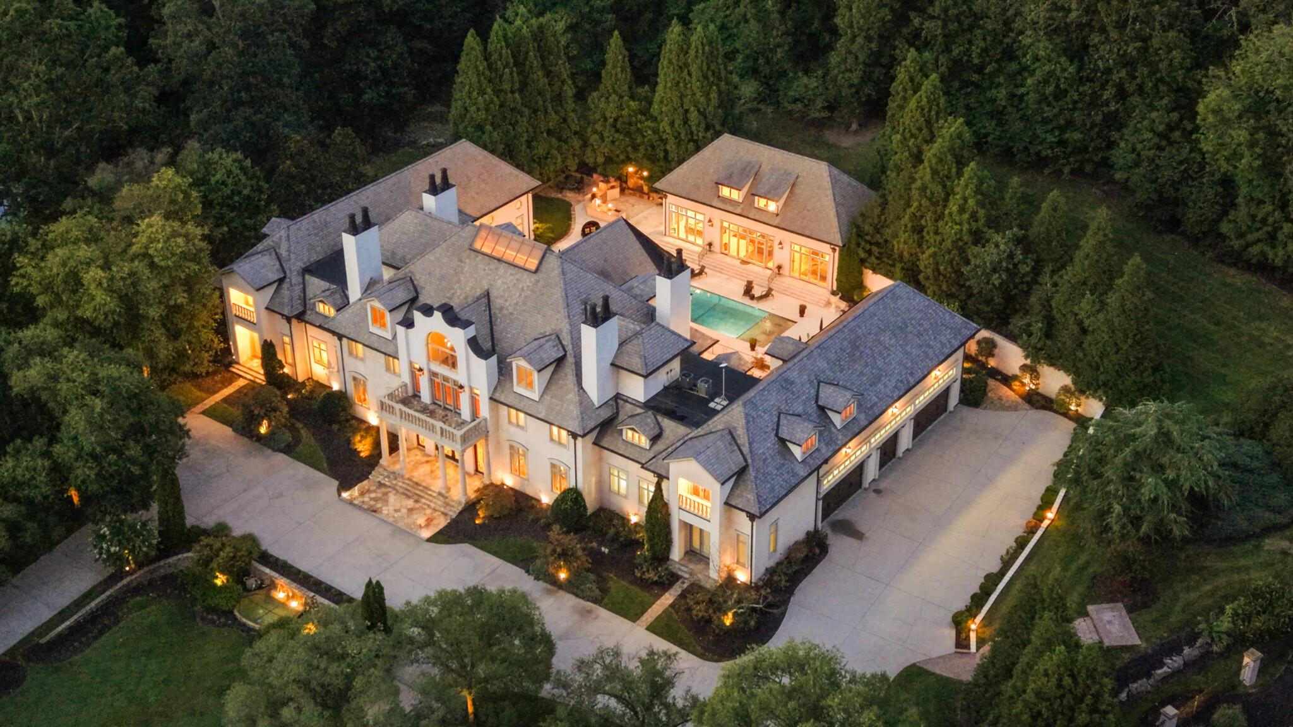
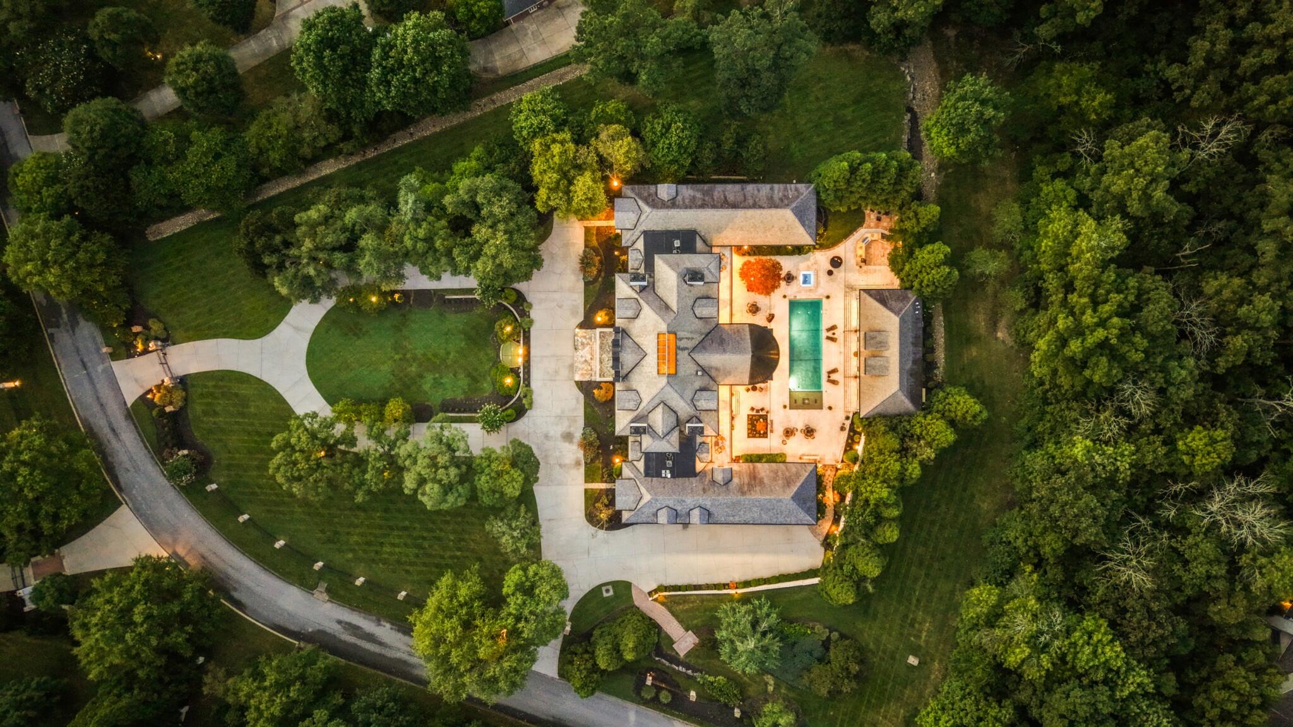
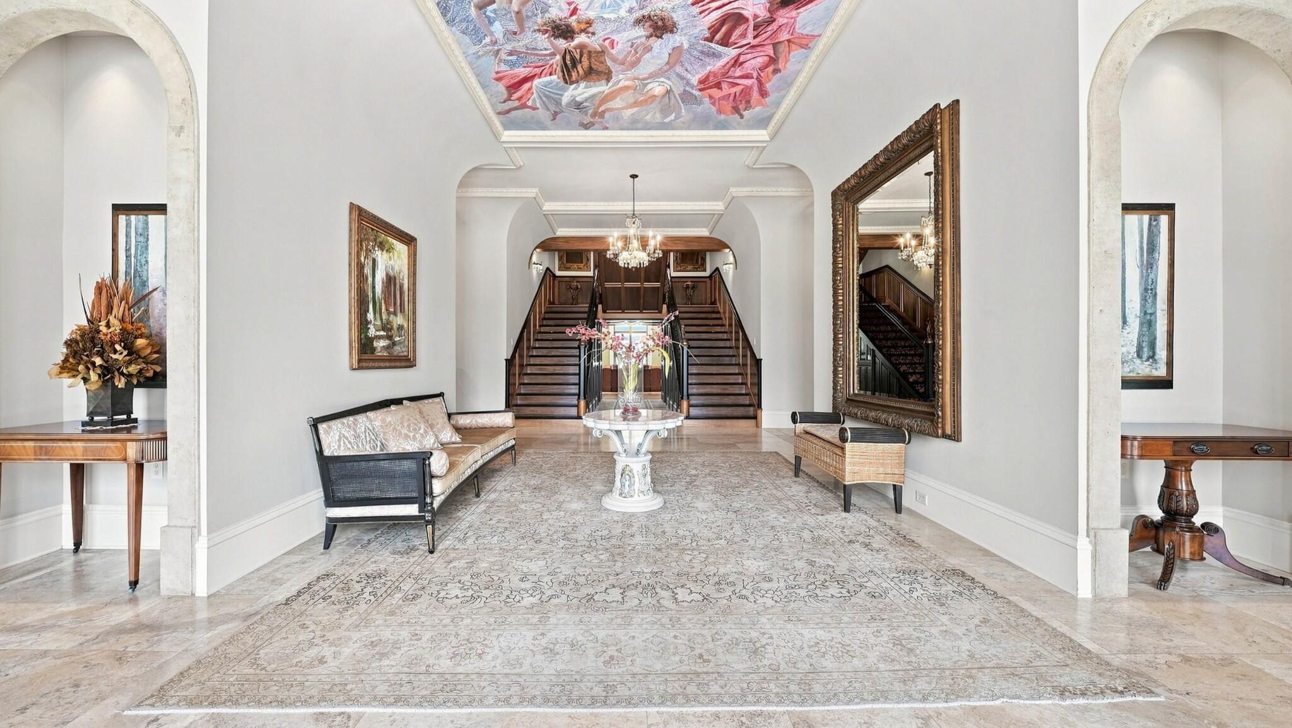
For the discerning buyer seeking a sophisticated private retreat nestled in Ooltewah, a sought-after Chattanooga suburb, this property offers a strategic location near the crossroads of Tennessee, Georgia, and Alabama. Immaculately maintained and thoughtfully appointed, it offers the scale and amenities of a luxury resort with the privacy and comfort of a personal sanctuary. A place to entertain, recharge, pursue passions, and enjoy life's next chapter without compromise. An exceptional expression of estate living, this residence is defined by remarkable scale and timeless architectural details. Set on more than three acres behind a gated entrance, the estate offers over 23,000 finished square feet across three levels. A grand foyer makes an unforgettable impression with a dramatic double staircase, soaring ceilings, chandeliers, intricate moldings, beveled glass, and a sophisticated blend of hardwood, travertine, and tile floors. Primary and secondary kitchens, a formal dining room, multiple fireplaces, and beautifully appointed living spaces accommodate both everyday living and grand-scale entertaining. The luxurious primary suite offers a private sanctuary with a spa-inspired bath, soaking tub, separate shower, and custom walk-in closets. The expansive floor plan includes a dedicated home office, private gym, full basement, and third-floor recreation space with endless possibilities for entertaining, hobbies, and relaxation. Outside, the exquisitely landscaped grounds feel like a private resort. A courtyard, patio, outdoor fireplace, gunite pool and spa, pool house, and fully equipped outdoor kitchen create an exceptional setting for gathering or unwinding in privacy. A five-car garage provides abundant space for vehicles, collections, and recreational equipment.

Save
Ask
Tour
Hide
Share
Listing Snapshot
Price 
$6,300,000
Days On Site 
0 Days
Bedrooms 
5
Inside Area (SqFt) 
21,934 sqft
Total Baths 
11
Full Baths 
6
Partial Baths 
5
Lot Size 
3.01 Acres
Year Built 
2008
MLS® Number 
1543149
Status 
Active
Property Tax 
$21,335.18
HOA/Condo/Coop Fees 
N/A
Sq Ft Source 
N/A
Friends & Family
Recent Activity
11 hours agoListing first seen on site
11 hours agoListing updated with changes from the MLS®
General Features
Acres 
3.01
Attached Garage 
Yes
Foundation 
Brick/MortarStone
Garage 
Yes
Garage Spaces 
3
Levels 
Three Or More
Parking 
Garage Door OpenerKitchen LevelAttachedGarage
Property Sub Type 
Single Family Residence
Security 
Security GateSecurity SystemSmoke Detector(s)
Sewer 
Septic Tank
SqFt Above 
21934
SqFt Total 
21934
Utilities 
Cable AvailableElectricity AvailableUnderground Utilities
Water Source 
Public
Interior Features
Appliances 
OtherRefrigeratorMicrowaveIce MakerGas Water HeaterGas RangeElectric RangeDouble OvenDisposalDishwasherConvection Oven
Basement 
FullUnfinished
Cooling 
Central AirElectricMulti Units
Fireplace 
Yes
Fireplace Features 
BedroomDenDining RoomFamily RoomGas LogGas StarterGreat RoomKitchenLiving RoomOutsideRecreation RoomWood BurningOther
Fireplaces 
13
Flooring 
HardwoodTile
Heating 
CeilingCentral
Interior 
BidetCathedral Ceiling(s)Central VacuumDouble VanityEat-in KitchenElevatorEntrance FoyerGranite CountersHigh CeilingsOpen FloorplanPantrySaunaSoaking TubSound SystemWalk-In Closet(s)Wet BarMaster Downstairs
Laundry Features 
Electric Dryer HookupGas Dryer HookupLaundry ClosetWasher Hookup
Window Features 
Insulated WindowsWindow Treatments
Bedroom 
Dimensions - 18 x 20Level - Second
Dining Room 
Dimensions - 24 x 18Level - First
Exercise Room 
Dimensions - 24 x 15Level - First
Family Room 
Dimensions - 18 x 13Level - First
Kitchen 
Dimensions - 30 x 18Level - First
Living Room 
Dimensions - 24 x 18Level - First
Master Bedroom 
Dimensions - 42 x 24Level - First
Other 
Dimensions - 30 x 16Level - ThirdDescription - Rec Room
Save
Ask
Tour
Hide
Share
Exterior Features
Construction Details 
Stucco
Exterior 
BalconyGas GrillLighting
Fencing 
Fenced
Lot Features 
Cul-De-SacLevelSprinklers In FrontSprinklers In Rear
Other Structures 
Guest House
Patio And Porch 
CoveredDeckPatioPorch
Pool Features 
Outdoor Pool
Windows/Doors 
Insulated WindowsWindow Treatments
Community Features
Accessibility Features 
Therapeutic Whirlpool
MLS Area 
County
Financing Terms Available 
CashConventional
Schools
School District
Unknown
Elementary School
Ooltewah Elementary
Middle School
Hunter Middle
High School
Ooltewah
Listing courtesy of Compass Tennessee (423) 413-9974

IDX information is provided exclusively for consumers’ personal, non-commercial use, and may not be used for any purpose other than to identify prospective properties consumers may be interested in purchasing. The data on this site is deemed reliable but is not guaranteed accurate by the MLS. Source: Greater Chattanooga MLS

Neighborhood & Commute
Source: Walkscore
Disclosure: Community information and market data powered by Constellation Data Labs. Information is deemed reliable but not guaranteed.
Save
Ask
Tour
Hide
Share
Back To Top