
60 Maggie BluffLookout Mountain, GA 30750
Mortgage Calculator
Monthly Payment (Est.)
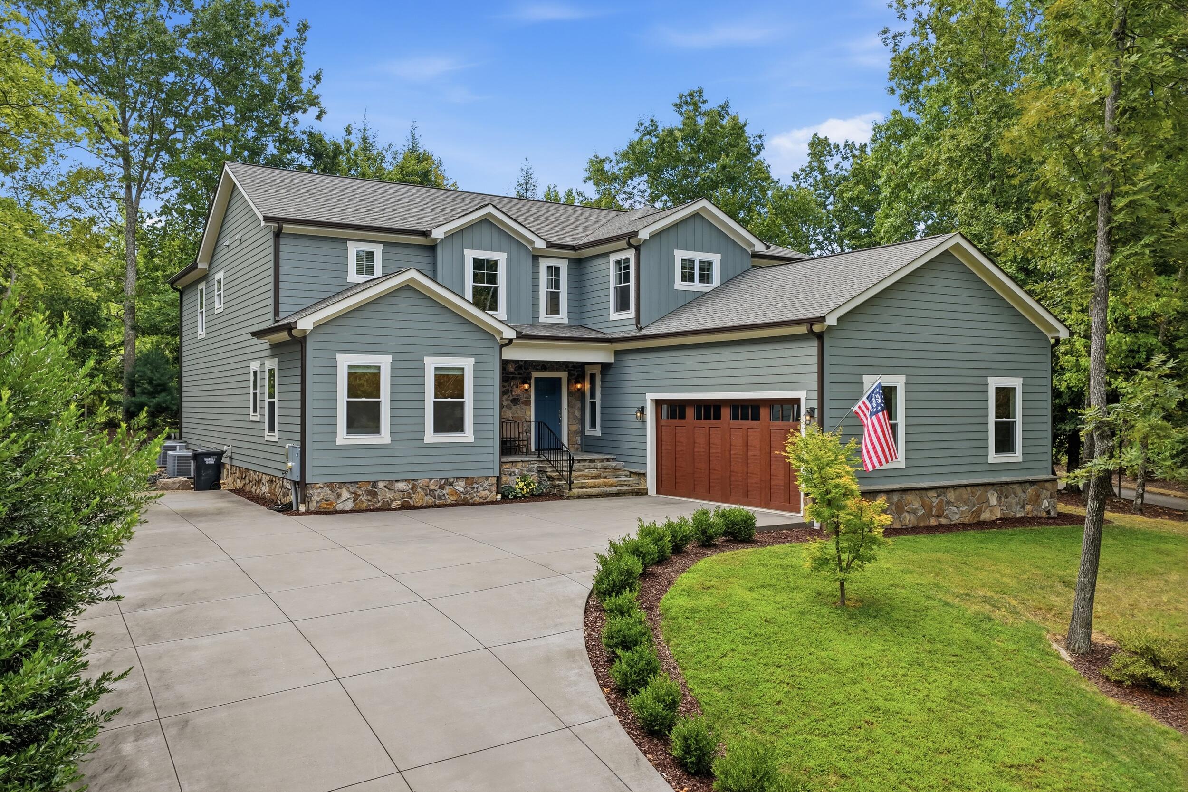
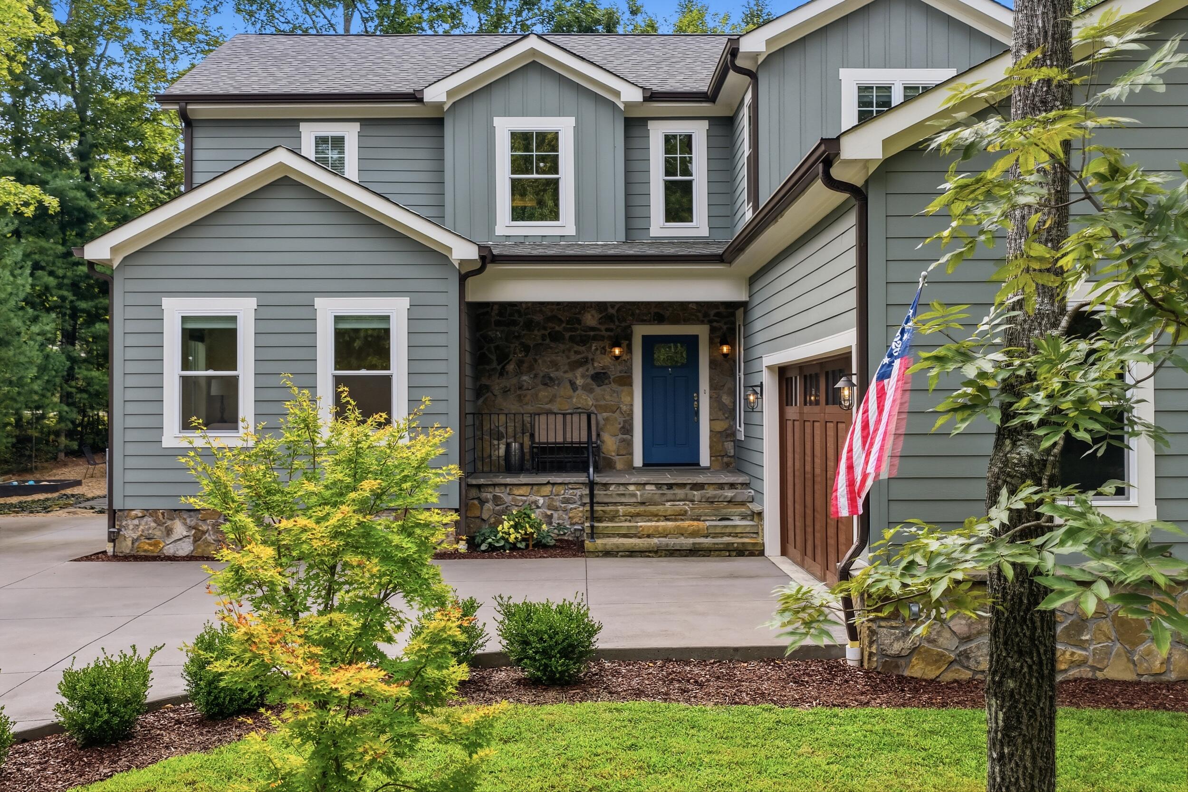
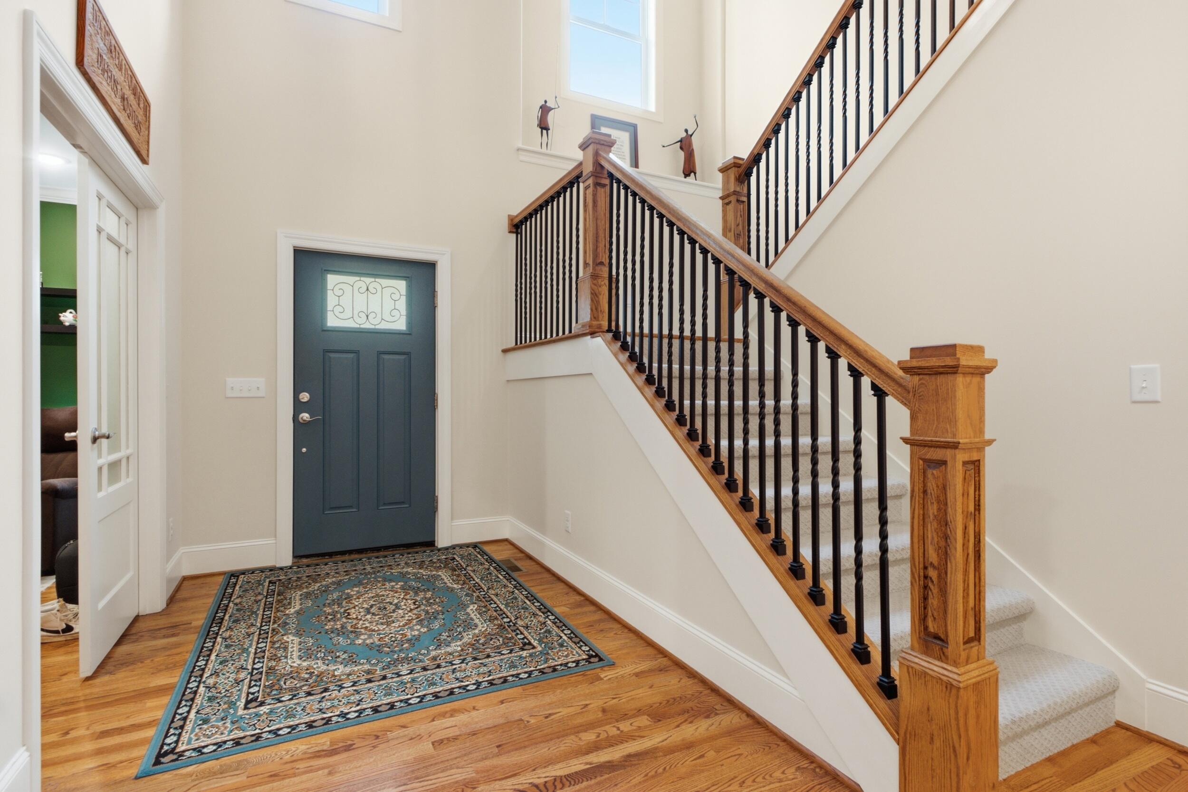
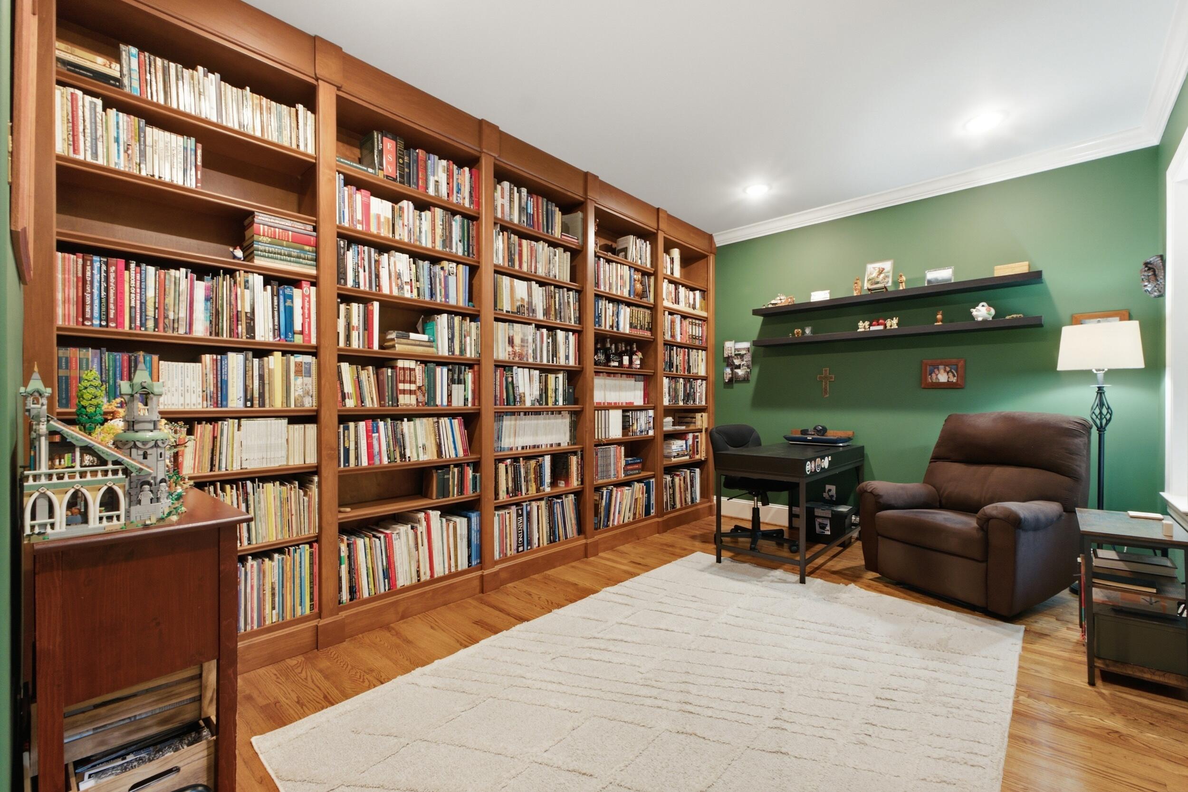
Enter an interest rate to see your estimated monthly payment.Custom-built in 2019 by respected local builder John Gildernew Construction, this exceptional 6-bedroom, 4-bath home is located in the desirable Maggie Bluff community, just past Covenant College on Lookout Mountain. Offering a flexible, accessibility-minded floor plan, the home is well suited for main-level living, multigenerational households, working from home, and entertaining. Inside, the open-concept main level features beautiful hardwood floors and wide, easy-flow living spaces. A dedicated office with custom built-ins is conveniently located just off the entry. The main-level primary suite provides the ease of one-level living, while an additional bedroom suite with a Murphy bed creates a welcoming space for guests, extended family, or a second office. The two-car garage also offers space for a future accessibility ramp if desired. The kitchen opens seamlessly to the living area and is complemented by an impressive butler's pantry with generous storage and prep space. A separate galley provides the perfect setting for a coffee bar, beverage center, or additional serving area. The screened porch extends the living space outdoors and offers a peaceful place to enjoy morning coffee, quiet afternoons, and cool fall evenings. Upstairs, a second primary suite provides added privacy and flexibility. Three additional bedrooms, a full hall bath, another dedicated office, a spacious bonus room ideal for a media room, playroom, or home gym, and an upstairs laundry room complete the second level. Connections are also available for a future main-level laundry area. The wooded property is filled with mature trees and beautiful natural rock formations, creating privacy and plenty of room to explore. The generous area to the left of the home offers possibilities for thoughtfully expanding the usable outdoor space while preserving the property's natural setting. Additional quality features include an encapsulated crawl space, an extensive French drain and downspout drainage system designed to direct water away from the foundation, and energy-efficient LP TechShield radiant-barrier roof decking that helps reduce attic heat. With dual primary suites, two home offices, multiple living and recreation spaces, peaceful wooded surroundings, and a thoughtfully designed floor plan, this custom Lookout Mountain home offers exceptional space and versatility for every season of life.
| 2 weeks ago | Listing first seen on site | |
| 2 weeks ago | Listing updated with changes from the MLS® |
IDX information is provided exclusively for consumers’ personal, non-commercial use, and may not be used for any purpose other than to identify prospective properties consumers may be interested in purchasing. The data on this site is deemed reliable but is not guaranteed accurate by the MLS. Source: Greater Chattanooga MLS