
Save
Ask
Tour
Hide
$405,000
22 Days On Site
599 Cardinal RoadRinggold, GA 30736
Single Family Residence|Pending
3
Beds
3
Total Baths
2
Full Baths
1
Partial Bath
2,249
SqFt
$180
/SqFt
2002
Built
Subdivision:
The Meadows
County:
Catoosa
Call Now: (615) 444-0072
Is this the listing for you? We can help make it yours.
(615) 444-0072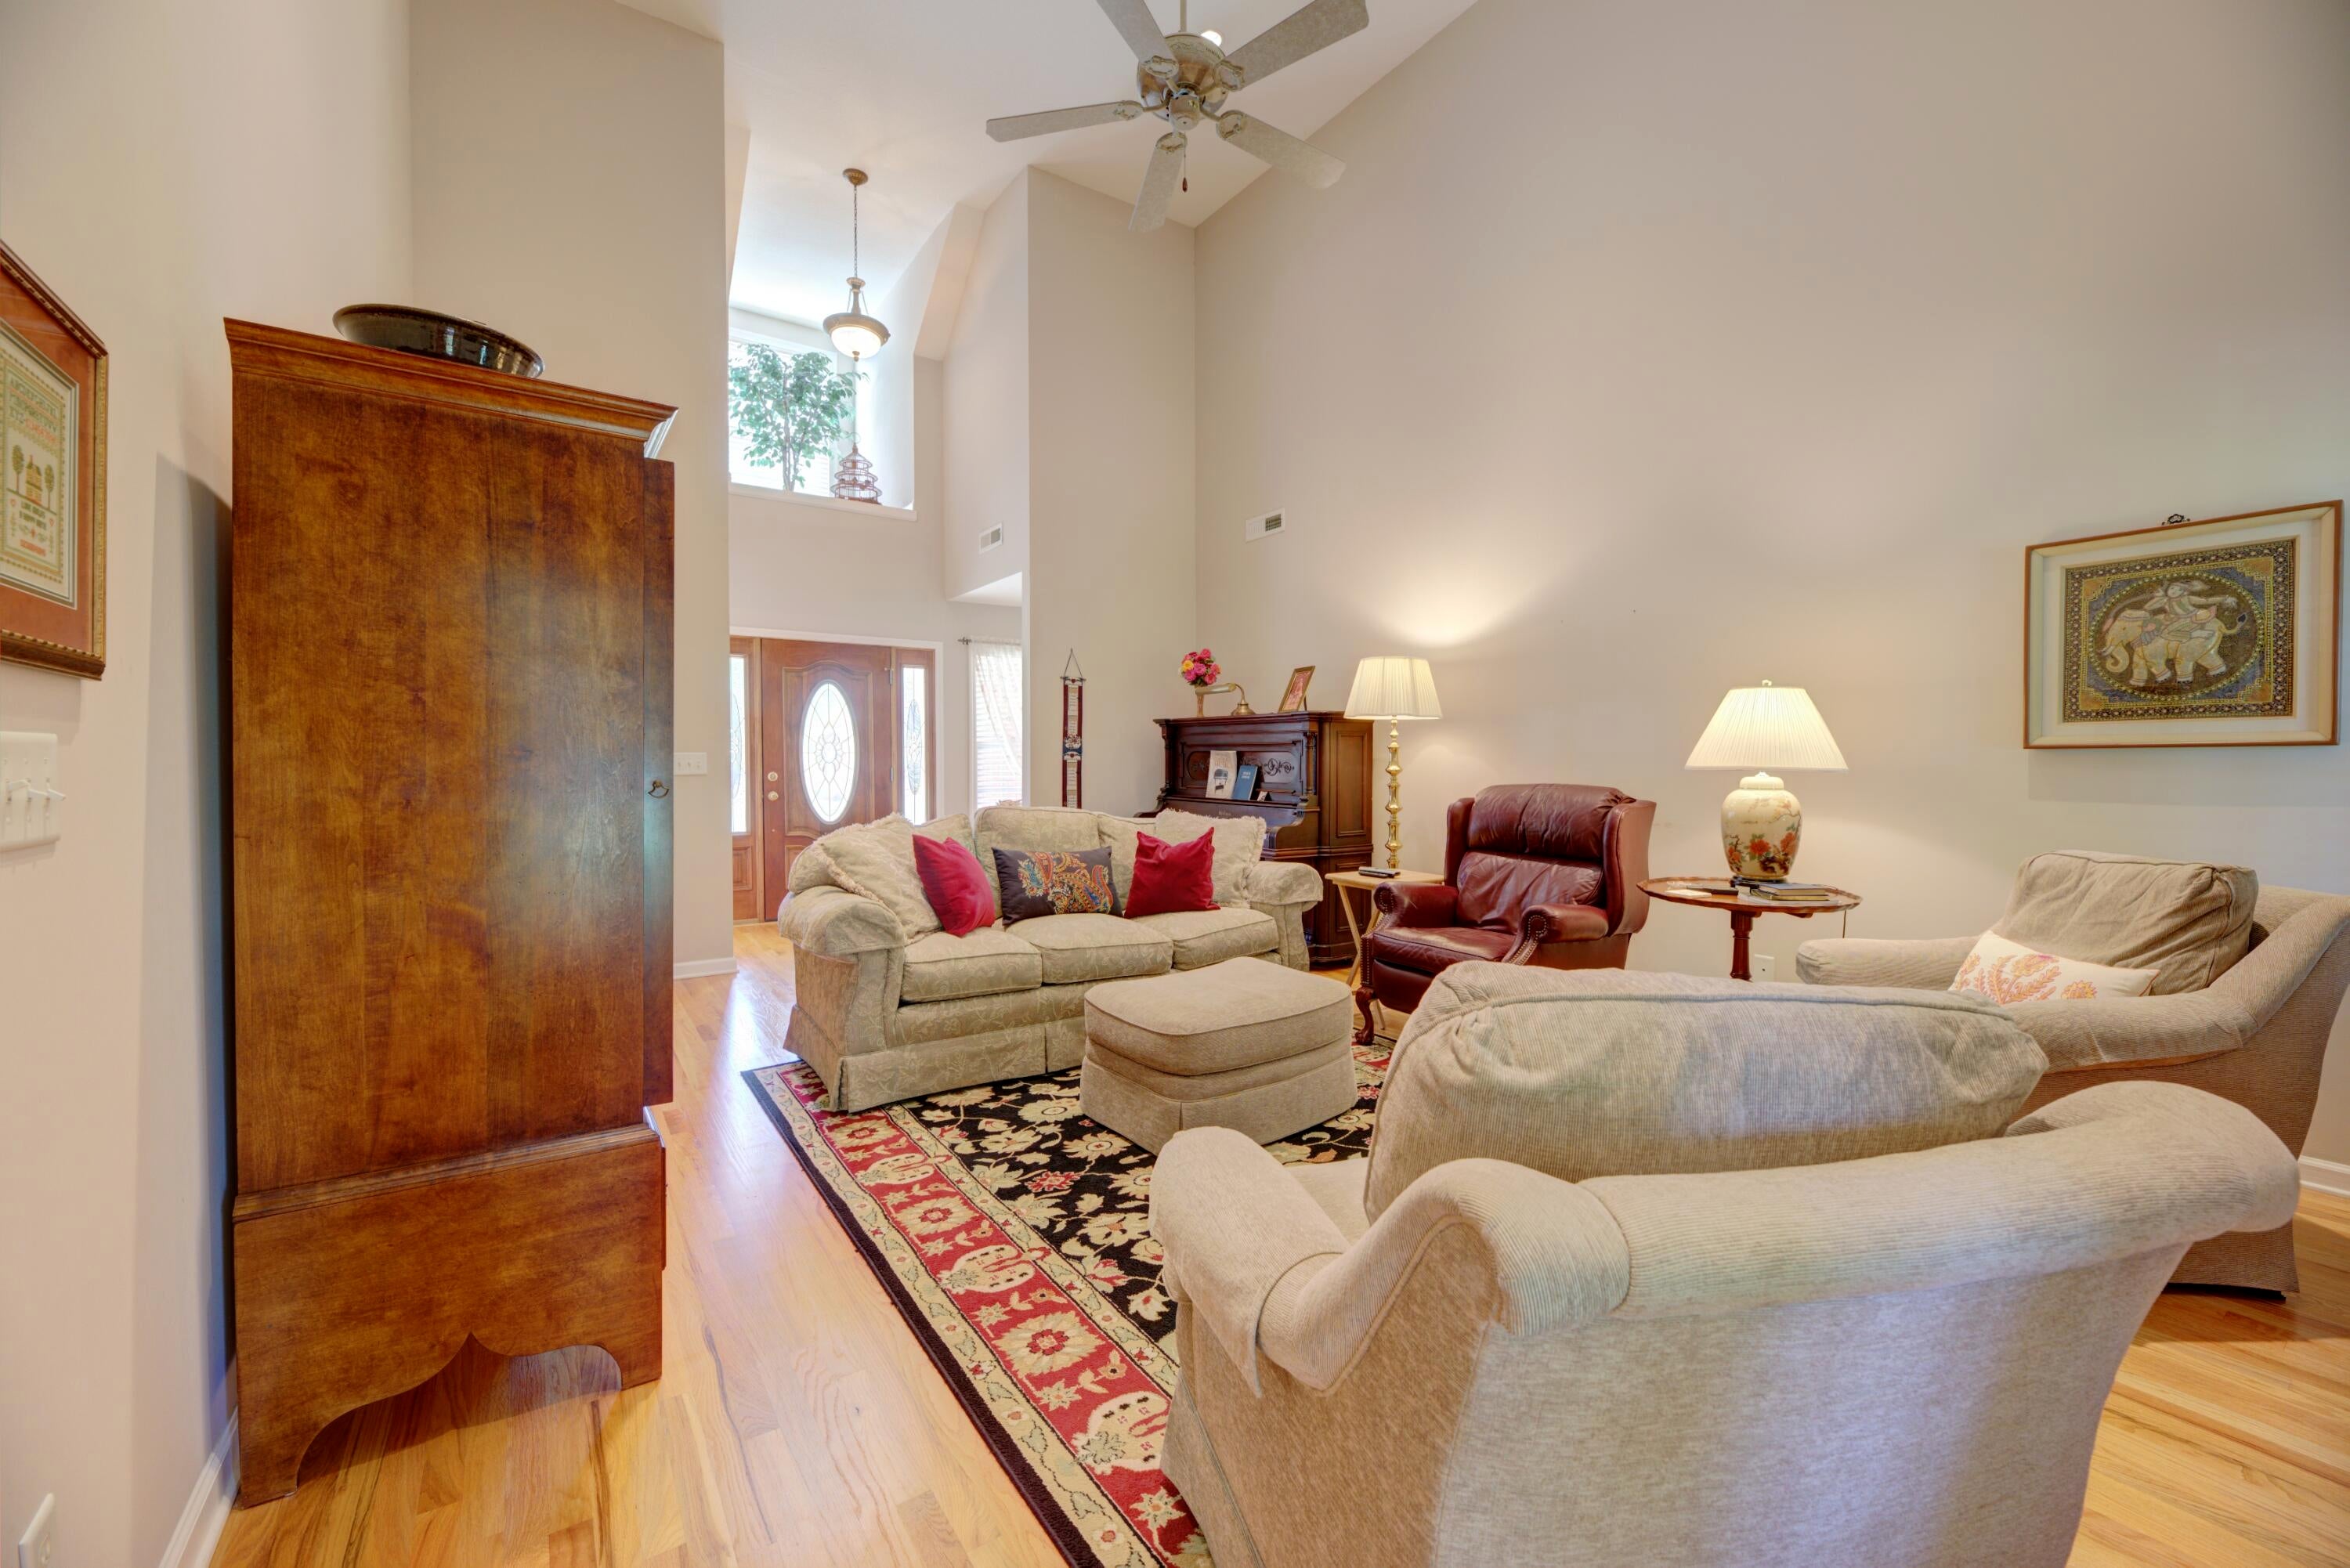
Save
Ask
Tour
Hide
Mortgage Calculator
Monthly Payment (Est.)
Enter an interest rate to see your estimated monthly payment.Calculator powered by Showcase IDX, a Constellation1 Company. Copyright ©2026 Information is deemed reliable but not guaranteed.
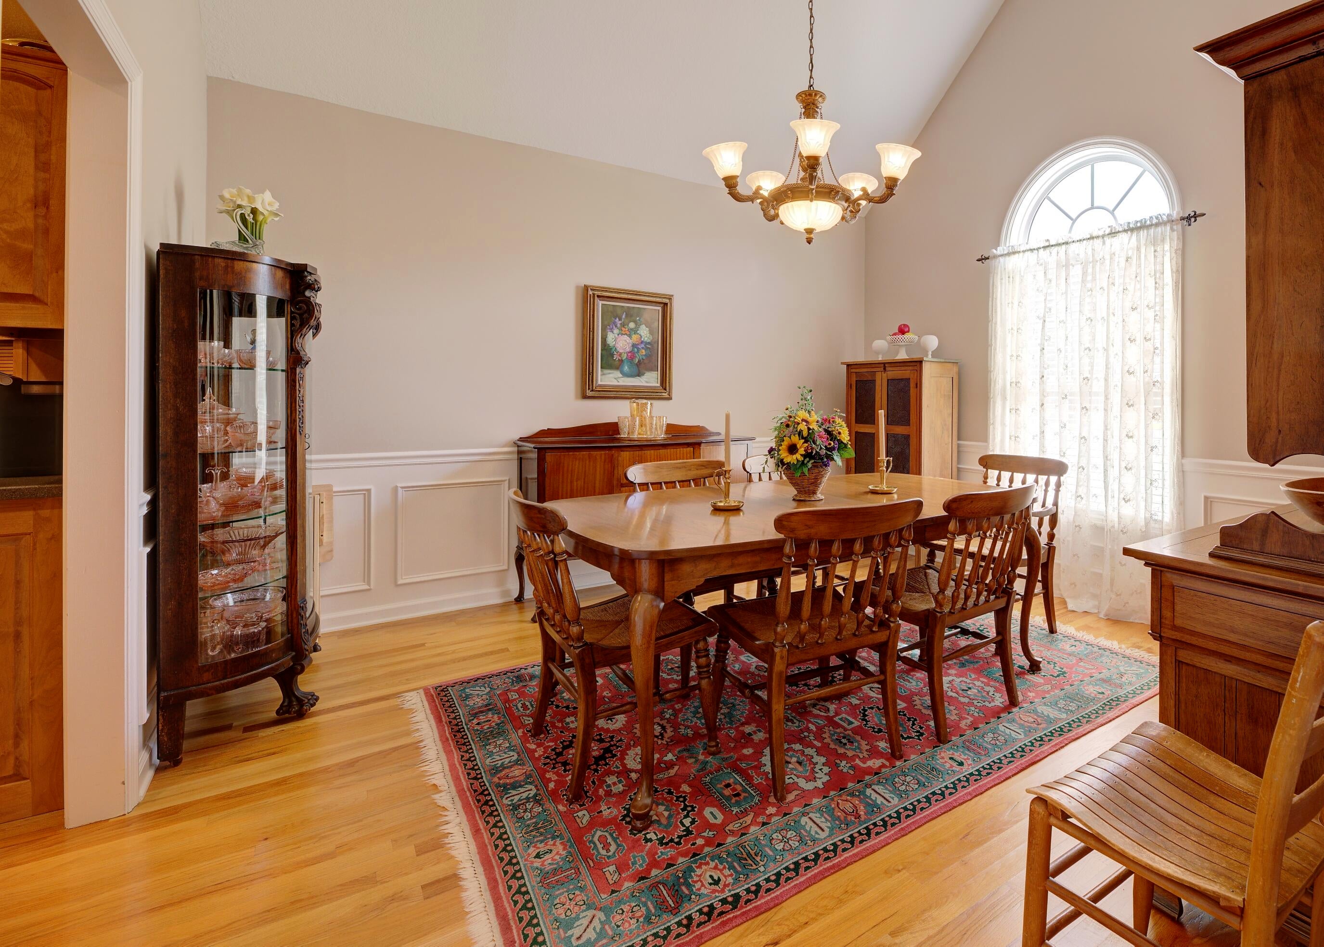
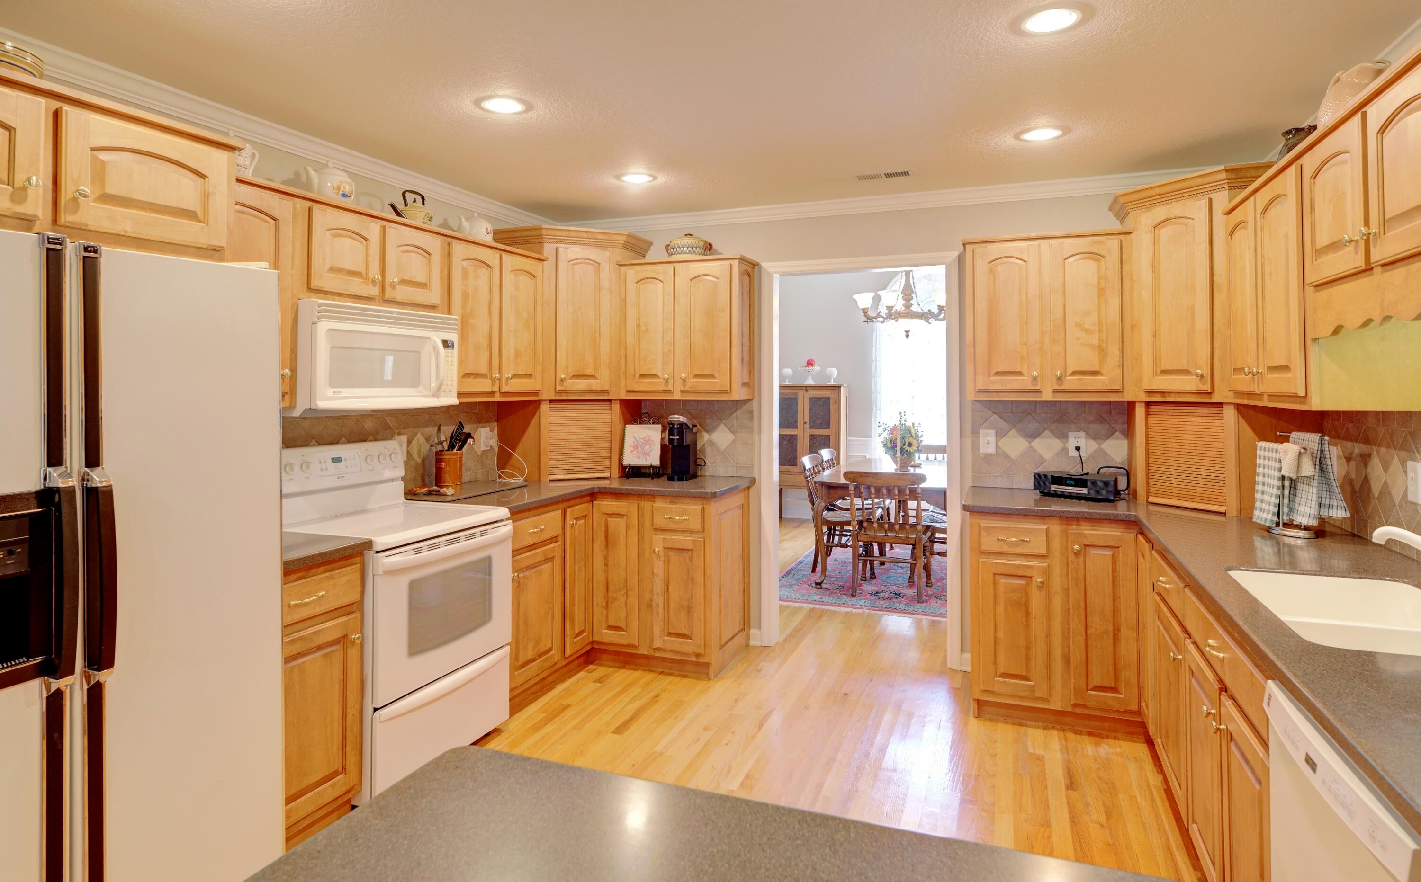
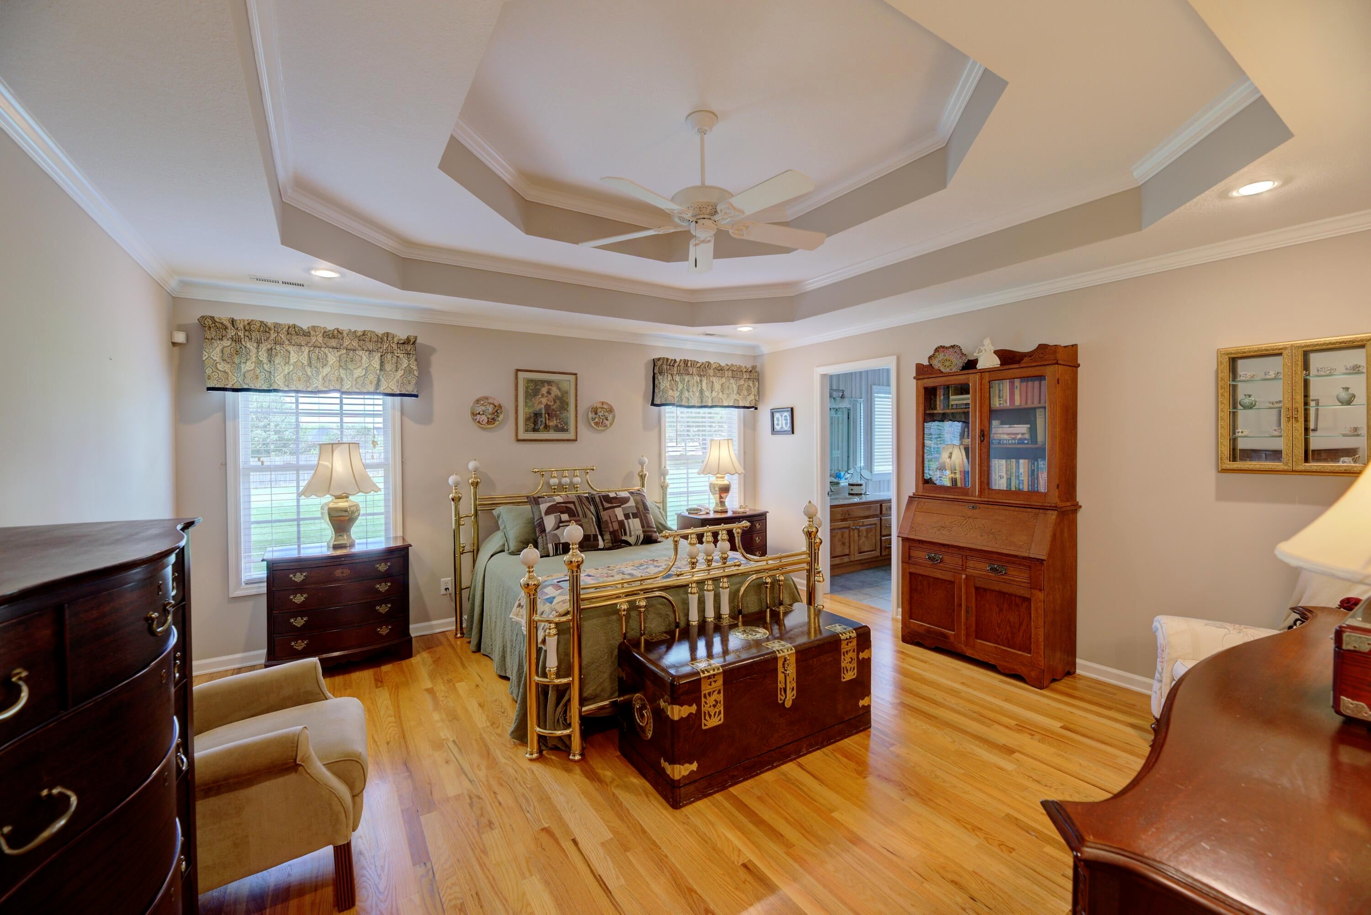
Immaculate one-owner home in The Meadows. Gleaming hardwood floors, remote gas fireplace, separate dining room, also an eat-in kitchen, and a kitchen bar. Perfect floor plan for entertaining with a flow through the dining room, kitchen, and great room, back to the foyer. The screened in back porch is a treasure to relax and drink your morning coffee. Bonus room has extra walk in closet space. Perfect for a flex-space. Abundant storage with large walk-in closets in the Primary Bedroom as well as one of the spare bedrooms, and bonus room. Floored walk-in Attic space as well. Sidewalks to walk on, and a level yard to play or garden. Make your appointment today, you will be glad you did!
Save
Ask
Tour
Hide
Listing Snapshot
Price
$405,000
Days On Site
22 Days
Bedrooms
3
Inside Area (SqFt)
2,249 sqft
Total Baths
3
Full Baths
2
Partial Baths
1
Lot Size
0.35 Acres
Year Built
2002
MLS® Number
1541796
Status
Pending
Property Tax
$3,144.02
HOA/Condo/Coop Fees
N/A
Sq Ft Source
N/A
Friends & Family
Recent Activity
| a week ago | Listing updated with changes from the MLS® | |
| a week ago | Status changed to Pending | |
| 3 weeks ago | Listing first seen on site |
General Features
Acres
0.35
Attached Garage
Yes
Foundation
Block
Garage
Yes
Garage Spaces
2
Levels
One and One Half
Parking
ConcreteDrivewayGarageGarage Door OpenerGarage Faces FrontKitchen LevelAttached
Property Sub Type
Single Family Residence
Security
Security ServiceSecurity SystemSecurity System OwnedSmoke Detector(s)
Sewer
Public Sewer
Special Circumstances
Probate ListingStandard
SqFt Above
2249
SqFt Total
2249
Style
Contemporary
Utilities
Cable AvailableElectricity AvailableElectricity ConnectedNatural Gas AvailableNatural Gas ConnectedPhone AvailablePhone ConnectedSewer AvailableSewer ConnectedWater AvailableWater ConnectedUnderground Utilities
Water Source
Public
Interior Features
Appliances
Water HeaterRefrigeratorRange HoodMicrowaveIce MakerGas Water HeaterFree-Standing RefrigeratorFree-Standing Electric RangeFree-Standing Electric OvenExhaust FanElectric RangeElectric OvenDisposalDishwasher
Basement
Crawl Space
Cooling
Ceiling Fan(s)Central AirElectricMulti Units
Fireplace
Yes
Fireplace Features
Family RoomGas LogGas StarterSee Remarks
Flooring
CarpetCeramic TileHardwood
Heating
CentralNatural GasExhaust Fan
Interior
Breakfast BarCathedral Ceiling(s)Ceiling Fan(s)ChandelierDouble VanityEat-in KitchenEntrance FoyerHigh CeilingsHigh Speed InternetPantryRecessed LightingStone CountersStorageTray Ceiling(s)Vaulted Ceiling(s)Walk-In Closet(s)Master Downstairs
Laundry Features
Electric Dryer HookupLaundry RoomMain LevelWasher Hookup
Window Features
Bay Window(s)BlindsDrapesInsulated Windows
Bath Half
Level - First
Bathroom
Level - First
Bedroom
Level - First
Bonus Room
Level - Second
Dining Room
Level - First
Great Room
Level - First
Kitchen
Level - First
Laundry
Level - First
Master Bedroom
Level - First
Primary Bathroom
Level - First
Save
Ask
Tour
Hide
Exterior Features
Construction Details
BrickVinyl Siding
Exterior
Gas Grill
Fencing
None
Lot Features
Back YardFew TreesFront YardLevelRectangular LotSee Remarks
Other Structures
None
Patio And Porch
CoveredDeckEnclosedPorchRear PorchScreened
Pool Features
None
Road Frontage
City Street
Roof
AsphaltShingle
Spa Features
None
Windows/Doors
Bay Window(s)BlindsDrapesInsulated Windows
Community Features
Accessibility Features
Therapeutic Whirlpool
Community Features
CurbsSidewalks
Financing Terms Available
CashConventionalFHAVA Loan
Roads
Paved
Schools
School District
Unknown
Elementary School
Ringgold Elementary
Middle School
Ringgold Middle
High School
Ringgold High School
Listing courtesy of Coldwell Banker Pryor Realty (423) 805-6709
IDX information is provided exclusively for consumers’ personal, non-commercial use, and may not be used for any purpose other than to identify prospective properties consumers may be interested in purchasing. The data on this site is deemed reliable but is not guaranteed accurate by the MLS. Source: Greater Chattanooga MLS
IDX information is provided exclusively for consumers’ personal, non-commercial use, and may not be used for any purpose other than to identify prospective properties consumers may be interested in purchasing. The data on this site is deemed reliable but is not guaranteed accurate by the MLS. Source: Greater Chattanooga MLS
Neighborhood & Commute
Source: Walkscore
Disclosure: Community information and market data powered by Constellation Data Labs. Information is deemed reliable but not guaranteed.
Save
Ask
Tour
Hide
Did you know? You can invite friends and family to your search. They can join your search, rate and discuss listings with you.