Save
Ask
Tour
Hide
Share
$1,295,000
43 Days On Site

7421 Savannah Drive
Ooltewah, TN 37363

For Sale|Single Family Residence|Active
3
Beds
3
Total Baths
3
Full Baths
2,638
SqFt
$491
/SqFt
1965
Built
Subdivision:
Jones Leroy & Ww Haynes Prop
County:
Hamilton
Call Now: (615) 444-0072
Is this the listing for you? We can help make it yours.
(615) 444-0072
7421 Savannah Drive7421 Savannah Drive7421 Savannah Drive7421 Savannah Drive
Save
Ask
Tour
Hide
Share

Mortgage Calculator

Monthly Payment (Est.)

Enter an interest rate to see your estimated monthly payment.
Calculator powered by Showcase IDX, a Constellation1 Company. Copyright ©2026 Information is deemed reliable but not guaranteed.

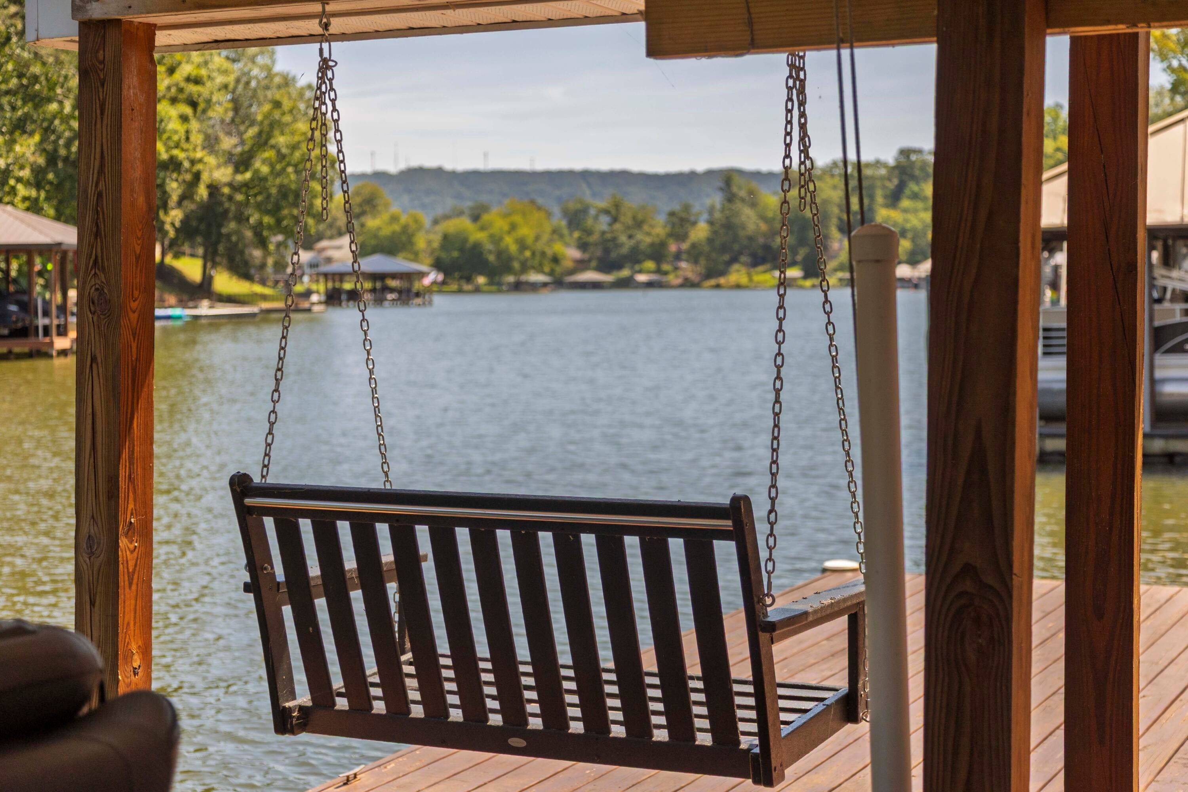
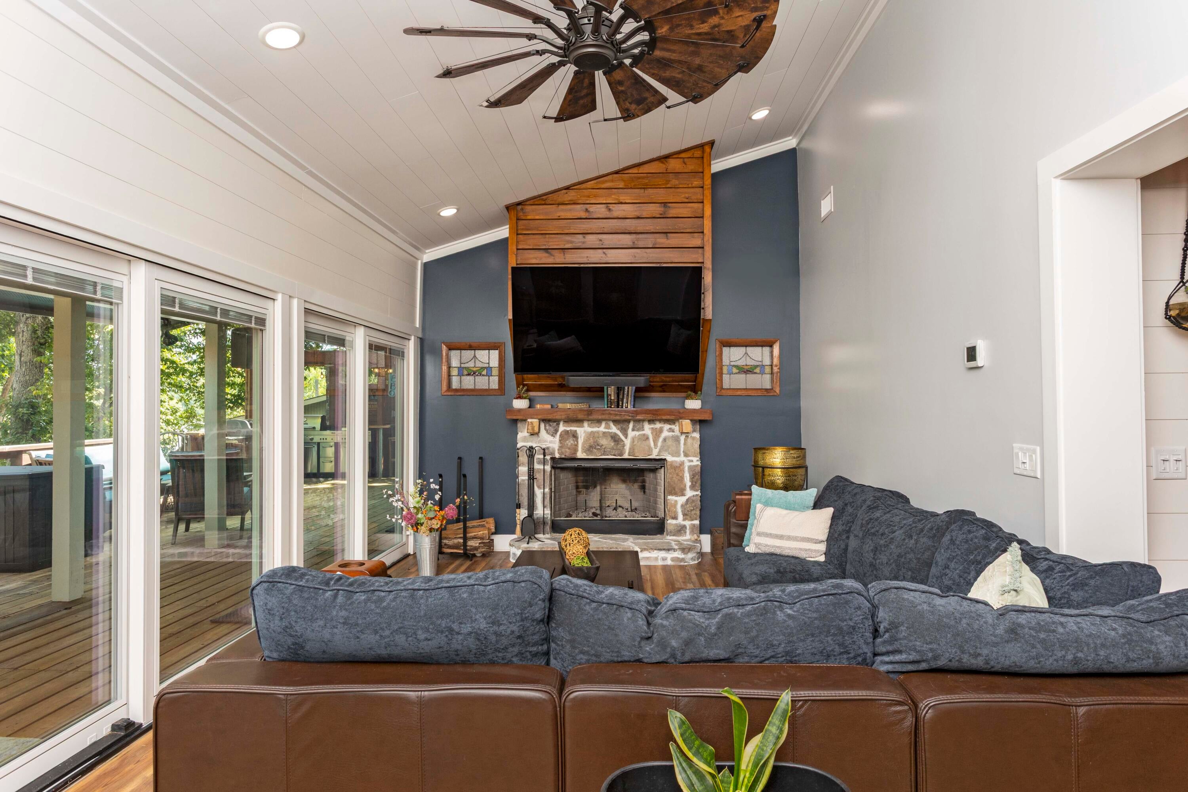
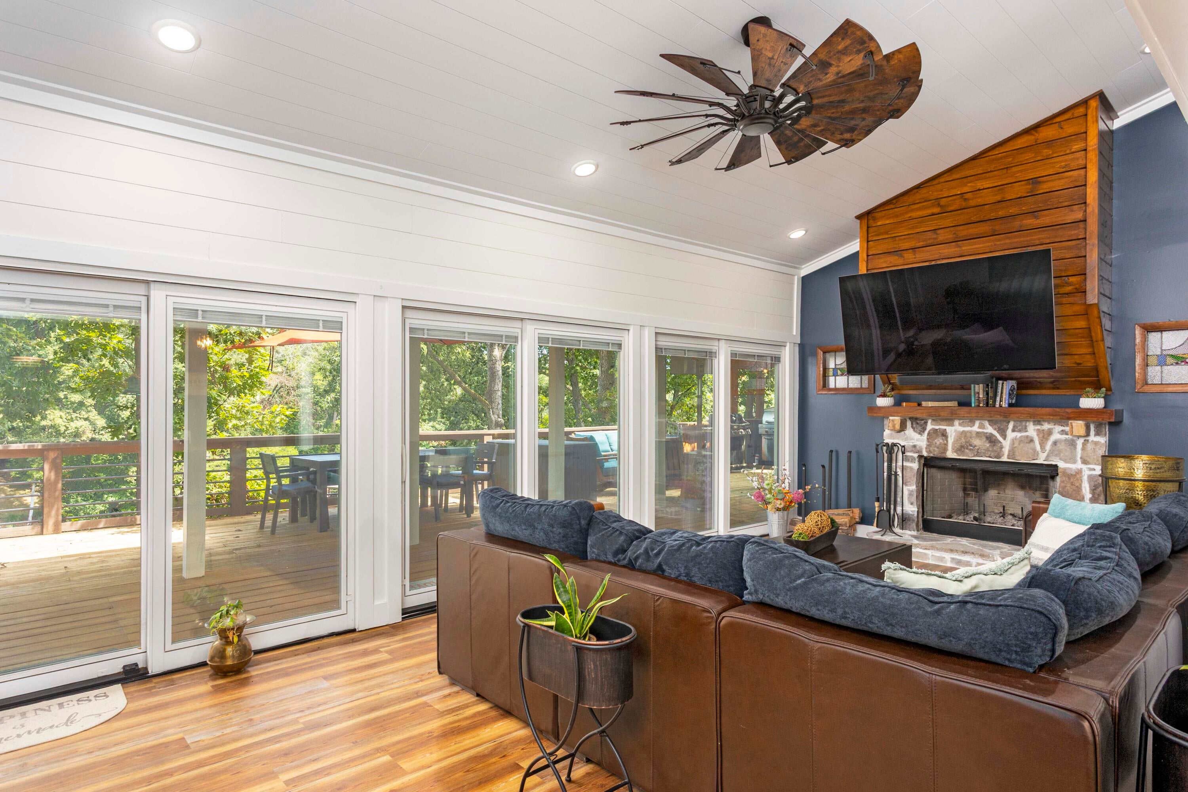
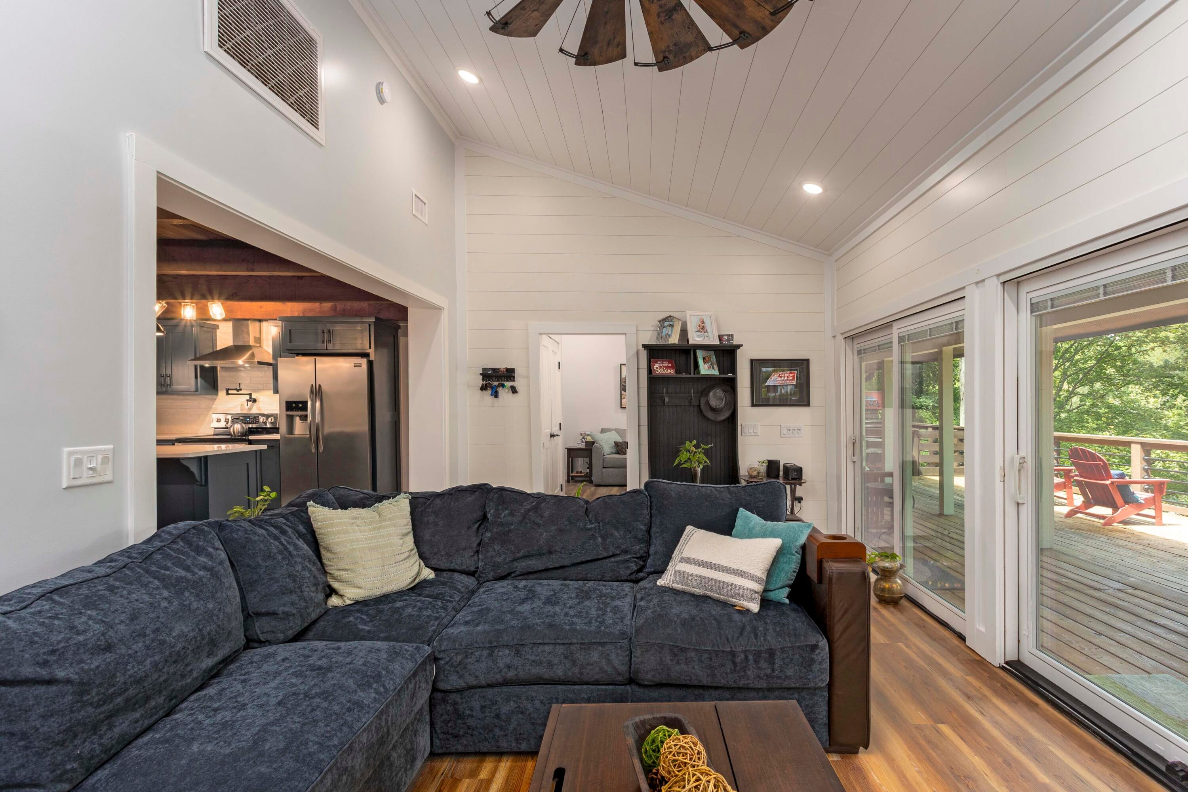
Experience year-round waterfront living at its finest at 7421 Savannah Drive, a completely remodeled, turnkey lake house in Ooltewah. This stunning property offers direct access to the water, highlighted by a large covered boat dock complete with an 8,000-pound electric boat lift, making it a paradise for water enthusiasts. Spanning 2,638 square feet, the home is being sold fully furnished, featuring a collection of mostly custom-made pieces that perfectly complement its sophisticated design. The heart of the home is a chef-inspired kitchen featuring custom cabinetry, a spacious island, premium stainless steel appliances, and a convenient pot filler. The living room serves as a breathtaking focal point, boasting vaulted ceilings and a cozy wood-burning fireplace, all framed by expansive views of the water. With three generous primary bedrooms, each paired with a spacious en suite and walk-in shower, every guest is afforded total comfort. Designed for effortless entertaining, the exterior is just as impressive as the interior. Step out onto the large deck to enjoy multiple sitting and grilling areas, or unwind in the hot tub while overlooking the lake. The meticulously landscaped grounds feature over 250 plants, including elegant Japanese maples and crepe myrtles, all maintained by a full irrigation system. This home has been thoughtfully updated from top to bottom, including new windows, doors, HVAC, roof, electrical wiring, and flooring (ask your Realtor for the full renovation list). Additional features include a 4-car garage with a large storage attic, a separate outbuilding, a private gated driveway, and an additional private parking area across the street. This is a rare opportunity to own a move-in-ready sanctuary on the water.

Save
Ask
Tour
Hide
Share
Listing Snapshot
Price 
$1,295,000
Days On Site 
43 Days
Bedrooms 
3
Inside Area (SqFt) 
2,638 sqft
Total Baths 
3
Full Baths 
3
Partial Baths 
N/A
Lot Size 
0.46 Acres
Year Built 
1965
MLS® Number 
1540475
Status 
Active
Property Tax 
$4,017.27
HOA/Condo/Coop Fees 
N/A
Sq Ft Source 
N/A
Friends & Family
Recent Activity
a week agoPrice changed to $1,295,000
a week agoListing updated with changes from the MLS®
a month agoListing first seen on site
General Features
Acres 
0.46
Foundation 
BlockSlabStone
Garage 
Yes
Garage Spaces 
4
Levels 
Two
Parking 
DrivewayGarageGarage Door OpenerGarage Faces SideGatedOff StreetParking Lot
Property Condition 
Updated/Remodeled
Property Sub Type 
Single Family Residence
Sewer 
Septic Tank
SqFt Above 
2638
SqFt Total 
2638
Style 
Contemporary
Utilities 
Electricity ConnectedWater Connected
Water Source 
Public
Interior Features
Appliances 
Washer/Dryer StackedRefrigeratorMicrowaveFree-Standing RefrigeratorFree-Standing Electric RangeExhaust FanElectric Water HeaterElectric RangeElectric OvenElectric CooktopDouble OvenDishwasherCooktopConvection Oven
Cooling 
Central AirElectricMulti UnitsCeiling Fan(s)
Fireplace 
Yes
Fireplace Features 
Living RoomWood Burning
Flooring 
Vinyl
Heating 
CentralExhaust Fan
Interior 
Built-in FeaturesCeiling Fan(s)Eat-in KitchenKitchen IslandPantryRecessed LightingVaulted Ceiling(s)Walk-In Closet(s)
Laundry Features 
In BathroomLaundry Room
Save
Ask
Tour
Hide
Share
Exterior Features
Construction Details 
HardiPlank TypeStone
Exterior 
BalconyBuilt-in BarbecueDockLightingOutdoor GrillOutdoor KitchenPrivate EntrancePrivate YardRain Gutters
Lot Features 
Waterfront
Other Structures 
Garage(s)OutbuildingOutdoor Kitchen
Patio And Porch 
CoveredDeckFront PorchPatioPorch
Pool Features 
None
Roof 
Shingle
View 
LakeRiverWater
Waterfront 
Yes
Waterfront Features 
WaterfrontRiver Front
Waterview 
LakeRiverWater
Community Features
MLS Area 
County
Financing Terms Available 
CashConventionalFHAVA Loan
Roads 
Paved
Schools
School District
Unknown
Elementary School
Ooltewah Elementary
Middle School
Hunter Middle
High School
Ooltewah
Listing courtesy of Coldwell Banker Pryor Realty (423) 580-7794

IDX information is provided exclusively for consumers’ personal, non-commercial use, and may not be used for any purpose other than to identify prospective properties consumers may be interested in purchasing. The data on this site is deemed reliable but is not guaranteed accurate by the MLS. Source: Greater Chattanooga MLS

Neighborhood & Commute
Source: Walkscore
Disclosure: Community information and market data powered by Constellation Data Labs. Information is deemed reliable but not guaranteed.
Save
Ask
Tour
Hide
Share
Back To Top