Save
Ask
Tour
Hide
Share
37 Days On Site

6322 Hamilton Island Road
Harrison, TN 37341

For Sale|Single Family Residence|Active
5
Beds
5
Total Baths
5
Full Baths
6,151
SqFt
1998
Built
Subdivision:
Hamilton Island
County:
Hamilton
Call Now: (615) 444-0072
Is this the listing for you? We can help make it yours.
(615) 444-0072
6322 Hamilton Island Road6322 Hamilton Island Road6322 Hamilton Island Road6322 Hamilton Island Road
Save
Ask
Tour
Hide
Share

Mortgage Calculator

Monthly Payment (Est.)

$0
Calculator powered by Showcase IDX, a Constellation1 Company. Copyright ©2026 Information is deemed reliable but not guaranteed.

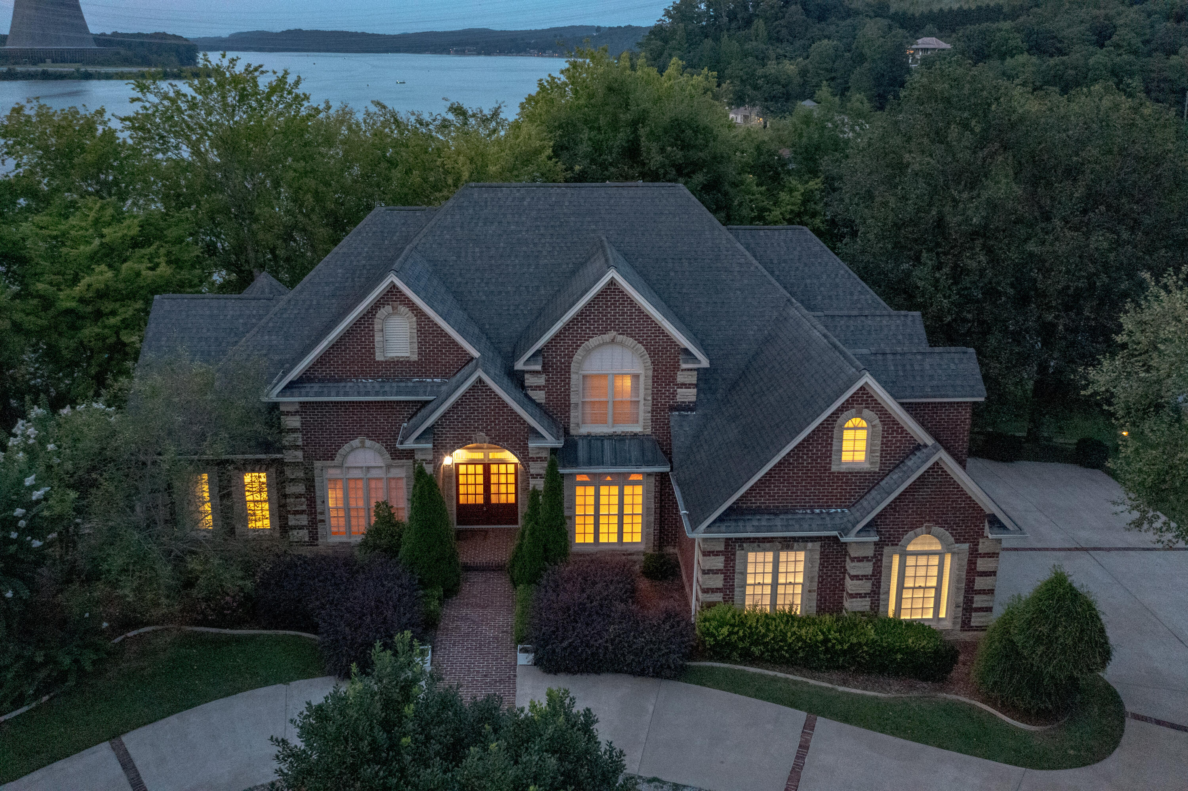
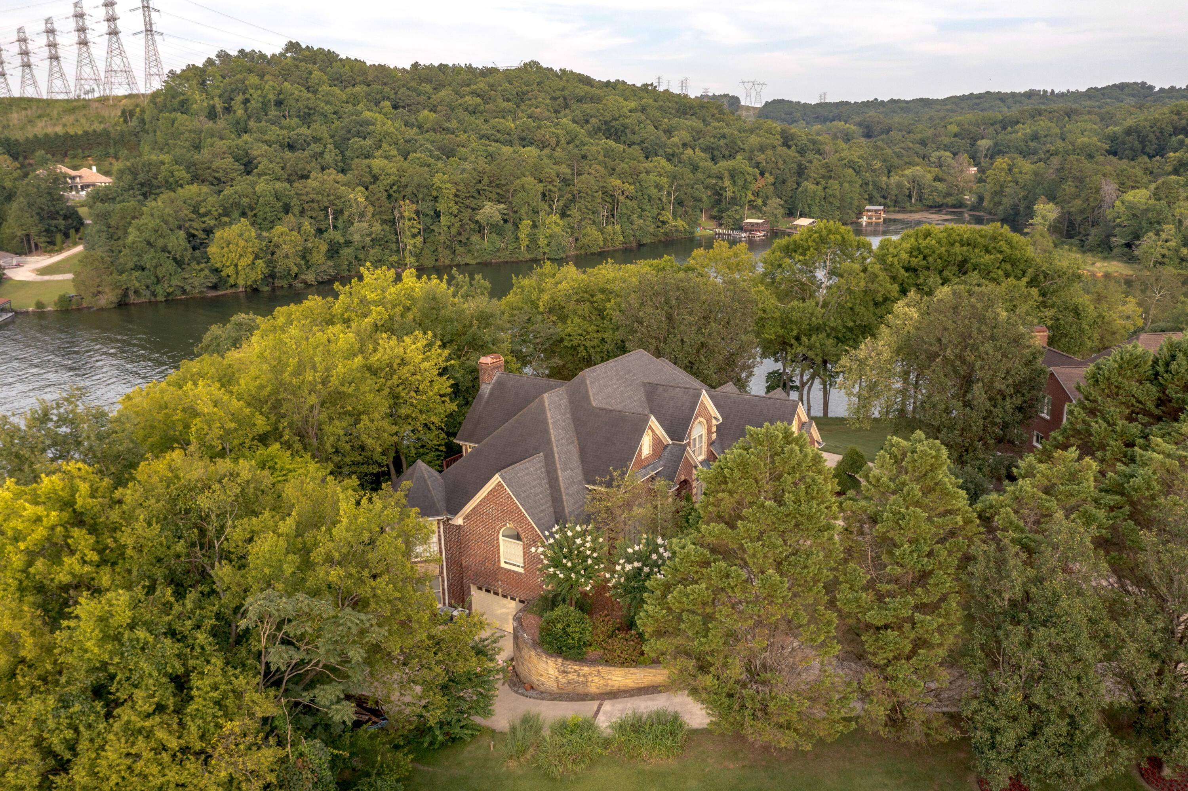
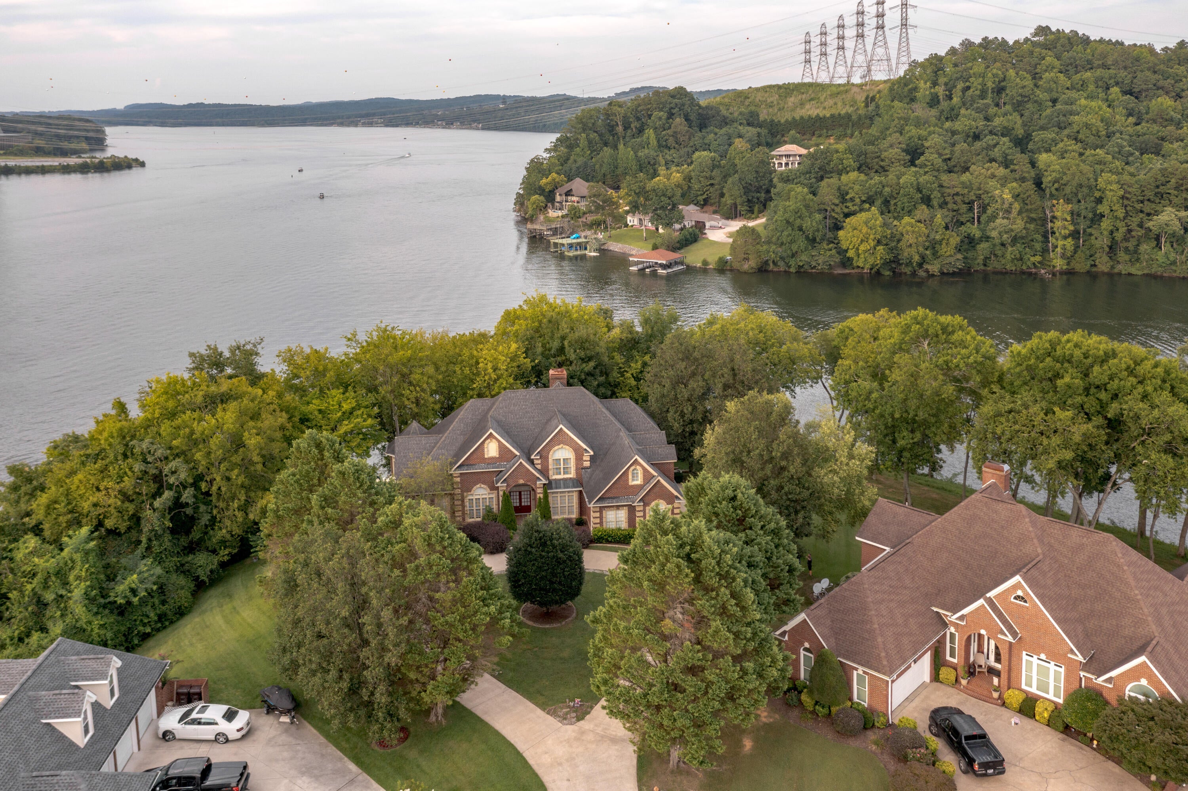
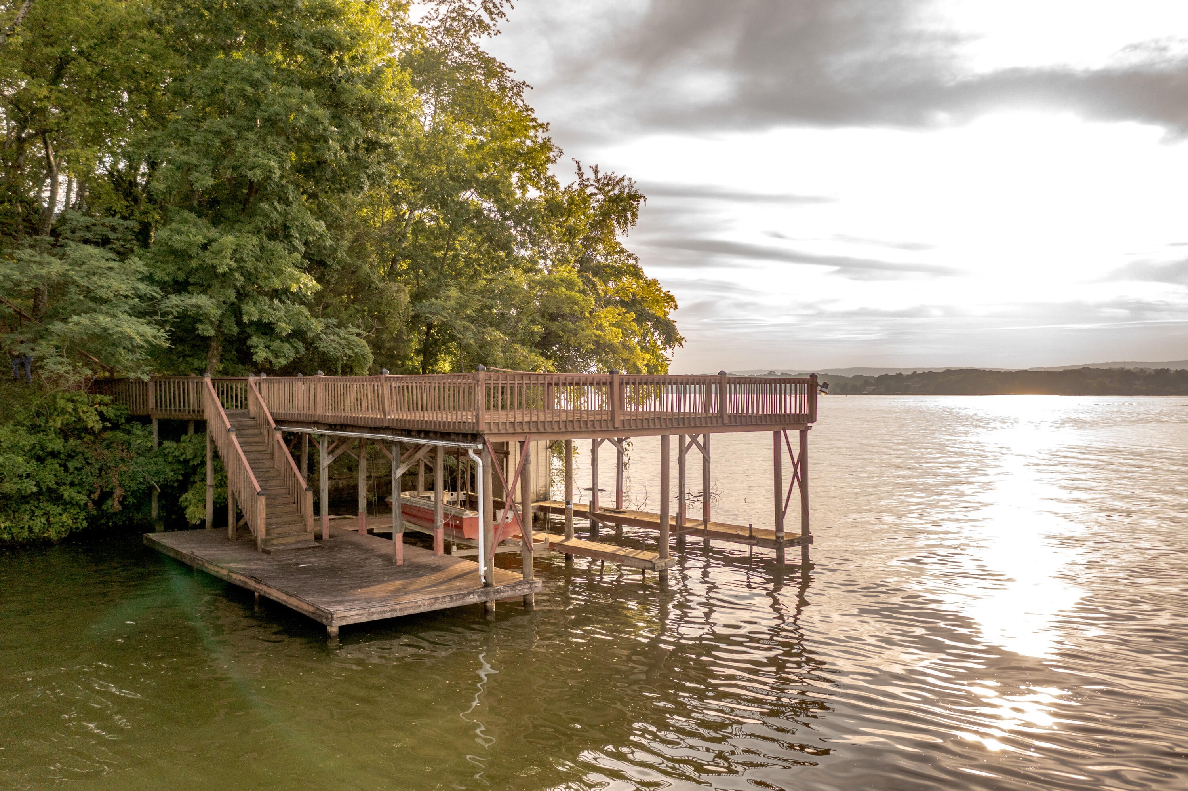
Waterfront Estate Open for Pre-Auction Purchase Offers! Discover an exceptional waterfront residence offering timeless architecture, spacious living areas, and a picturesque setting along the water. Situated in an established and beautifully landscaped neighborhood, this distinctive home combines classic curb appeal with an inviting interior designed for both everyday living and entertaining. The impressive exterior features brick construction, mature landscaping, expansive windows, and a gracious approach. Inside, the home showcases generous living spaces with hardwood flooring, custom built-ins, detailed millwork, and abundant natural light. A dramatic stone fireplace serves as the focal point of the main living area, complemented by soaring windows and views of the surrounding grounds. The spacious kitchen offers extensive cabinetry, a large center island, built-in appliances, and ample workspace. Multiple gathering areas provide flexibility for entertaining, relaxing, or accommodating guests, while the home's numerous windows bring the surrounding landscape indoors. The primary and additional baths offer generous proportions and classic finishes, while the lower-level living area provides valuable additional space for recreation, hobbies, a home office, or guest accommodations. Outside, enjoy beautifully landscaped grounds, mature trees, stonework, and multiple outdoor living areas overlooking the serene waterfront setting. A spacious deck provides an ideal spot for morning coffee, afternoon relaxation, or entertaining while taking in the natural surroundings. With its combination of waterfront appeal, substantial living space, classic design, and beautifully maintained grounds, 6322 Hamilton Island Rd presents a rare opportunity to own a truly distinctive property in a sought-after setting.

Save
Ask
Tour
Hide
Share
Listing Snapshot
Price 
N/A
Days On Site 
37 Days
Bedrooms 
5
Inside Area (SqFt) 
6,151 sqft
Total Baths 
5
Full Baths 
5
Partial Baths 
N/A
Lot Size 
N/A
Year Built 
1998
MLS® Number 
1540457
Status 
Active
Property Tax 
$7,605.31
HOA/Condo/Coop Fees 
$208.33 monthly
Sq Ft Source 
N/A
Friends & Family
Recent Activity
a month agoListing first seen on site
a month agoListing updated with changes from the MLS®
General Features
Attached Garage 
Yes
Foundation 
BlockSlab
Garage 
Yes
Garage Spaces 
5
Levels 
One and One Half
Parking 
BasementGarage Door OpenerKitchen LevelAttachedGarage
Property Sub Type 
Single Family Residence
Security 
Gated CommunitySecurity SystemSmoke Detector(s)
Sewer 
Septic Tank
Special Circumstances 
Auction
SqFt Above 
6500
SqFt Total 
6151
Utilities 
Electricity ConnectedWater Connected
Water Source 
Public
Interior Features
Appliances 
RefrigeratorMicrowaveGas RangeElectric Water HeaterDown DraftDouble OvenDisposalDishwasherConvection OvenOven
Basement 
FinishedFull
Cooling 
Central AirElectricMulti UnitsCeiling Fan(s)
Fireplace 
Yes
Fireplace Features 
DenFamily RoomGas LogGas StarterLiving RoomWood Burning
Fireplaces 
2
Flooring 
Hardwood
Heating 
CentralElectric
Interior 
BarCathedral Ceiling(s)Ceiling Fan(s)Central VacuumDouble VanityHigh CeilingsIn-Law FloorplanOpen FloorplanSound SystemWalk-In Closet(s)Wet BarMaster Downstairs
Laundry Features 
Electric Dryer HookupGas Dryer HookupWasher Hookup
Window Features 
Insulated WindowsSkylight(s)Window TreatmentsWood Frames
Bedroom 
Dimensions - 14 x 13Level - Second
Bonus Room 
Dimensions - 17.5 x 13.5Level - BasementDescription - Special Room
Dining Room 
Dimensions - 16.5 x 13.5Level - First
Family Room 
Dimensions - 23 x 17Level - Basement
Library 
Dimensions - 14 x 12.5Level - First
Living Room 
Dimensions - 20 x 18Level - First
Master Bedroom 
Dimensions - 23.8 x 19.6Level - First
Other 
Dimensions - 23 x 17Level - FirstDescription - Gathering Room
Save
Ask
Tour
Hide
Share
Exterior Features
Construction Details 
BrickStone
Exterior 
DockLighting
Lot Features 
Cul-De-SacLevelSlopedSplit PossibleSprinklers In FrontSprinklers In RearWoodedOtherWaterfront
Other Structures 
Other
Patio And Porch 
CoveredDeckPatio
Road Frontage 
Private Road
Roof 
Shingle
View 
BayRiverWaterOther
Waterfront 
Yes
Waterfront Features 
River Access
Waterview 
BayRiverWaterOther
Windows/Doors 
Insulated WindowsSkylight(s)Window TreatmentsWood Frames
Community Features
Accessibility Features 
Therapeutic Whirlpool
Association Amenities 
Boat DockBoat SlipTennis Court(s)Other
Association Fee 
$2500.0
Association Fee Frequency 
Annually
Community Features 
Tennis Court(s)
MLS Area 
Chattanooga
Financing Terms Available 
CashConventionalOwner May Carry
Roads 
Asphalt
Schools
School District
Unknown
Elementary School
Snow Hill Elementary
Middle School
Brown Middle
High School
Central High School
Listing courtesy of Compass Auctions & Real Estate (423) 702-6180

IDX information is provided exclusively for consumers’ personal, non-commercial use, and may not be used for any purpose other than to identify prospective properties consumers may be interested in purchasing. The data on this site is deemed reliable but is not guaranteed accurate by the MLS. Source: Greater Chattanooga MLS

Neighborhood & Commute
Source: Walkscore
Disclosure: Community information and market data powered by Constellation Data Labs. Information is deemed reliable but not guaranteed.
Save
Ask
Tour
Hide
Share
Back To Top