Save
Ask
Tour
Hide
Share
$1,350,000
New Listing

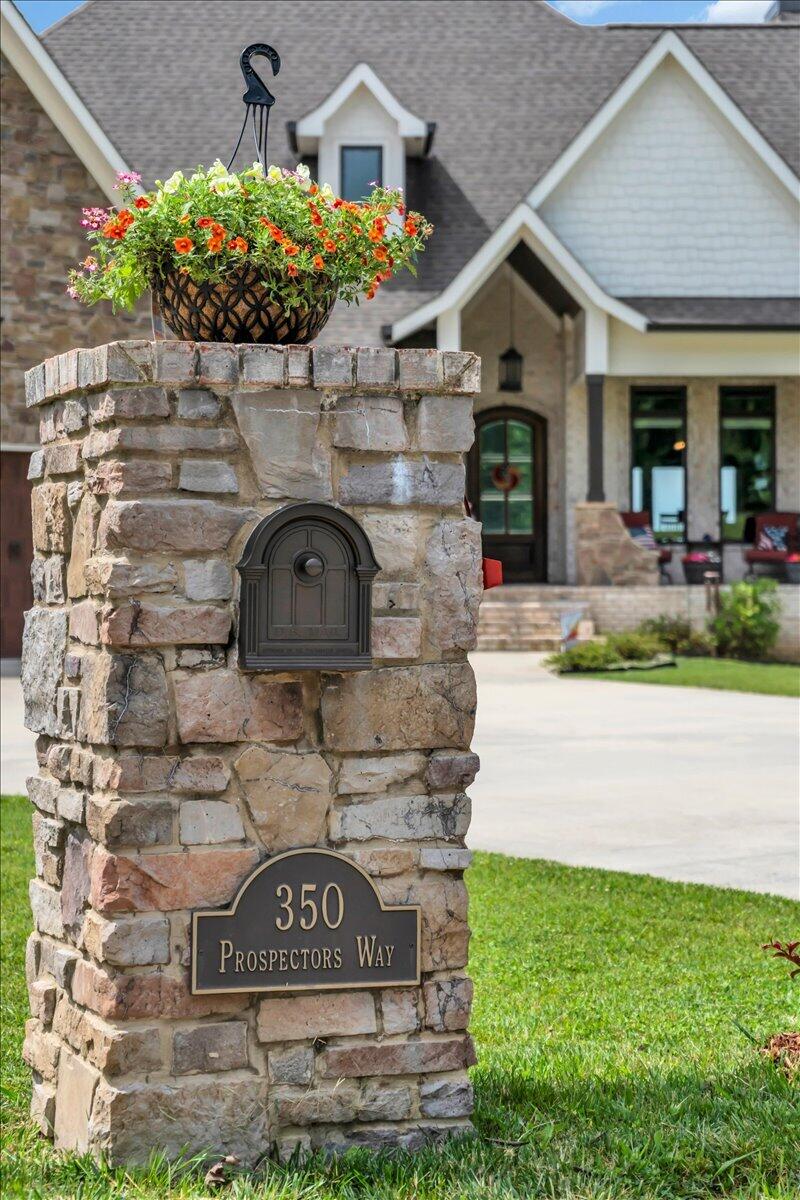
350 Prospectors Way
Jasper, TN 37347

For Sale|Single Family Residence|Active
4
Beds
3
Total Baths
3
Full Baths
2,537
SqFt
$532
/SqFt
2019
Built
Subdivision:
None
County:
Marion
Call Now: (615) 444-0072
Is this the listing for you? We can help make it yours.
(615) 444-0072
350 Prospectors Way350 Prospectors Way350 Prospectors Way350 Prospectors Way
Save
Ask
Tour
Hide
Share

Mortgage Calculator

Monthly Payment (Est.)

$6,159
Calculator powered by Showcase IDX, a Constellation1 Company. Copyright ©2026 Information is deemed reliable but not guaranteed.

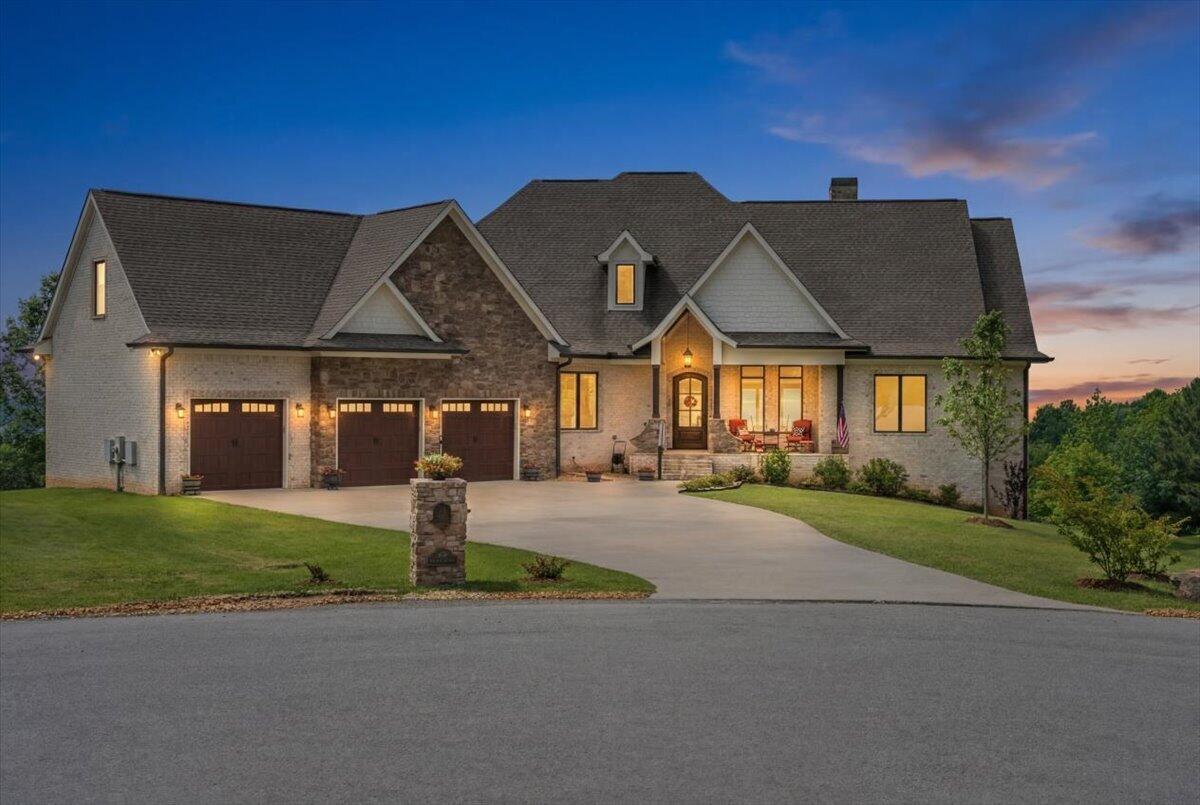
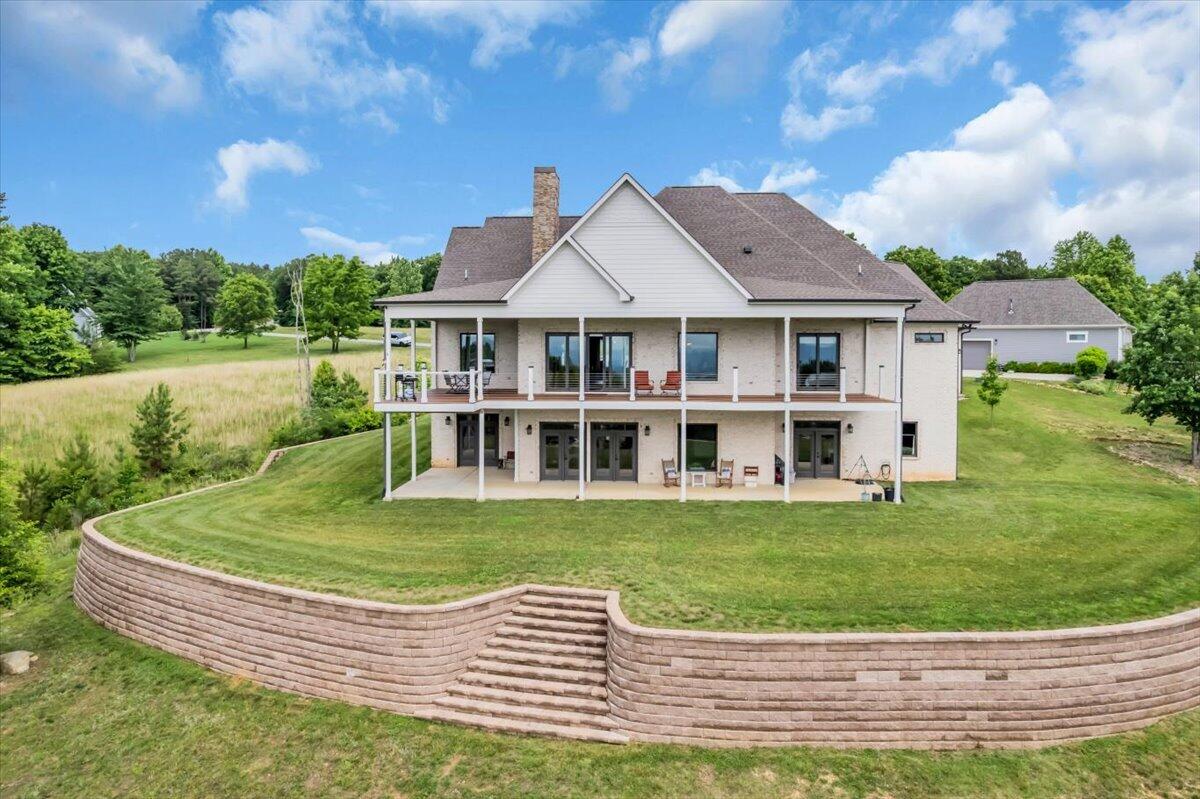
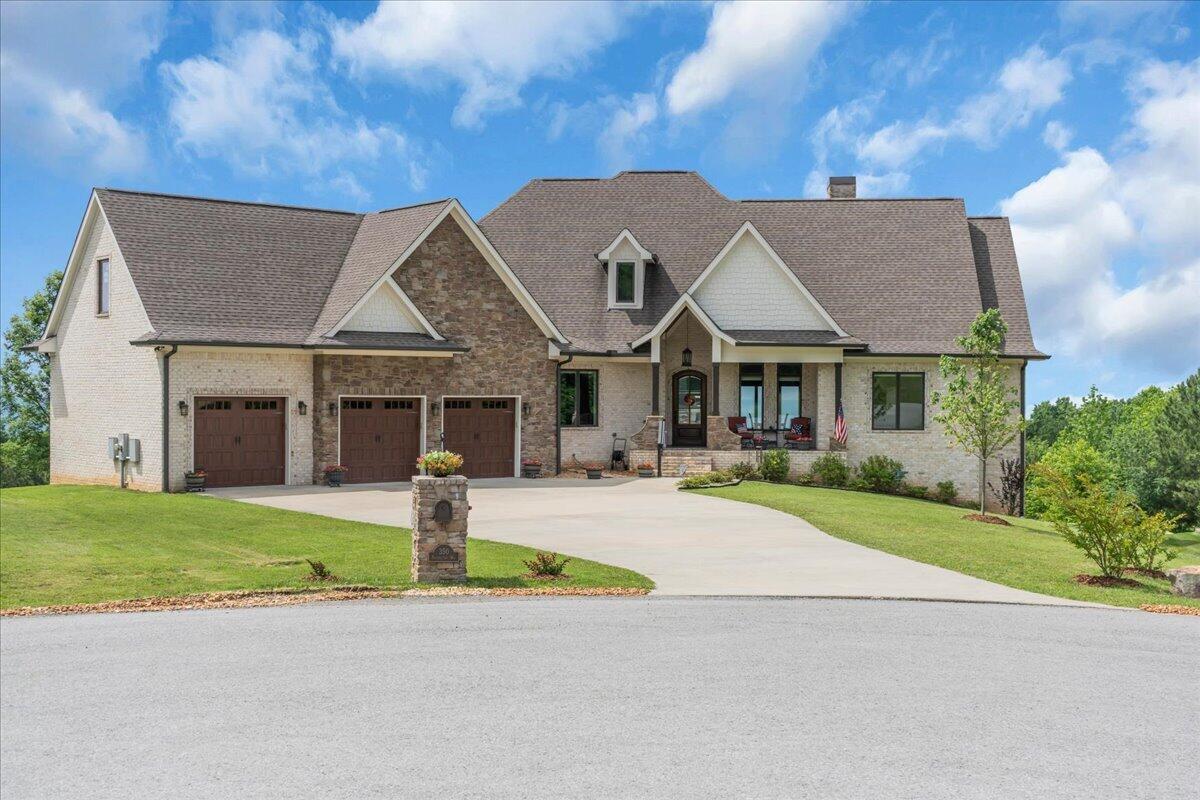
Perched high above the Tennessee River in Jasper Highlands Community, this extraordinary custom-built residence offers breathtaking panoramic views, where both sunrise and sunset paint the horizon from the expansive Trex deck. Designed with uncompromising attention to detail, this home seamlessly blends timeless luxury with cutting-edge energy efficiency. From the moment you enter, you'll appreciate the soaring 8-foot doors, extensive crown molding, and exquisite custom millwork that elevate every space. The living room and primary suite feature dramatic tray ceilings reaching 12 and 13 feet, creating an atmosphere of grandeur and openness rarely found in today's homes. The gourmet kitchen is a chef's dream, appointed with elegant quartz countertops, an abundance of custom cabinetry, a double refrigerator/freezer, induction cooktop, double wall ovens, and a dedicated warming drawer designed for effortless entertaining. Every detail has been thoughtfully considered, including custom room-darkening shades and a well-appointed laundry room conveniently connected to the primary suite, complete with leathered granite countertops, utility sink, and included washer and dryer. Beyond its stunning finishes, this home truly shines through its superior construction and efficiency. Built with 2x6 exterior walls, spray foam insulation, geothermal heating and cooling, copper plumbing throughout, a whole-house water filtration system, and a central vacuum on both levels, this residence was engineered for exceptional comfort, durability, and remarkably low utility costs. Poured concrete basement walls further demonstrate the quality and integrity of the construction. The walk-out lower level offers incredible expansion potential and has already been professionally framed, wired, and plumbed for two additional bedrooms, a full bath, spacious living area with kitchen, theater room, safe room, workshop, and ample storage--all while preserving the spectacular views. Simply add drywall and your personal design touches to create over-the-top living and entertainment spaces. This is more than a home; it is a private luxury retreat where premium craftsmanship, energy-conscious design, and unforgettable Tennessee River views come together to create an exceptional lifestyle. Located within Jasper Highlands, one of Tennessee's premier gated mountaintop communities, residents enjoy an unmatched blend of luxury, recreation, and natural beauty. Community amenities include two resort-style pools, tennis and pickleball courts, a state-of-the-art fitness center, miles of scenic hiking trails, waterfalls, parks, dog parks, community gathering spaces, and the popular Top of the Rock Restaurant & Brewery. With breathtaking mountain scenery, abundant wildlife, and a welcoming community atmosphere, Jasper Highlands offers a lifestyle that is as extraordinary as the home itself.

Save
Ask
Tour
Hide
Share
Listing Snapshot
Price 
$1,350,000
Days On Site 
0 Days
Bedrooms 
4
Inside Area (SqFt) 
2,537 sqft
Total Baths 
3
Full Baths 
3
Partial Baths 
N/A
Lot Size 
1.46 Acres
Year Built 
2019
MLS® Number 
1535743
Status 
Active
Property Tax 
$4,011.28
HOA/Condo/Coop Fees 
N/A
Sq Ft Source 
N/A
Friends & Family
Recent Activity
14 hours agoListing first seen on site
14 hours agoListing updated with changes from the MLS®
General Features
Acres 
1.46
Attached Garage 
Yes
Disclosures 
Deed RestrictionSubdivision Restrictions
Foundation 
Concrete Perimeter
Garage 
Yes
Garage Spaces 
3
Green Energy Efficient 
ConstructionHVAC
Levels 
OneTwo
Parking 
ConcreteDrivewayGarage Door OpenerGarage Faces FrontKitchen LevelOff StreetAttachedGarage
Property Sub Type 
Single Family Residence
Security 
Gated CommunitySmoke Detector(s)
Sewer 
Septic Tank
SqFt Above 
2537
SqFt Total 
2537
Utilities 
Cable AvailableElectricity ConnectedPhone AvailableUnderground Utilities
Water Source 
Public
Interior Features
Appliances 
Water Purifier OwnedWasher/DryerWasherTankless Water HeaterRefrigeratorMicrowaveInduction CooktopExhaust FanENERGY STAR Qualified Water HeaterENERGY STAR Qualified WasherENERGY STAR Qualified RefrigeratorENERGY STAR Qualified DryerENERGY STAR Qualified DishwasherENERGY STAR Qualified AppliancesElectric RangeDryerDouble OvenDisposalDishwasherBuilt-In Gas Range
Basement 
FullPartially Finished
Cooling 
Central AirENERGY STAR Qualified EquipmentGeothermalMulti Units
Fireplace 
Yes
Fireplace Features 
Gas LogGreat Room
Fireplaces 
1
Flooring 
SustainableTile
Heating 
CentralENERGY STAR Qualified EquipmentGeothermalHumidity ControlExhaust Fan
Interior 
Cathedral Ceiling(s)Central VacuumCrown MoldingDouble VanityEat-in KitchenGranite CountersHigh CeilingsHigh Speed InternetIn-Law FloorplanKitchen IslandOpen FloorplanPantryWalk-In Closet(s)Master Downstairs
Laundry Features 
InsideLaundry Room
Window Features 
ENERGY STAR Qualified WindowsLow Emissivity WindowsWindow Treatments
Bathroom 
Level - First
Bedroom 
Level - First
Bonus Room 
Level - BasementDescription - full basement is framed, plumbed & wired
Dining Room 
Level - First
Laundry 
Level - First
Living Room 
Level - First
Master Bedroom 
Level - First
Save
Ask
Tour
Hide
Share
Exterior Features
Construction Details 
BrickFiber CementFrameStone
Exterior 
Private YardRain GuttersLighting
Lot Features 
ClearedCul-De-SacGentle SlopingLevelSplit Possible
Patio And Porch 
CoveredDeckPatioPorch
Pool Features 
Community
Roof 
AsphaltShingle
View 
LakeMountain(s)WaterOther
Waterview 
LakeMountain(s)WaterOther
Windows/Doors 
ENERGY STAR Qualified WindowsLow Emissivity WindowsWindow Treatments
Community Features
Accessibility Features 
Therapeutic Whirlpool
Association Amenities 
GatedJogging PathMaintenance GroundsParkParkingPicnic AreaPlaygroundPond SeasonalPoolStream Year RoundTennis Court(s)Trail(s)
Community Features 
ClubhouseGatedParkPlaygroundPoolTennis Court(s)
Financing Terms Available 
CashConventionalVA LoanOwner May Carry
HOA Fee Frequency 
Annually
Roads 
Asphalt
Schools
School District
Unknown
Elementary School
Jasper Elementary
Middle School
Jasper Middle
High School
Marion County High
Listing courtesy of RE/MAX Realty South (423) 637-0492

IDX information is provided exclusively for consumers’ personal, non-commercial use, and may not be used for any purpose other than to identify prospective properties consumers may be interested in purchasing. The data on this site is deemed reliable but is not guaranteed accurate by the MLS. Source: Greater Chattanooga MLS

Neighborhood & Commute
Source: Walkscore
Disclosure: Community information and market data powered by Constellation Data Labs. Information is deemed reliable but not guaranteed.
Save
Ask
Tour
Hide
Share
Back To Top