Save
Ask
Tour
Hide
Share
$290,000
New Listing

5109 Howardsville Road
Apison, TN 37302

Single Family Residence|Coming Soon
2
Beds
1
Total Bath
1
Full Bath
1,025
SqFt
$283
/SqFt
1977
Built
Subdivision:
None
County:
Hamilton
Call Now: (615) 444-0072
Is this the listing for you? We can help make it yours.
(615) 444-0072
Upcoming Open Houses
Sun, May 31, 2:00 PM - 4:00 PM
5109 Howardsville Road5109 Howardsville Road5109 Howardsville Road5109 Howardsville Road
Save
Ask
Tour
Hide
Share

Mortgage Calculator

Monthly Payment (Est.)

$1,323
Calculator powered by Showcase IDX, a Constellation1 Company. Copyright ©2026 Information is deemed reliable but not guaranteed.

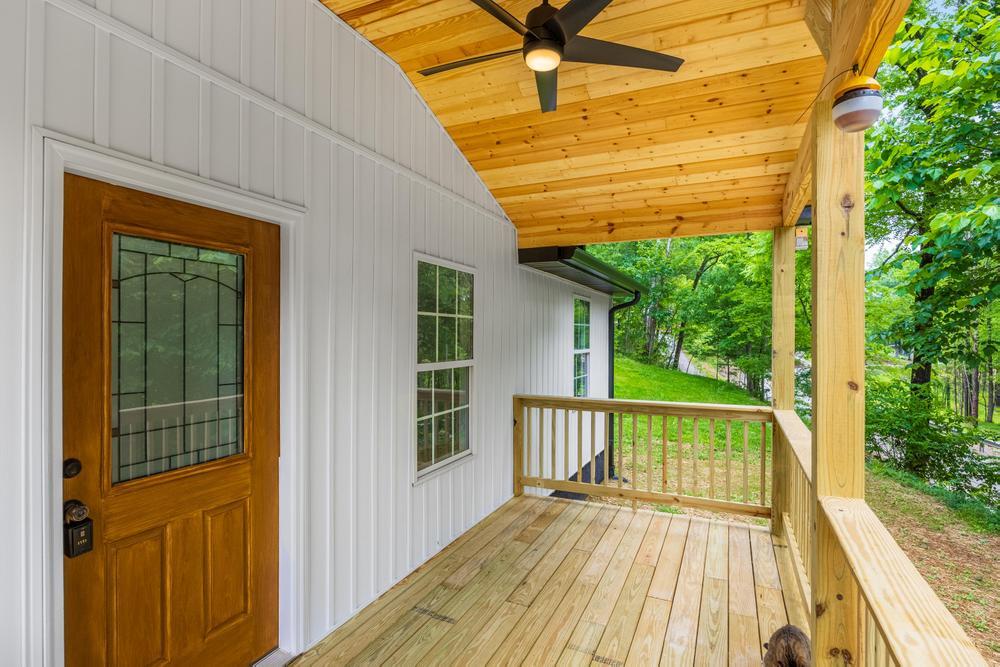
Nestled on a 2.70 acre knoll, surrounded by woods for serenity and privacy, this two bed, one bath home has had extensive renovations recently. Artfully planned and designed spaces have all been freshly painted, with lighting and plumbing fixtures, new countertops... even the electrical outlet covers, door and cabinet hinges are new! Huge laundry/primary closet combo, how convenient is that, wash, dry, fold and hang all within a few steps. This place is immaculate. Not only will you love life in your new home because it's beautiful and feels so good, you'll have peace of mind as well, knowing the gutters, front porch siding, soffits and fascia, front porch, screened porch, dishwasher, ductwork and flooring have all been recently replaced as well.

Save
Ask
Tour
Hide
Share
Listing Snapshot
Price 
$290,000
Days On Site 
0 Days
Bedrooms 
2
Inside Area (SqFt) 
1,025 sqft
Total Baths 
1
Full Baths 
1
Partial Baths 
N/A
Lot Size 
2.7 Acres
Year Built 
1977
MLS® Number 
1535576
Status 
Coming Soon
Property Tax 
$874.33
HOA/Condo/Coop Fees 
N/A
Sq Ft Source 
N/A
Friends & Family
Recent Activity
4 hours agoListing first seen on site
5 hours agoListing updated with changes from the MLS®
General Features
Acres 
2.7
Foundation 
Block
Levels 
One
Parking 
DrivewayGravel
Property Condition 
Updated/Remodeled
Property Sub Type 
Single Family Residence
Security 
Smoke Detector(s)
Sewer 
Public SewerSeptic Tank
Special Circumstances 
Standard
SqFt Above 
1025
SqFt Total 
1025
Utilities 
Cable AvailableElectricity ConnectedNatural Gas Not AvailablePhone AvailableSewer Not AvailableWater Connected
Water Source 
Public
Interior Features
Appliances 
Water HeaterStainless Steel Appliance(s)Self Cleaning OvenFree-Standing Electric RangeFree-Standing Electric OvenDishwasher
Basement 
Crawl Space
Cooling 
Central AirElectric
Flooring 
CarpetLaminate
Heating 
CentralElectric
Interior 
Breakfast BarCrown MoldingEat-in KitchenHigh Speed InternetWalk-In Closet(s)
Laundry Features 
Electric Dryer HookupLaundry RoomMain LevelWasher Hookup
Window Features 
Insulated Windows
Bathroom 
Level - First
Bedroom 
Level - First
Great Room 
Level - First
Kitchen 
Level - First
Primary Bathroom 
Level - First
Save
Ask
Tour
Hide
Share
Exterior Features
Construction Details 
Vinyl Siding
Exterior 
Private EntrancePrivate YardStorage
Lot Features 
Few TreesGentle SlopingLevelPrivateSlopedSloped UpSteep SlopeWooded
Other Structures 
OutbuildingShed(s)Storage
Patio And Porch 
Front PorchPorchRear PorchScreenedCovered
Roof 
Shingle
Windows/Doors 
Insulated Windows
Community Features
Financing Terms Available 
CashConventionalFHAUSDA Loan
MLS Area 
County
Schools
School District
Unknown
Elementary School
Apison Elementary
Middle School
East Hamilton
High School
East Hamilton
Listing courtesy of Keller Williams Realty (423) 763-1010

IDX information is provided exclusively for consumers’ personal, non-commercial use, and may not be used for any purpose other than to identify prospective properties consumers may be interested in purchasing. The data on this site is deemed reliable but is not guaranteed accurate by the MLS. Source: Greater Chattanooga MLS

Neighborhood & Commute
Source: Walkscore
Disclosure: Community information and market data powered by Constellation Data Labs. Information is deemed reliable but not guaranteed.
Save
Ask
Tour
Hide
Share
Back To Top