Save
Ask
Tour
Hide
Share
$538,000
New Listing

268 56th Street NW
Cleveland, TN 37312

For Sale|Single Family Residence|Active
5
Beds
4
Total Baths
3
Full Baths
1
Partial Bath
2,700
SqFt
$199
/SqFt
2021
Built
Subdivision:
Avenwood
County:
Bradley
Call Now: (615) 444-0072
Is this the listing for you? We can help make it yours.
(615) 444-0072
268 56th Street NW268 56th Street NW268 56th Street NW268 56th Street NW
Save
Ask
Tour
Hide
Share

Mortgage Calculator

Monthly Payment (Est.)

$2,455
Calculator powered by Showcase IDX, a Constellation1 Company. Copyright ©2026 Information is deemed reliable but not guaranteed.

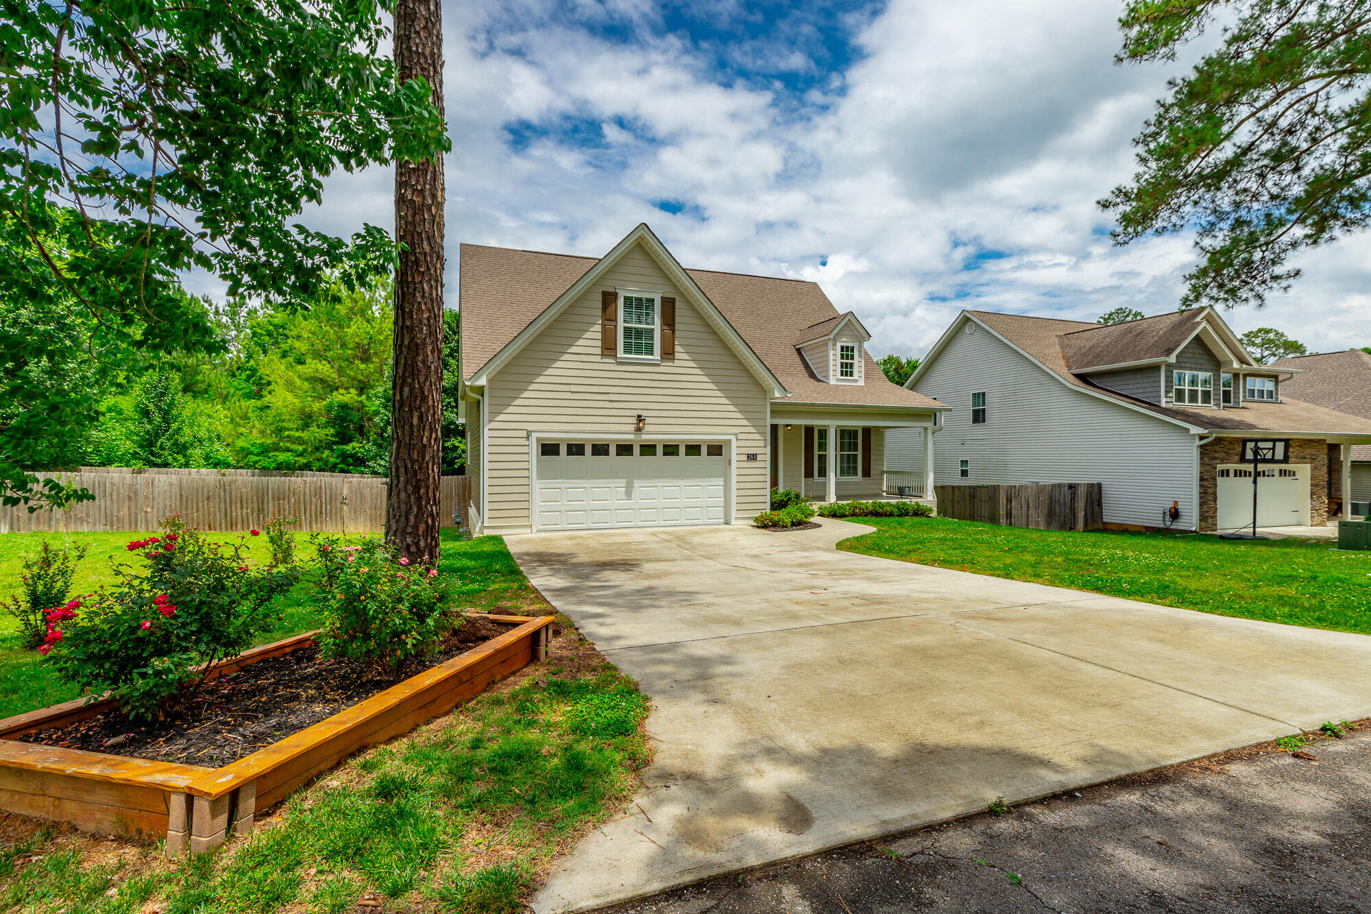
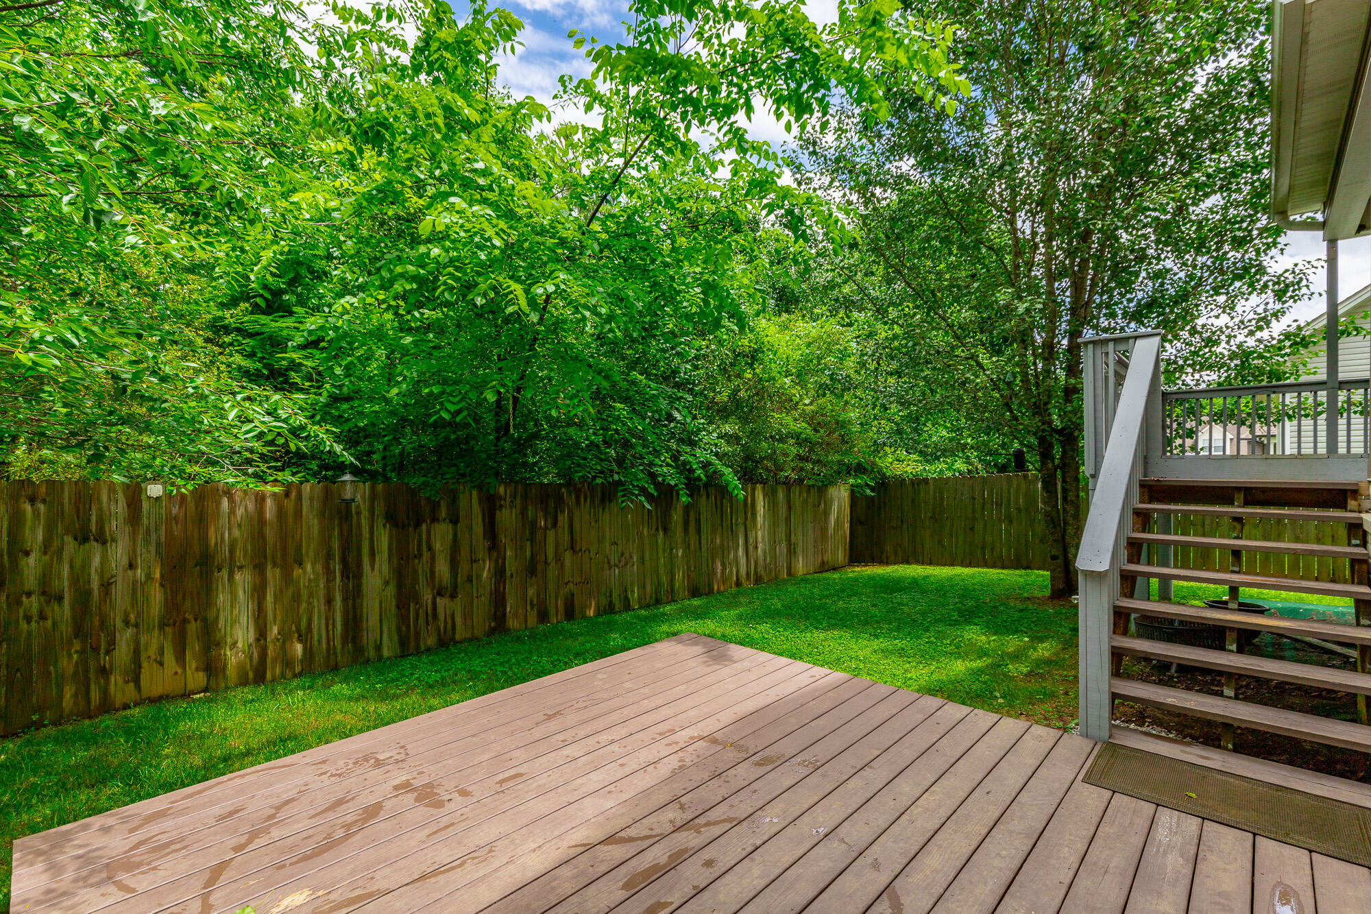
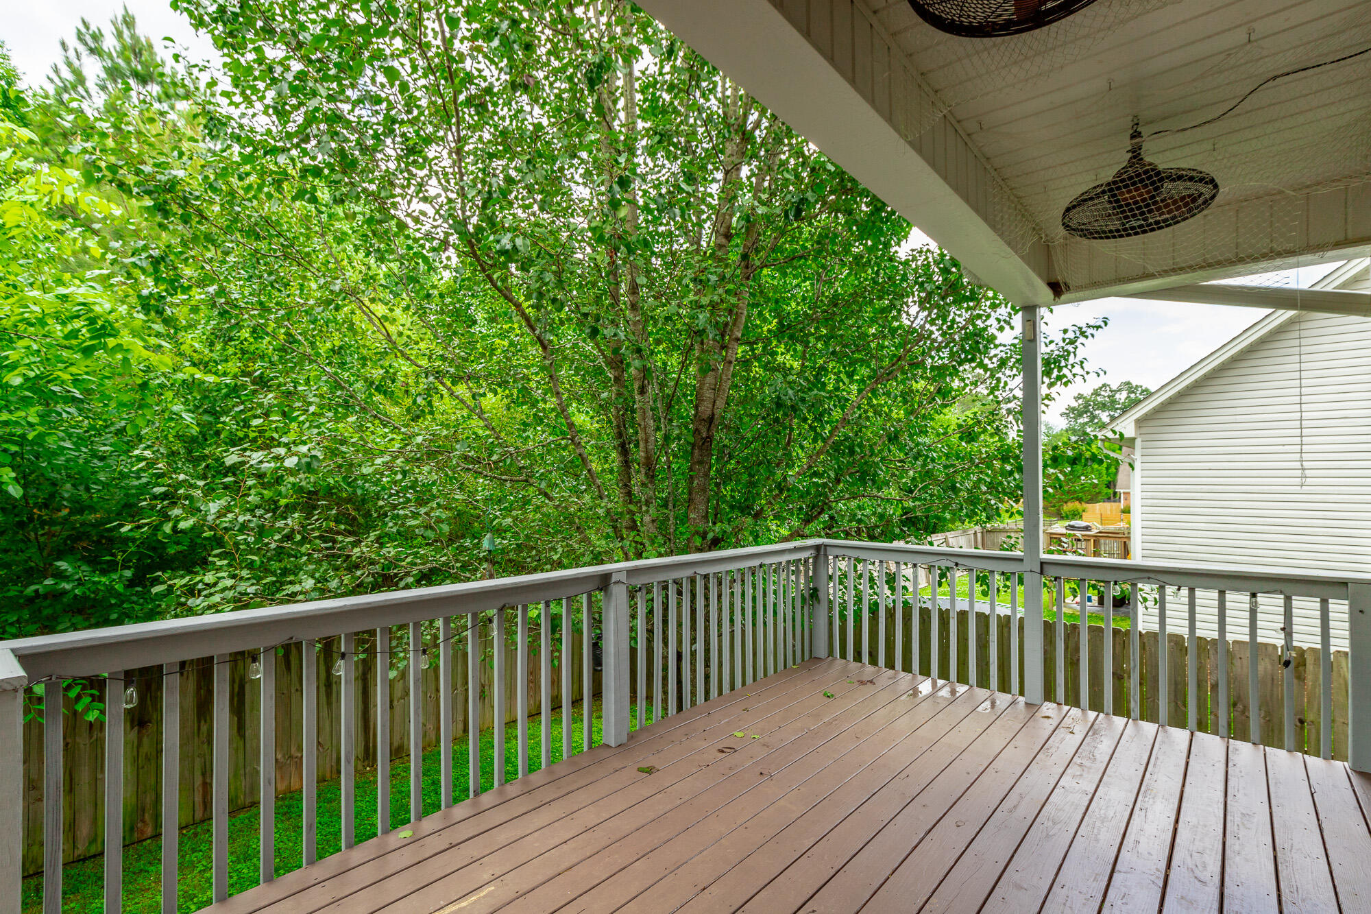
This beautiful 5-bedroom, 3.5-bath home offers the space, comfort, and storage --truly more storage than one could desire. Thoughtfully designed with the primary suite conveniently located on the main level, this home features a spacious walk-in closet and an ideal layout for both everyday living and entertaining. The open-concept kitchen is the heart of the home, featuring a large center island, breakfast nook, and additional bar seating--perfect for any gathering. The inviting living area showcases soaring cathedral ceilings, a cozy gas fireplace, and abundant natural light throughout. Step outside to enjoy the covered porch and patio overlooking the double level lot with a fenced in yard and gardening space--ideal for relaxing or entertaining outdoors. Situated on a level lot with an attached garage and convenient mailbox access, this home offers a wonderful combination of functionality, storage, and style.

Save
Ask
Tour
Hide
Share
Listing Snapshot
Price 
$538,000
Days On Site 
0 Days
Bedrooms 
5
Inside Area (SqFt) 
2,700 sqft
Total Baths 
4
Full Baths 
3
Partial Baths 
1
Lot Size 
0.22 Acres
Year Built 
2021
MLS® Number 
1535574
Status 
Active
Property Tax 
$2,738.06
HOA/Condo/Coop Fees 
N/A
Sq Ft Source 
N/A
Friends & Family
Recent Activity
5 hours agoListing first seen on site
5 hours agoListing updated with changes from the MLS®
General Features
Acres 
0.22
Attached Garage 
Yes
Foundation 
Block
Garage 
Yes
Garage Spaces 
2
Parking 
ConcreteDrivewayGarageAttached
Property Sub Type 
Single Family Residence
Sewer 
Public Sewer
SqFt Above 
2700
SqFt Total 
2700
Utilities 
Water Connected
Water Source 
Public
Interior Features
Appliances 
OvenMicrowaveDishwasher
Cooling 
Central Air
Fireplace 
Yes
Save
Ask
Tour
Hide
Share
Exterior Features
Construction Details 
Cement Siding
Exterior 
GardenRain Gutters
Community Features
Accessibility Features 
Accessible BedroomAccessible Central Living AreaAccessible Closets
Financing Terms Available 
CashConventionalFHAVA Loan
Schools
School District
Unknown
Elementary School
E.L. Ross Elementary
Middle School
Cleveland Middle
High School
Cleveland High
Listing courtesy of Crye-Leike, REALTORS (423) 505-4627

IDX information is provided exclusively for consumers’ personal, non-commercial use, and may not be used for any purpose other than to identify prospective properties consumers may be interested in purchasing. The data on this site is deemed reliable but is not guaranteed accurate by the MLS. Source: Greater Chattanooga MLS

Neighborhood & Commute
Source: Walkscore
Disclosure: Community information and market data powered by Constellation Data Labs. Information is deemed reliable but not guaranteed.
Save
Ask
Tour
Hide
Share
Back To Top