Save
Ask
Tour
Hide
Share
$325,000
New Listing

101 Golden Maple Trail NW
Charleston, TN 37310

For Sale|Single Family Residence|Active
3
Beds
2
Total Baths
2
Full Baths
1,490
SqFt
$218
/SqFt
1997
Built
Subdivision:
Maple Crest
County:
Bradley
Call Now: (615) 444-0072
Is this the listing for you? We can help make it yours.
(615) 444-0072
101 Golden Maple Trail NW101 Golden Maple Trail NW101 Golden Maple Trail NW101 Golden Maple Trail NW
Save
Ask
Tour
Hide
Share

Mortgage Calculator

Monthly Payment (Est.)

$1,483
Calculator powered by Showcase IDX, a Constellation1 Company. Copyright ©2026 Information is deemed reliable but not guaranteed.

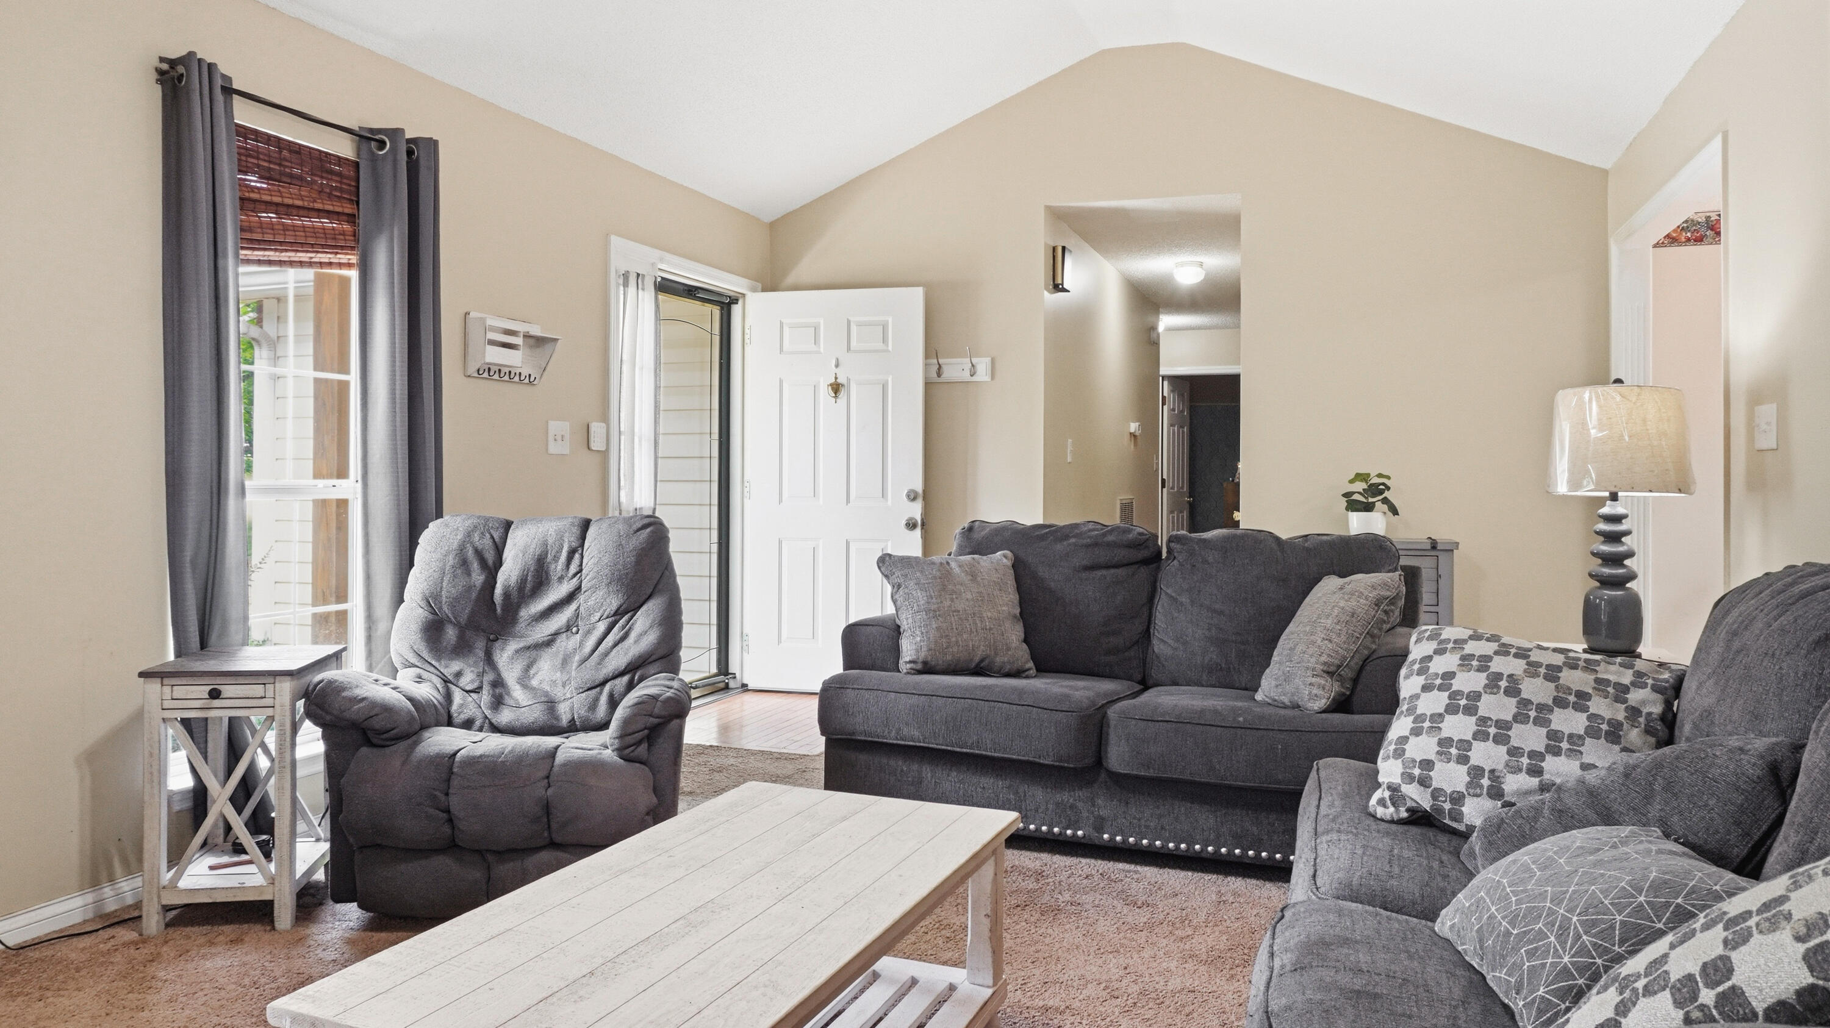
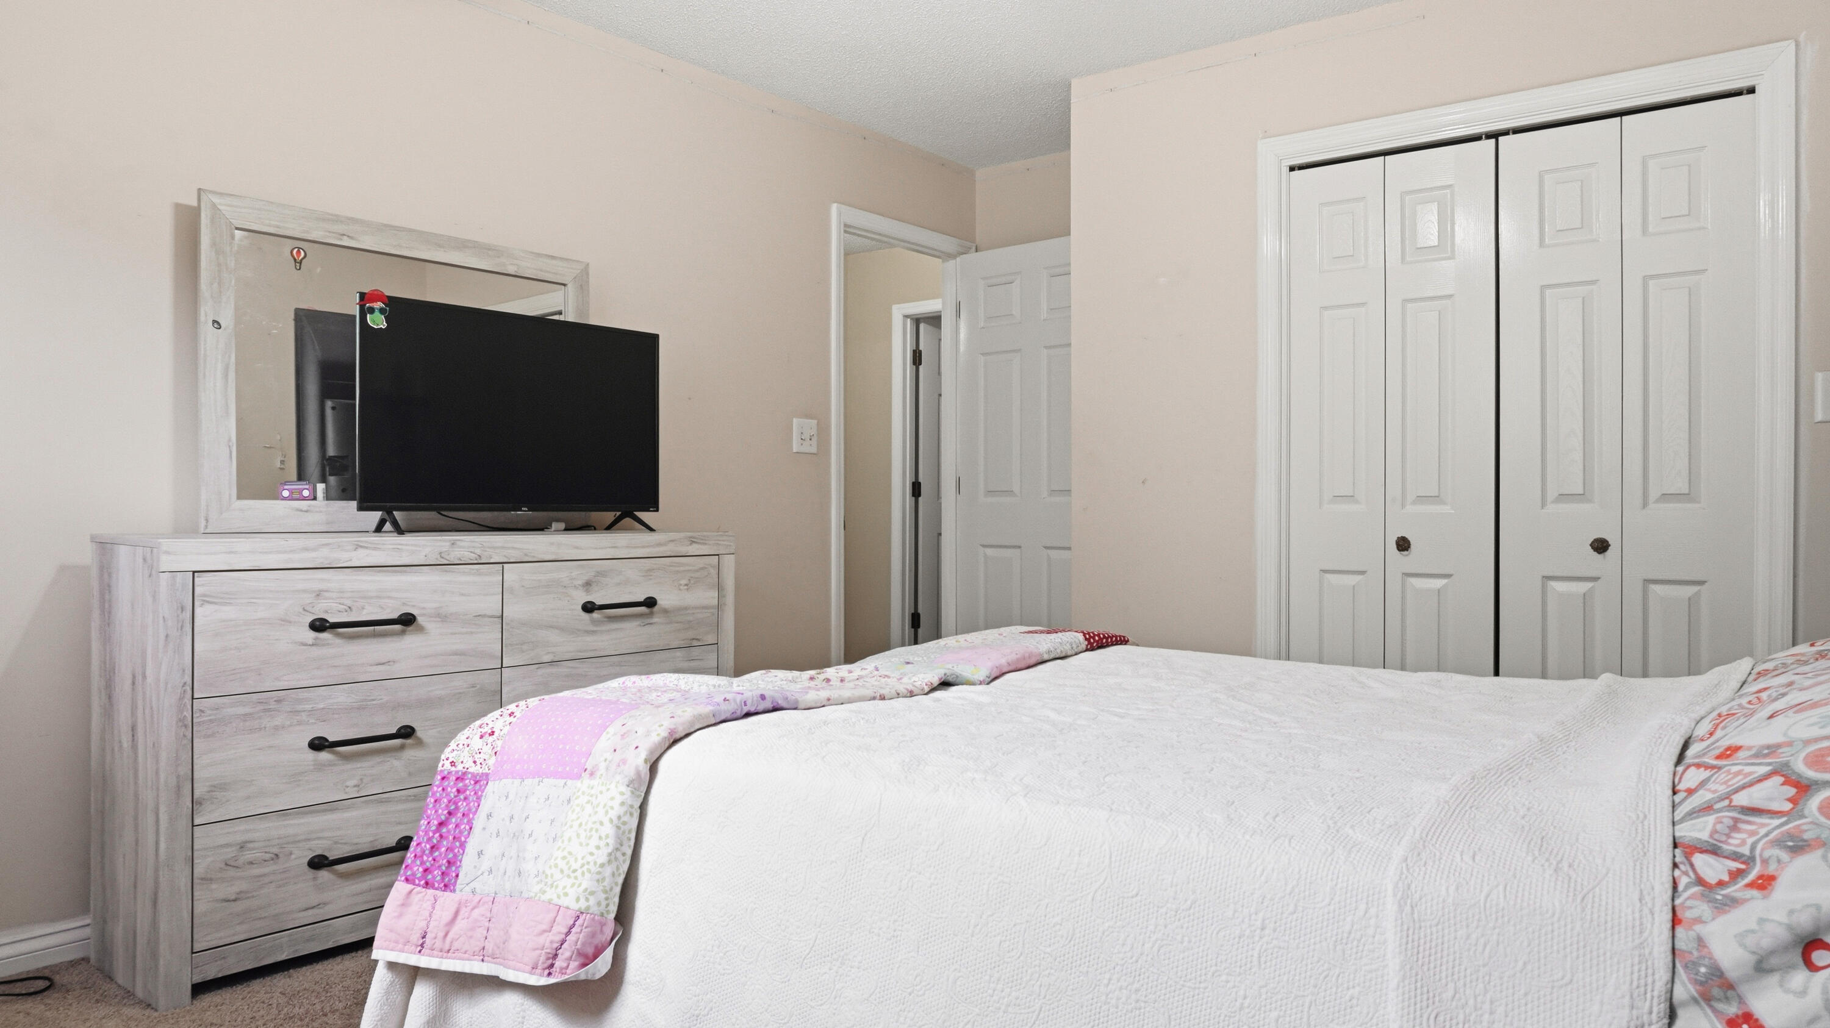
ONE LEVEL LIVING | CONVENIENT CHARLESTON LOCATION - If you've been searching for a ranch style home with a comfortable layout and a convenient location, this home at 101 Golden Maple Trail NW is worth a look. Built in 1997, this 3 bedroom, 2 bathroom home offers easy everyday living on one level. Inside, the layout feels inviting and works well for both relaxing and gathering with friends and family. Located within the Charleston city limits, you'll enjoy quick access to shopping, restaurants, schools, and everyday amenities while still being tucked into a peaceful neighborhood setting. Whether you're looking for more space, a convenient location, or a home with a classic ranch style layout, this property offers a great opportunity in the growing Charleston area.

Save
Ask
Tour
Hide
Share
Listing Snapshot
Price 
$325,000
Days On Site 
0 Days
Bedrooms 
3
Inside Area (SqFt) 
1,490 sqft
Total Baths 
2
Full Baths 
2
Partial Baths 
N/A
Lot Size 
0.94 Acres
Year Built 
1997
MLS® Number 
1535572
Status 
Active
Property Tax 
$904.6
HOA/Condo/Coop Fees 
N/A
Sq Ft Source 
N/A
Friends & Family
Recent Activity
3 hours agoListing first seen on site
3 hours agoListing updated with changes from the MLS®
General Features
Acres 
0.94
Attached Garage 
Yes
Foundation 
See Remarks
Garage 
Yes
Garage Spaces 
2
Levels 
One
Parking 
DrivewayGarageAttached
Property Sub Type 
Single Family Residence
Sewer 
Public Sewer
Special Circumstances 
Standard
SqFt Above 
1490
SqFt Total 
1490
Style 
Ranch
Utilities 
Cable AvailableElectricity AvailablePhone AvailableWater Available
Water Source 
Public
Interior Features
Appliances 
Electric RangeDishwasher
Cooling 
Ceiling Fan(s)Central Air
Flooring 
CarpetTile
Heating 
Central
Interior 
Cathedral Ceiling(s)Ceiling Fan(s)Eat-in KitchenTray Ceiling(s)Walk-In Closet(s)
Laundry Features 
Main Level
Save
Ask
Tour
Hide
Share
Exterior Features
Construction Details 
BrickVinyl Siding
Exterior 
Rain Gutters
Lot Features 
ClearedLevel
Patio And Porch 
DeckPorch
Road Frontage 
City Street
Roof 
Shingle
View 
Mountain(s)
Waterview 
Mountain(s)
Community Features
Community Features 
CurbsSidewalks
Financing Terms Available 
CashConventionalFHAVA Loan
Roads 
Paved
Schools
School District
Unknown
Elementary School
Charleston Elementary
Middle School
Ocoee Middle
High School
Walker Valley High
Listing courtesy of Richardson Group (423) 280-1442

IDX information is provided exclusively for consumers’ personal, non-commercial use, and may not be used for any purpose other than to identify prospective properties consumers may be interested in purchasing. The data on this site is deemed reliable but is not guaranteed accurate by the MLS. Source: Greater Chattanooga MLS

Neighborhood & Commute
Source: Walkscore
Disclosure: Community information and market data powered by Constellation Data Labs. Information is deemed reliable but not guaranteed.
Save
Ask
Tour
Hide
Share
Back To Top