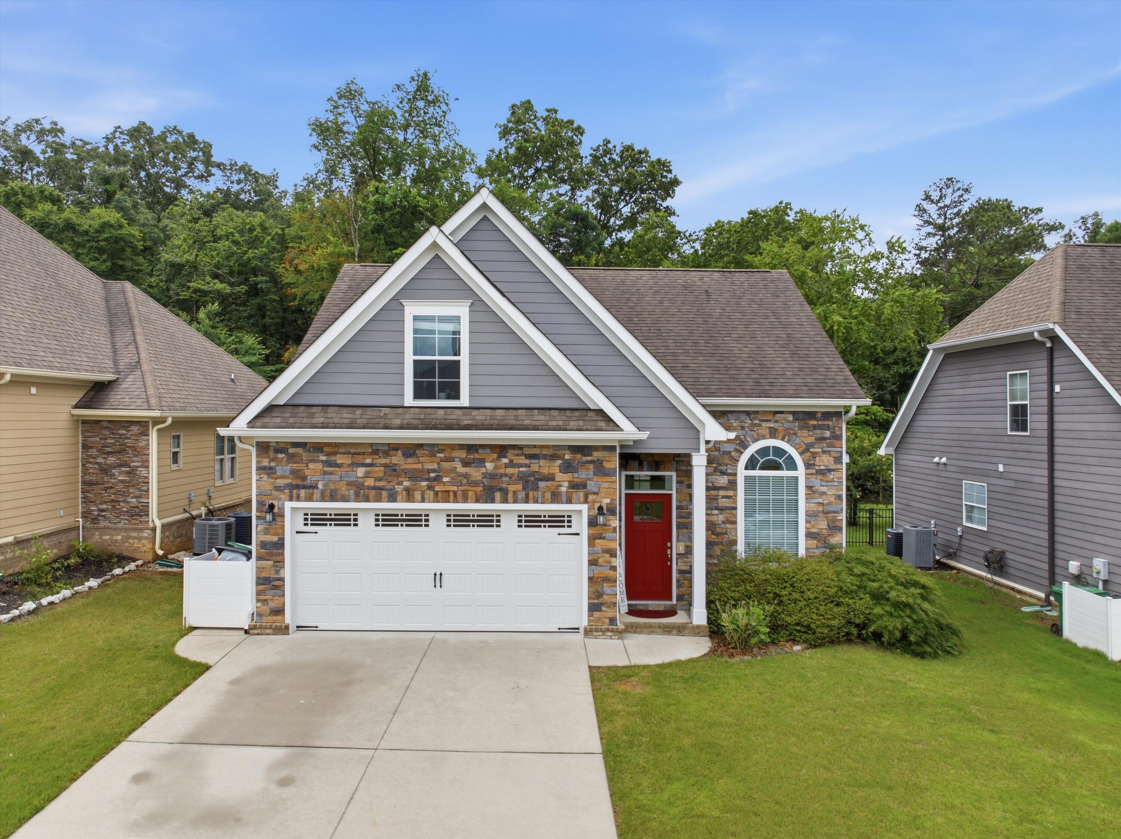
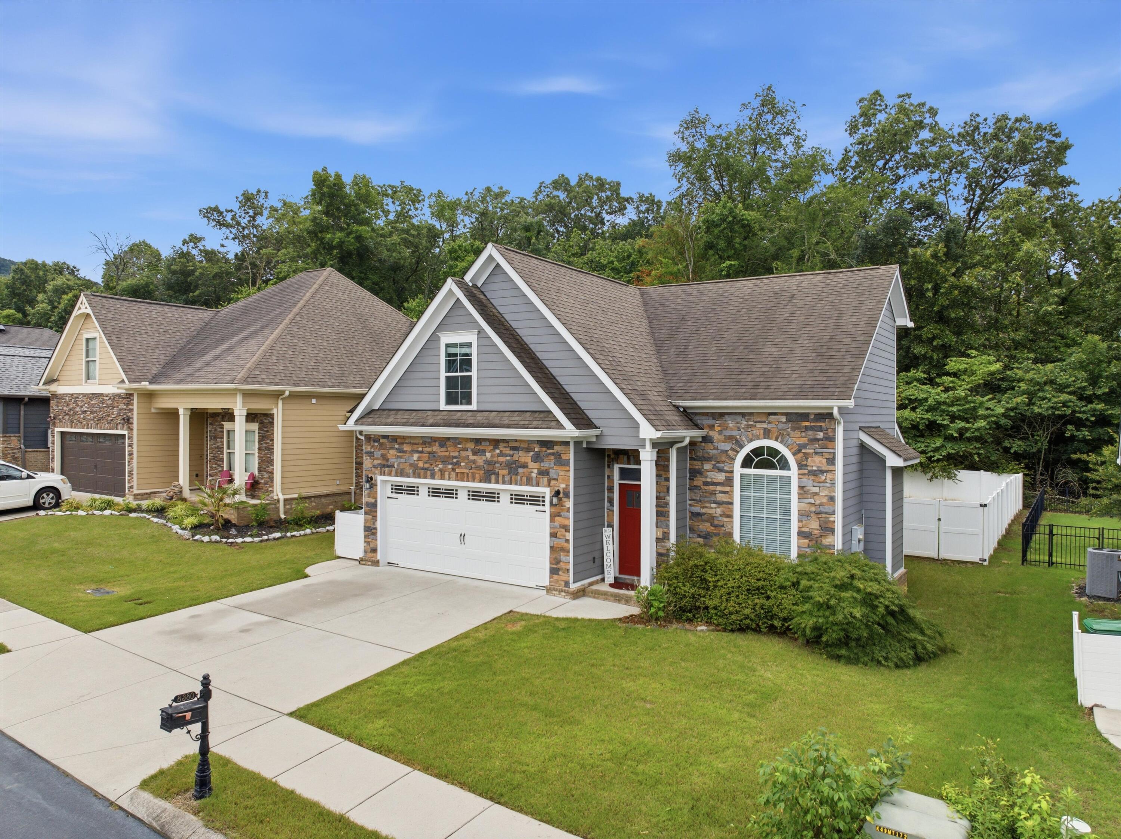
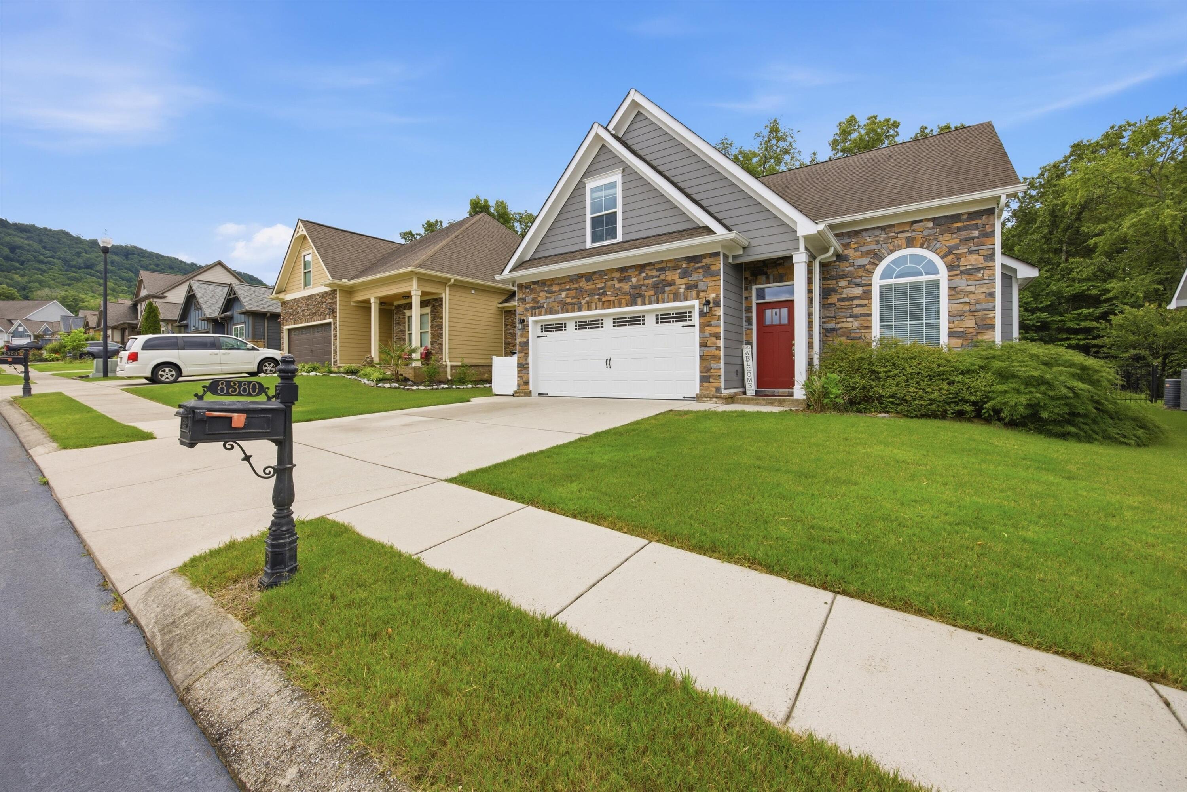
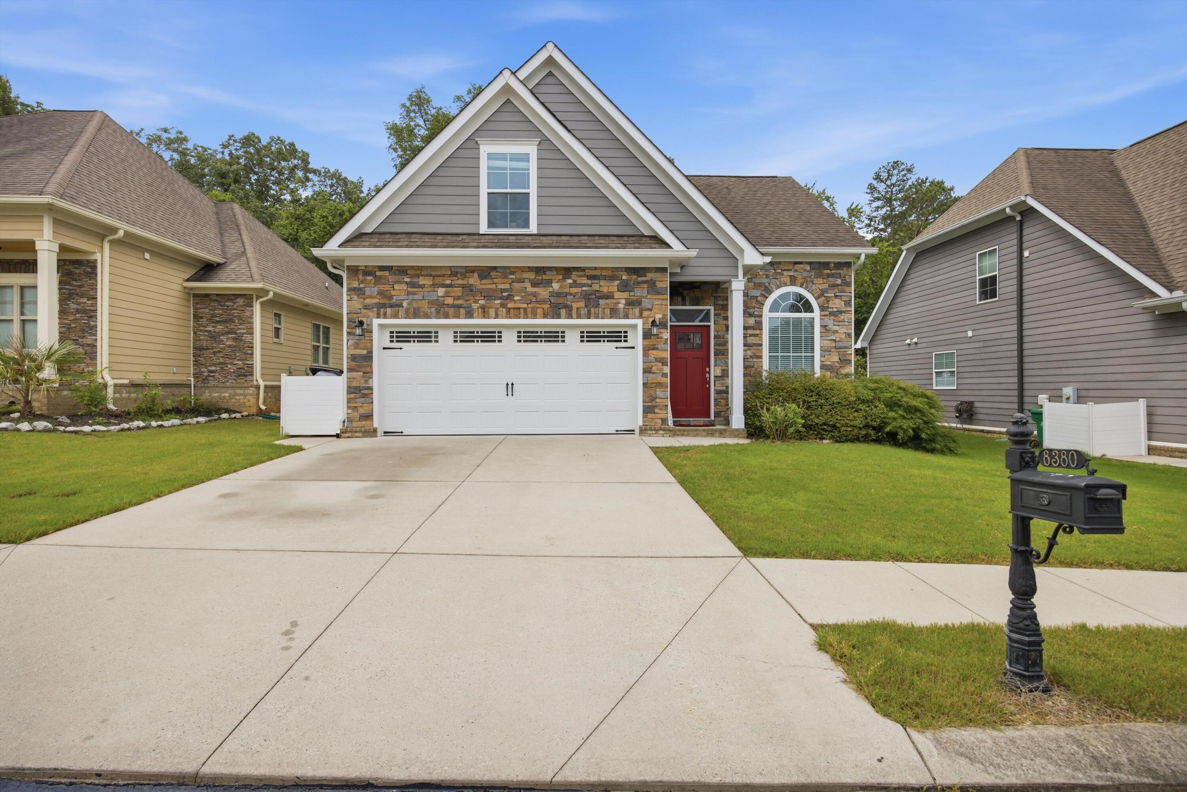
Experience low-maintenance living in the gated Seven Lakes community in Ooltewah, where this inviting home blends comfort, function, and location. The main level features a bright, open layout with hardwood flooring flowing through the living, dining, and kitchen areas, creating a seamless space for everyday living and entertaining. The kitchen is highlighted by granite countertops, a center island, and ample room for cooking and gathering. The primary suite is conveniently located on the main floor, offering a private bath and spacious closet, along with a half bath and laundry room for added ease. Upstairs, you'll find two additional bedrooms and a full bath, ideal for guests or a home office. Enjoy the outdoors from the screened porch overlooking a spacious, level, fully fenced backyard, perfect for relaxing or hosting. Residents of Seven Lakes enjoy a gated entrance, community pool, and scenic lake, all just minutes from I-75 and the shopping and dining options of Cambridge Square.
Save
Ask
Tour
Hide
Share
Listing Snapshot
Price
$385,000
Days On Site
0 Days
Bedrooms
3
Inside Area (SqFt)
1,612 sqft
Total Baths
3
Full Baths
2
Partial Baths
1
Lot Size
0.13 Acres
Year Built
2015
MLS® Number
1535564
Status
Coming Soon
Property Tax
$1,497.42
HOA/Condo/Coop Fees
$58.33 monthly
Sq Ft Source
N/A
Friends & Family
React
Comment
Invite
No Comments Yet
Did you know? You can invite friends and family to your search. They can join your search, rate and discuss listings with you.
Recent Activity
6 hours ago
Listing first seen on site
6 hours ago
Listing updated with changes from the MLS®
General Features
Acres
0.13
Attached Garage
Yes
Disclosures
Subdivision Restrictions
Foundation
Slab
Garage
Yes
Garage Spaces
2
Levels
Two
Parking
ConcreteDrivewayGarageGarage Door OpenerGarage Faces FrontAttached
RefrigeratorOvenMicrowaveFree-Standing RefrigeratorFree-Standing Electric OvenElectric Water HeaterElectric OvenDryerDishwasherCooktopBuilt-In Electric Oven
Listing courtesy of EXP Realty, LLC (423) 618-3739
IDX information is provided exclusively for consumers’ personal, non-commercial use, and may not be used for any purpose other than to identify prospective properties consumers may be interested in purchasing. The data on this site is deemed reliable but is not guaranteed accurate by the MLS. Source: Greater Chattanooga MLS
Neighborhood & Commute
Source: Walkscore
Disclosure: Community information and market data powered by Constellation Data Labs. Information is deemed reliable but not guaranteed.

Did you know? You can invite friends and family to your search. They can join your search, rate and discuss listings with you.