
7015 B And K Ranch RoadGeorgetown, TN 37336

Mortgage Calculator
Monthly Payment (Est.)
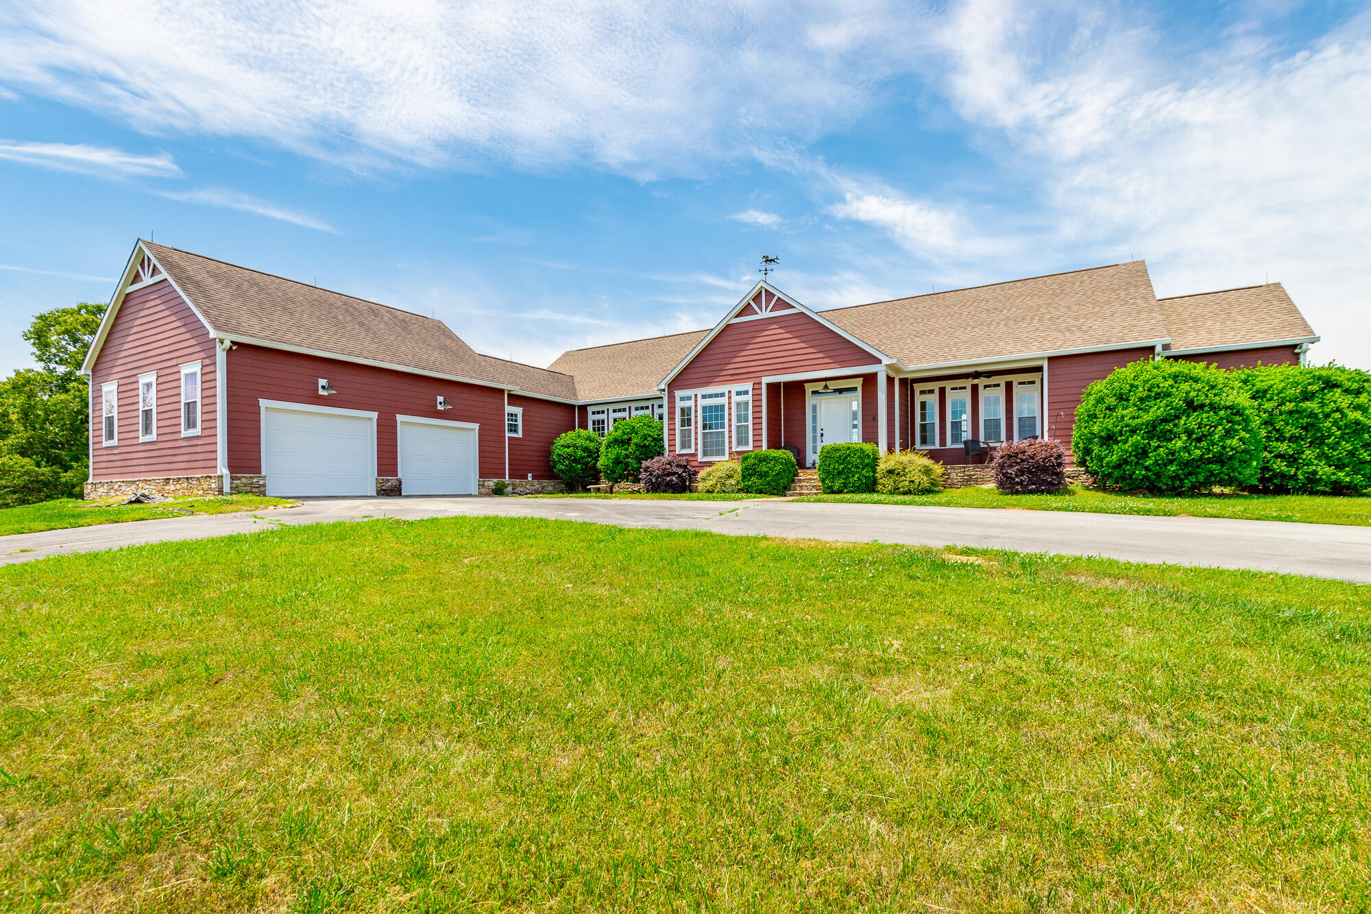
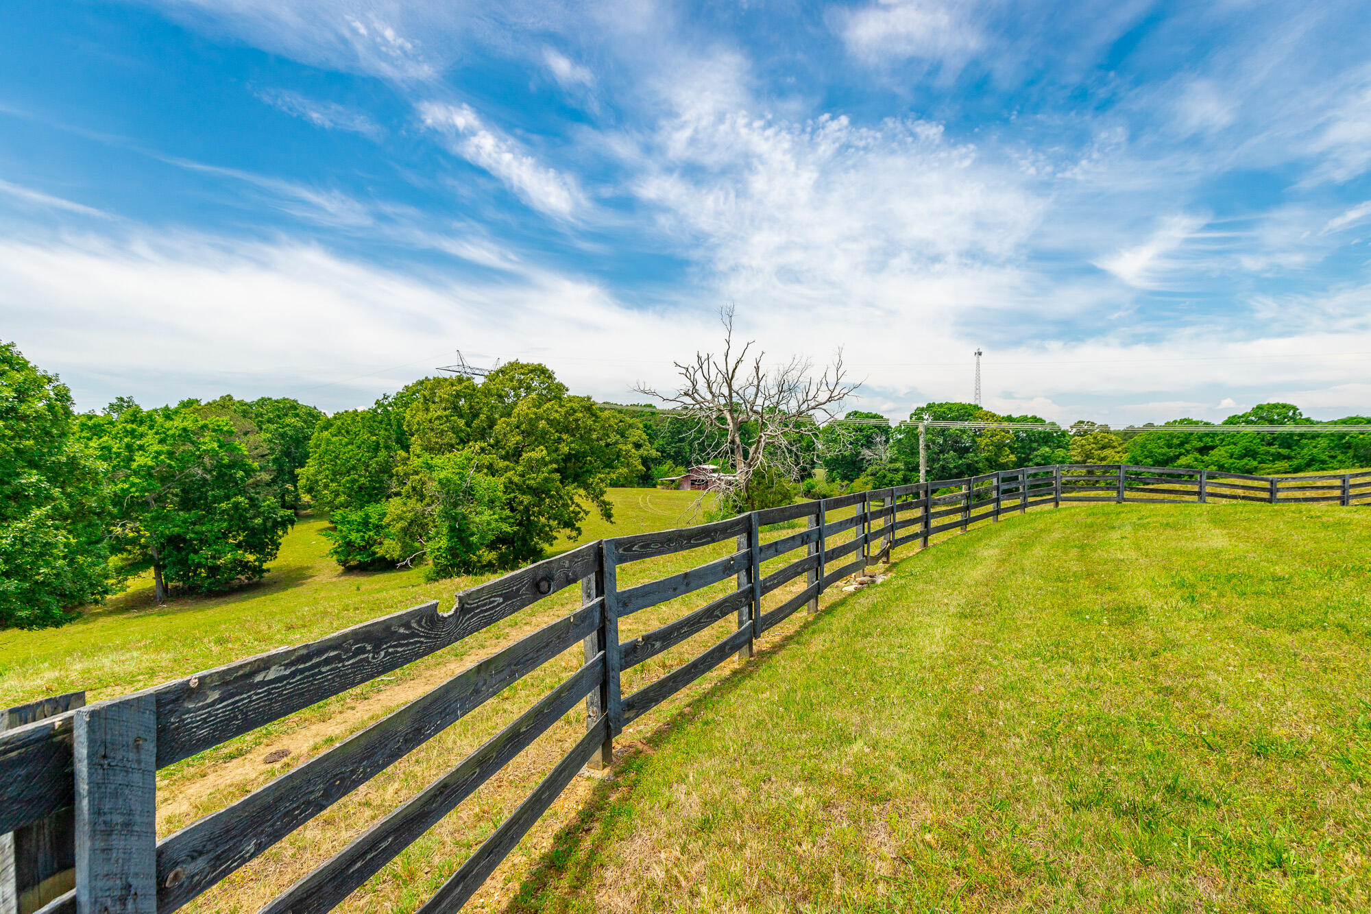
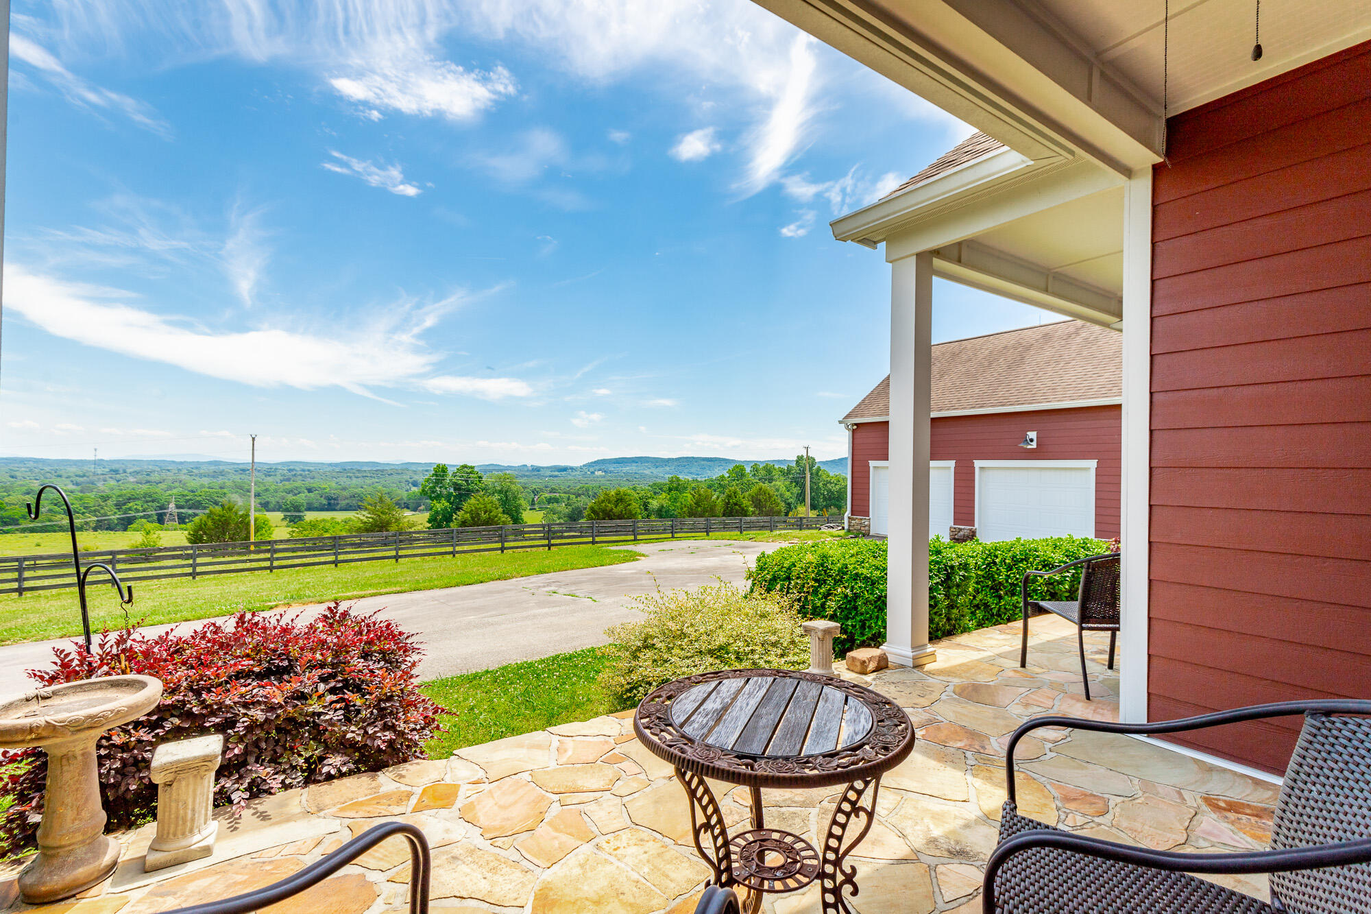
$5,019Welcome to your own private GENTLEMEN'S farm in the rolling countryside of Georgetown in beautiful East Tennessee. Situated on 20 pristine acres, this remarkable property includes a 3 stall BARN with tack room and hayloft along with a SPRING FED POND which combines peaceful country living with convenience, functionality, and breathtaking NATURAL beauty. HAMILTON COUNTY Taxes ONLY. Perched atop a small hill with incredible PANORAMIC views of the surrounding land, this spacious 3,465 sq. ft. home is filled with warmth, character, and NATURAL light. Tall windows throughout the home showcase the rolling PASTURES, woods, BARN, and POND beyond while inviting the outdoors in. Relax in your private PRIMARY SUITE on the MAIN LEVEL in your beautiful soaking tub overlooking the rolling land. NEW WALK-IN shower, 2 walk-in closets and office nook complete this primary oasis. Gleaming HARDWOOD floors along with warm tile flow throughout most of the main level. The inviting living room is anchored by a GORGEOUS STONE fireplace with a hand-carved mantle and stunning TONGUE AND GROOVE ceiling, creating the perfect gathering space. A separate dining room and beautiful window-filled LIBRARY offer additional living and entertaining spaces full of charm and natural light. Enjoy your coffee on the stone front porch with amazing views OR on your Cozy covered deck while you take in the BEAUTIFUL SUNSETS. You will spend countless hours in the light filled SUNROOM just off the kitchen. The warm and welcoming EAT-IN kitchen features CUSTOM cabinetry, tile countertops, STAINLESS steel appliances, island, and breakfast bar, all overlooking the PICTURESQUE barn, pond, and surrounding acreage. An oversized LAUNDRY/MUDROOM with extra pantry storage, utility sink, and half bath conveniently connects to the attached two-car garage. Downstairs you will find a SPACIOUS DEN with french doors leading outside, oversized BEDROOM, FLEX ROOM, and 2ND FULL BATH. Major updates and improvements include new WINDOWS, new HARDI-BOARD siding, HVAC (2020), and dishwasher. METAL barn ROOF was replaced in 2015. The large barn enhances the property's versatility and APPEAL, making this an IDEAL setup for HOBBY FARMING, equipment storage, animals or future possibilities. Property is FENCED and cross-fenced and offers an exceptional blend of ROLLING PASTURES, mature WOODLANDS, and a picturesque spring-fed pond, creating endless opportunities for farming, GARDENING, recreation, HORSES, livestock, or simply enjoying the abundant wildlife and serene surroundings. Currently zoned A-1, this STUNNING acreage is perfectly suited for those seeking a true gentleman's farm lifestyle. Located on the BEAUTIFUL and PRIVATE B & K Ranch Road, you are surrounded by homesteads and gorgeous NATURAL properties. Less than 30 minutes to Chattanooga and within minutes of Chickamauga Lake for all of your OUTDOOR RECREATION, fishing and boating. Rarely does a property offer this combination of scenic beauty, usable acreage, privacy, updated improvements, and timeless charm. Call for your private tour of this WONDERFUL property today and see why this is such a special place.
| 5 hours ago | Listing first seen on site | |
| 5 hours ago | Listing updated with changes from the MLS® |
IDX information is provided exclusively for consumers’ personal, non-commercial use, and may not be used for any purpose other than to identify prospective properties consumers may be interested in purchasing. The data on this site is deemed reliable but is not guaranteed accurate by the MLS. Source: Greater Chattanooga MLS
Did you know? You can invite friends and family to your search. They can join your search, rate and discuss listings with you.