Save
Ask
Tour
Hide
Share
$535,000
New Listing

799 Riverbend Drive
Dayton, TN 37321

For Sale|Single Family Residence|Active
3
Beds
3
Total Baths
2
Full Baths
1
Partial Bath
2,258
SqFt
$237
/SqFt
1997
Built
Subdivision:
Riverbend Ests
County:
Rhea
Call Now: (615) 444-0072
Is this the listing for you? We can help make it yours.
(615) 444-0072
799 Riverbend Drive799 Riverbend Drive799 Riverbend Drive799 Riverbend Drive
Save
Ask
Tour
Hide
Share

Mortgage Calculator

Monthly Payment (Est.)

$2,441
Calculator powered by Showcase IDX, a Constellation1 Company. Copyright ©2026 Information is deemed reliable but not guaranteed.

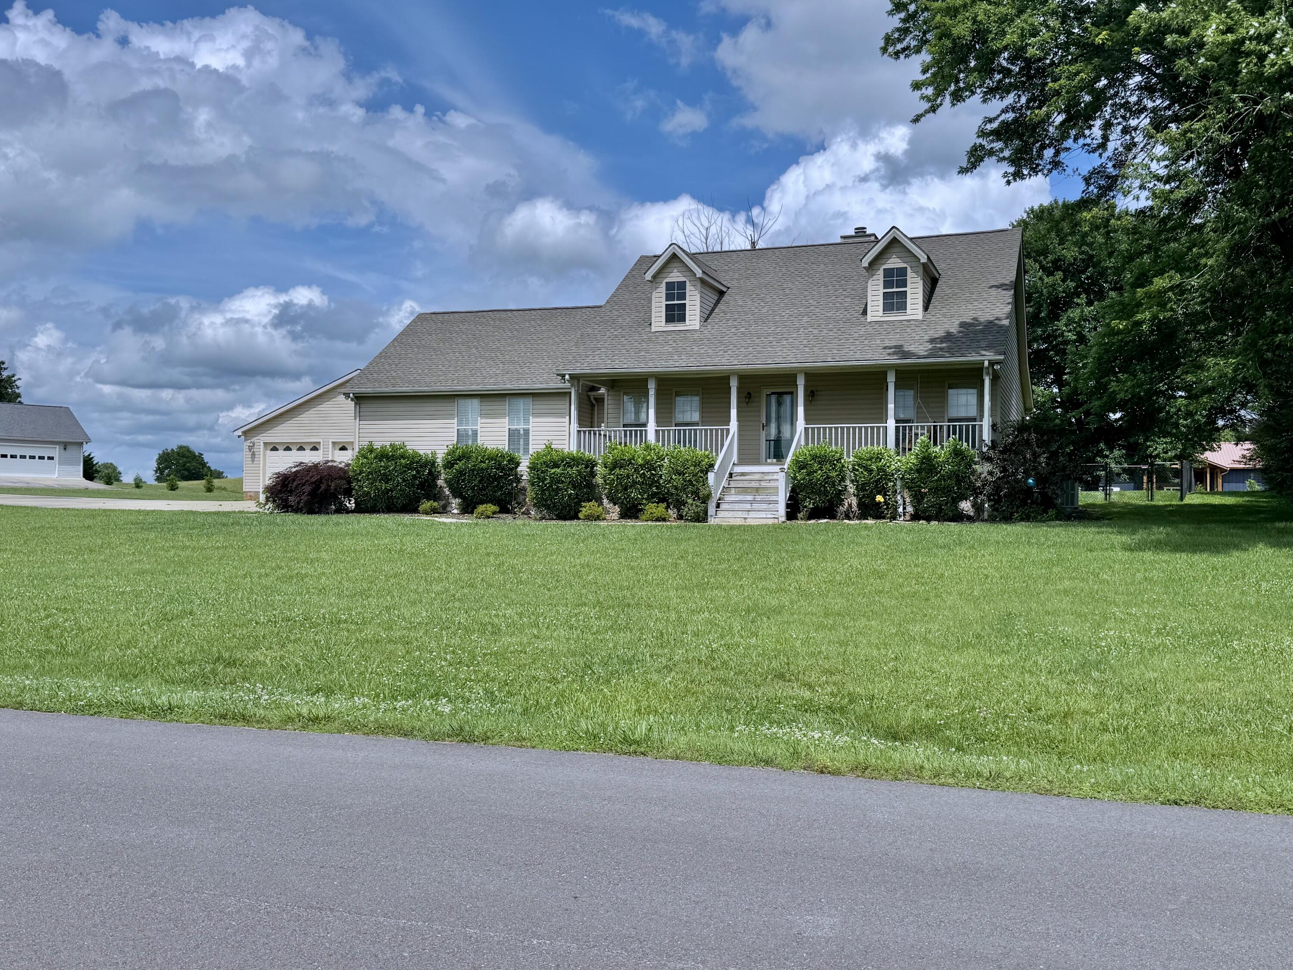
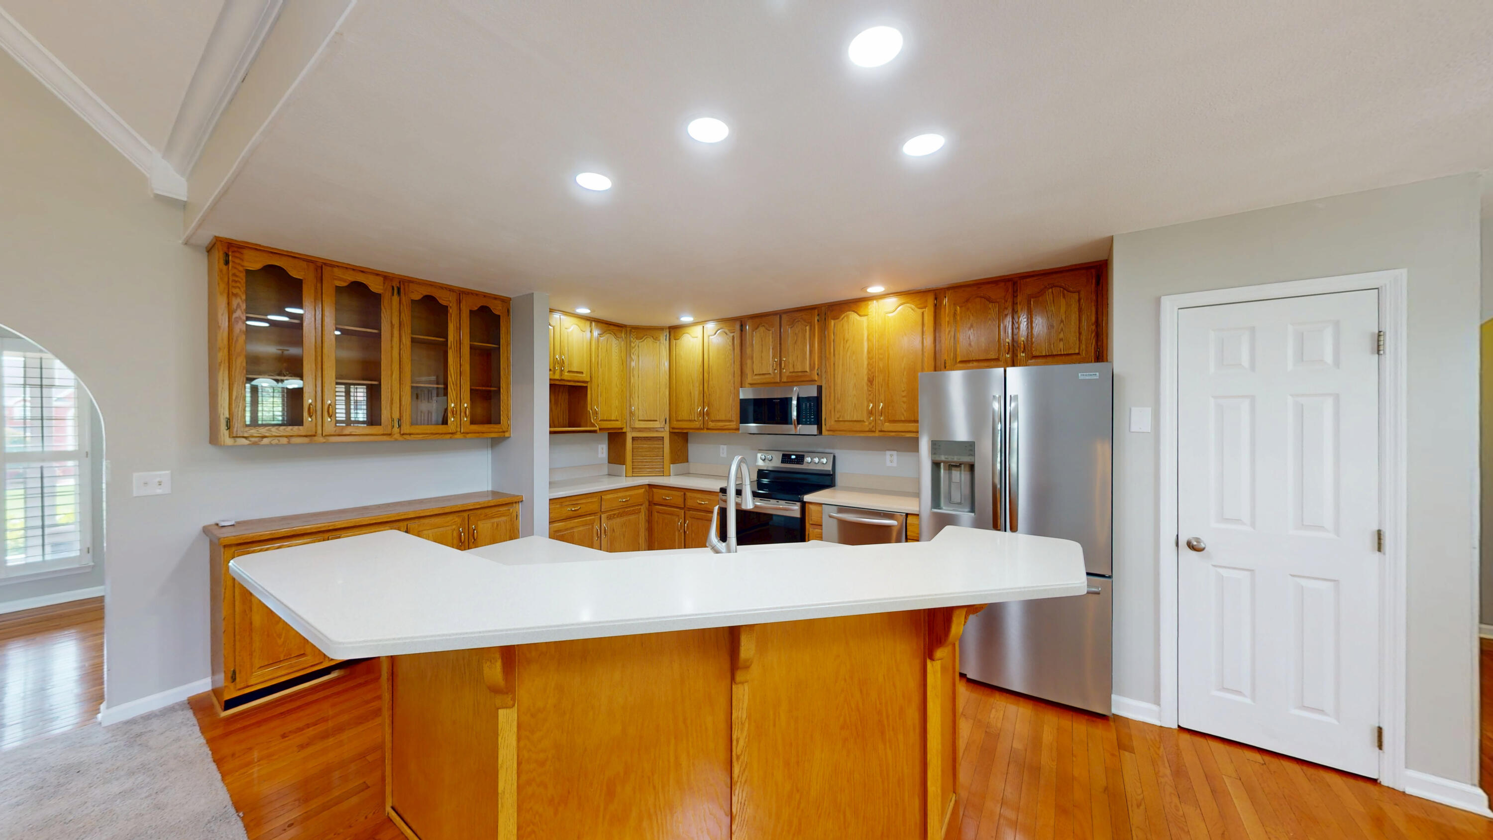
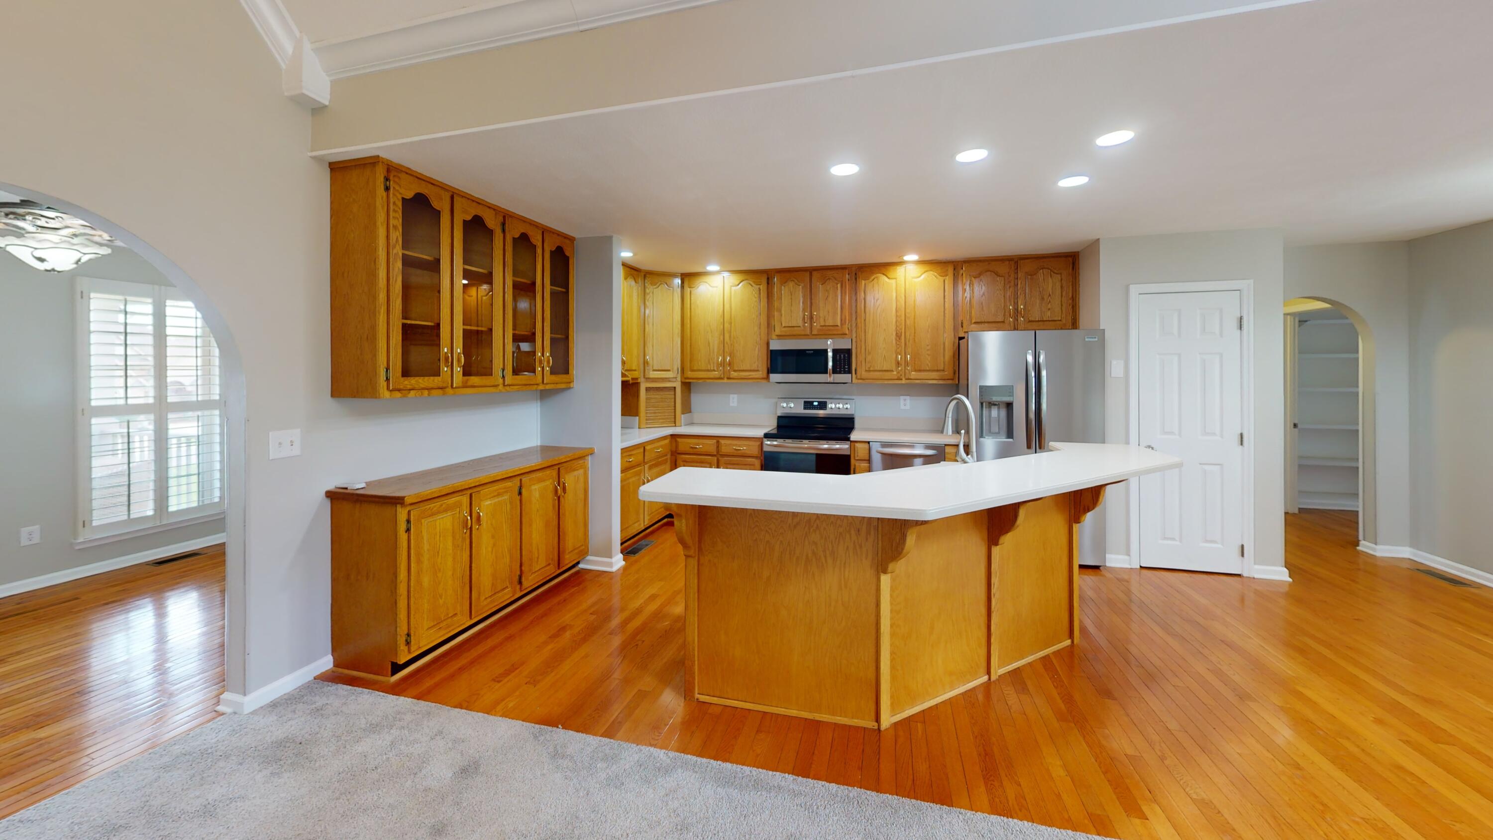
Step inside 799 Riverbend Drive, a warm and inviting home nestled in a serene lake community in Dayton, TN. This beautiful residence offers 3 spacious bedrooms and 2.5 bathrooms, along with a cozy den and a dedicated office space--perfect for both relaxation and productivity. The kitchen shines with appliances just 3 years old, and the roof is also only 3 years old, giving you peace of mind. Stay comfortable year-round with two HVAC units, including one replaced in 2025. Outside, enjoy a fenced backyard ideal for pets and play, plus a generous 3-car detached garage. The spacious back porch is your perfect spot for entertaining friends and family, creating unforgettable moments in a welcoming setting. This home truly blends comfort, style, and functionality--come see it for yourself! Located just across the street from the Chickamauga lake, this home offers a serene setting and move-in ready. Don't miss the opportunity to make this charming property your own! Public access and fishing nearby.

Save
Ask
Tour
Hide
Share
Listing Snapshot
Price 
$535,000
Days On Site 
0 Days
Bedrooms 
3
Inside Area (SqFt) 
2,258 sqft
Total Baths 
3
Full Baths 
2
Partial Baths 
1
Lot Size 
1 Acre
Year Built 
1997
MLS® Number 
1535561
Status 
Active
Property Tax 
$1,322.3
HOA/Condo/Coop Fees 
N/A
Sq Ft Source 
N/A
Friends & Family
Recent Activity
7 hours agoListing first seen on site
7 hours agoListing updated with changes from the MLS®
General Features
Acres 
1
Foundation 
Block
Garage 
Yes
Garage Spaces 
3
Levels 
One
Parking 
GarageGarage Door OpenerGarage Faces Front
Property Sub Type 
Single Family Residence
Security 
Smoke Detector(s)
Sewer 
Septic Tank
Special Circumstances 
Standard
SqFt Above 
2258
SqFt Total 
2258
Style 
Ranch
Utilities 
Electricity ConnectedNatural Gas ConnectedWater Connected
Water Source 
Public
Interior Features
Appliances 
RefrigeratorMicrowaveGas Water HeaterElectric RangeDishwasher
Cooling 
Ceiling Fan(s)Central Air
Fireplace 
Yes
Fireplace Features 
DenGas Log
Fireplaces 
2
Flooring 
CarpetCeramic TileHardwood
Heating 
Central
Interior 
BookcasesCeiling Fan(s)Double VanityEat-in KitchenKitchen IslandOpen FloorplanWalk-In Closet(s)Master Downstairs
Laundry Features 
Laundry RoomMain Level
Window Features 
Blinds
Save
Ask
Tour
Hide
Share
Exterior Features
Construction Details 
Vinyl Siding
Exterior 
Rain Gutters
Fencing 
Back YardFenced
Lot Features 
Level
Other Structures 
Garage(s)
Patio And Porch 
CoveredDeckPorch
Road Frontage 
County Road
Roof 
Shingle
Windows/Doors 
Blinds
Community Features
Financing Terms Available 
CashConventionalFHAVA Loan
Schools
School District
Unknown
Elementary School
Frazier Elementary School
Middle School
Rhea County Middle
High School
Rhea County High School
Listing courtesy of Keller Williams Ridge to River (423) 421-7852

IDX information is provided exclusively for consumers’ personal, non-commercial use, and may not be used for any purpose other than to identify prospective properties consumers may be interested in purchasing. The data on this site is deemed reliable but is not guaranteed accurate by the MLS. Source: Greater Chattanooga MLS

Neighborhood & Commute
Source: Walkscore
Disclosure: Community information and market data powered by Constellation Data Labs. Information is deemed reliable but not guaranteed.
Save
Ask
Tour
Hide
Share
Back To Top