Save
Ask
Tour
Hide
Share
$299,900
New Listing

5720 Clark Road
Harrison, TN 37341

For Sale|Single Family Residence|Active
3
Beds
2
Total Baths
1
Full Bath
1
Partial Bath
1,707
SqFt
$176
/SqFt
1959
Built
Subdivision:
None
County:
Hamilton
Call Now: (615) 444-0072
Is this the listing for you? We can help make it yours.
(615) 444-0072
5720 Clark Road5720 Clark Road5720 Clark Road5720 Clark Road
Save
Ask
Tour
Hide
Share

Mortgage Calculator

Monthly Payment (Est.)

$1,368
Calculator powered by Showcase IDX, a Constellation1 Company. Copyright ©2026 Information is deemed reliable but not guaranteed.

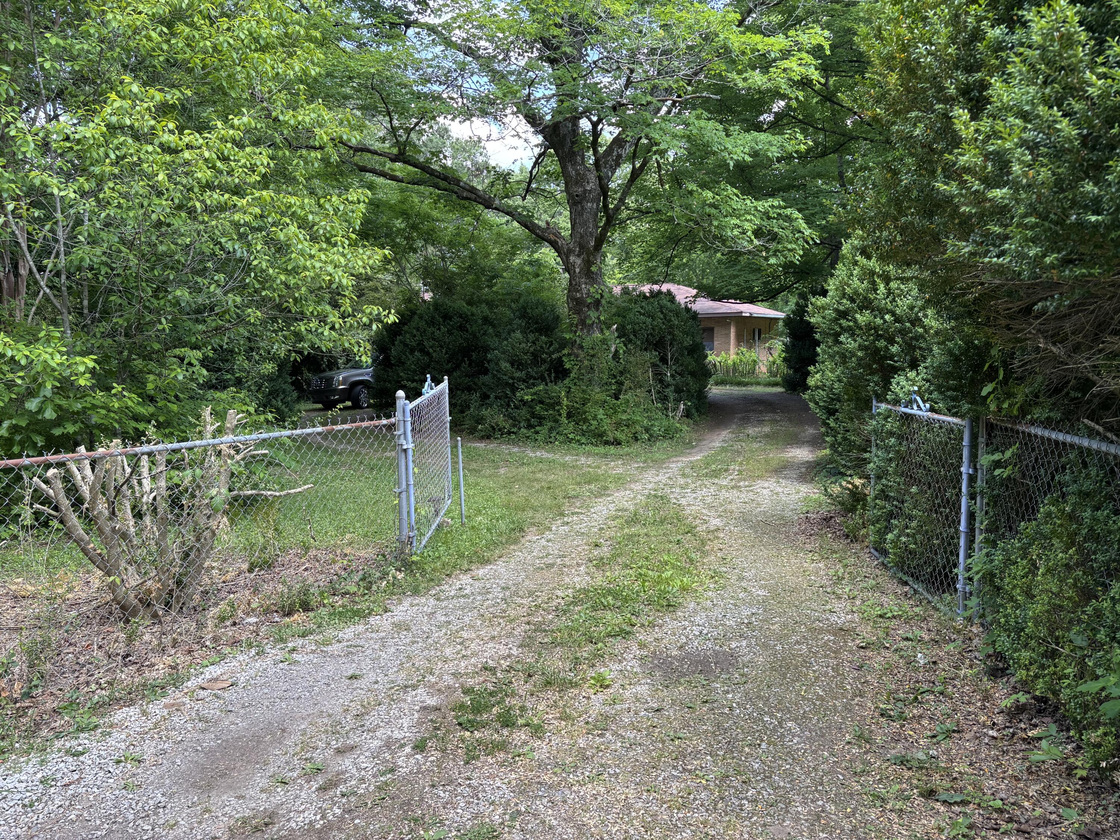
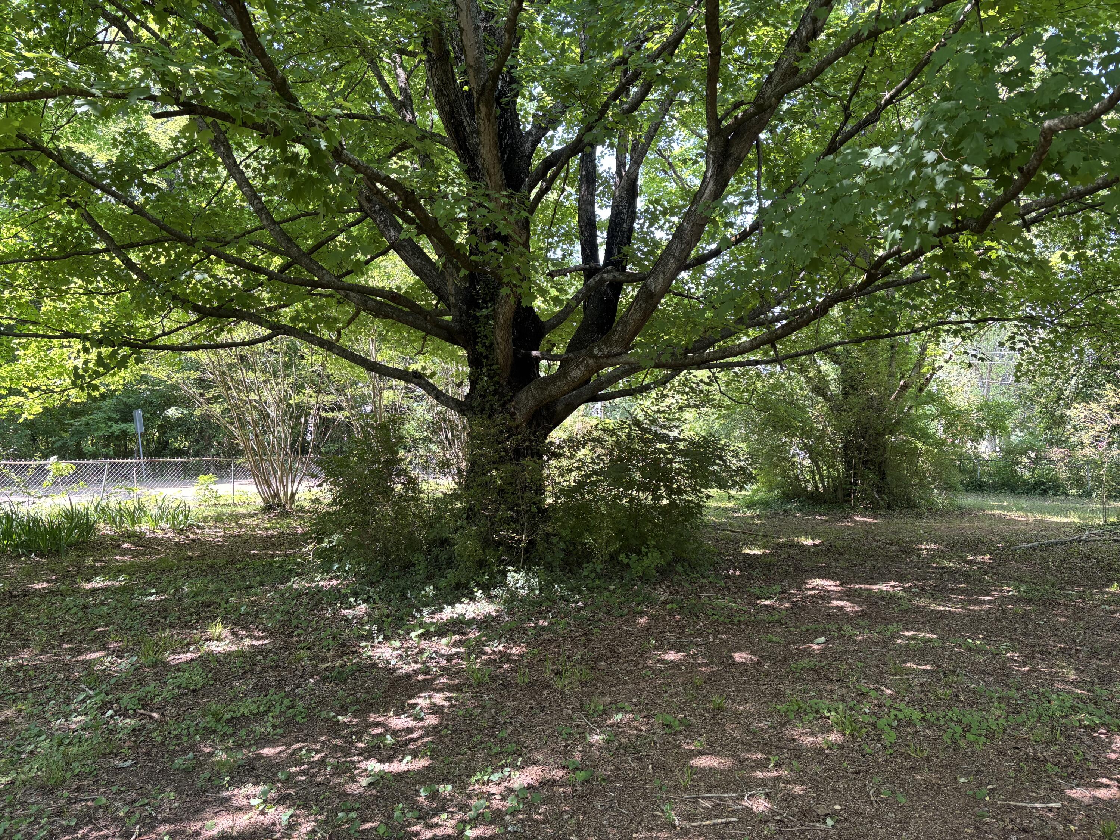
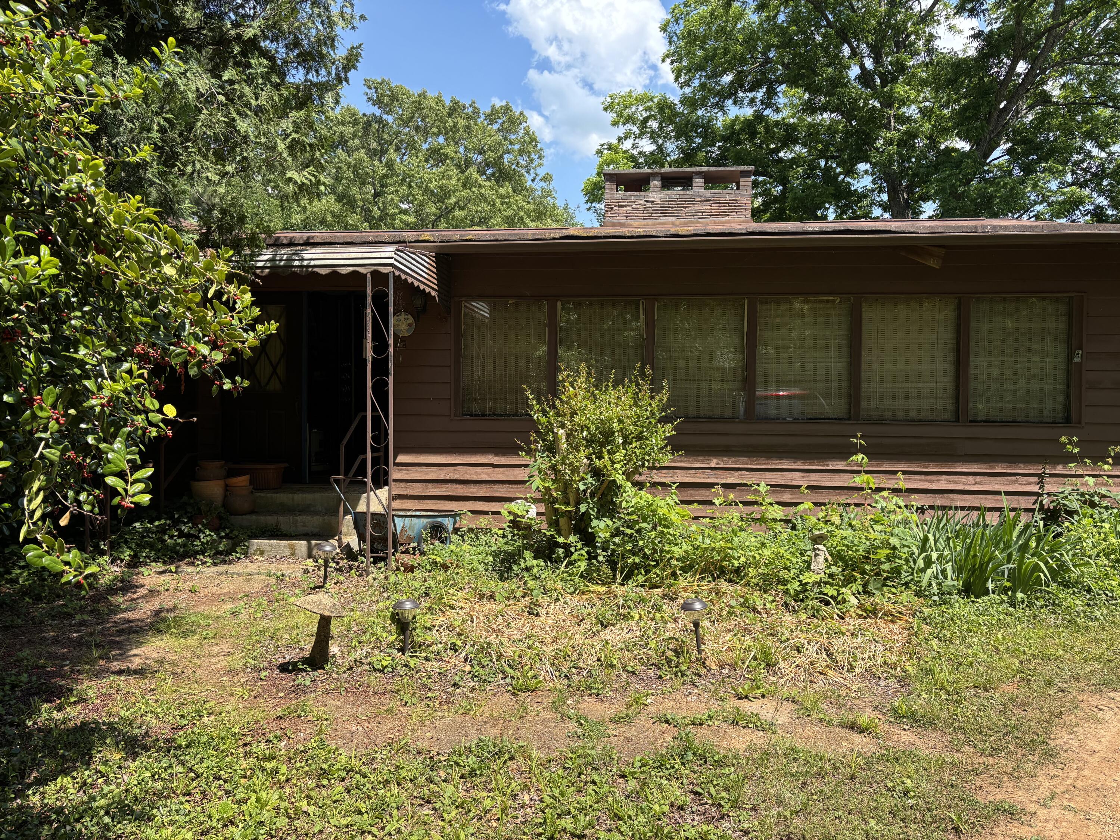
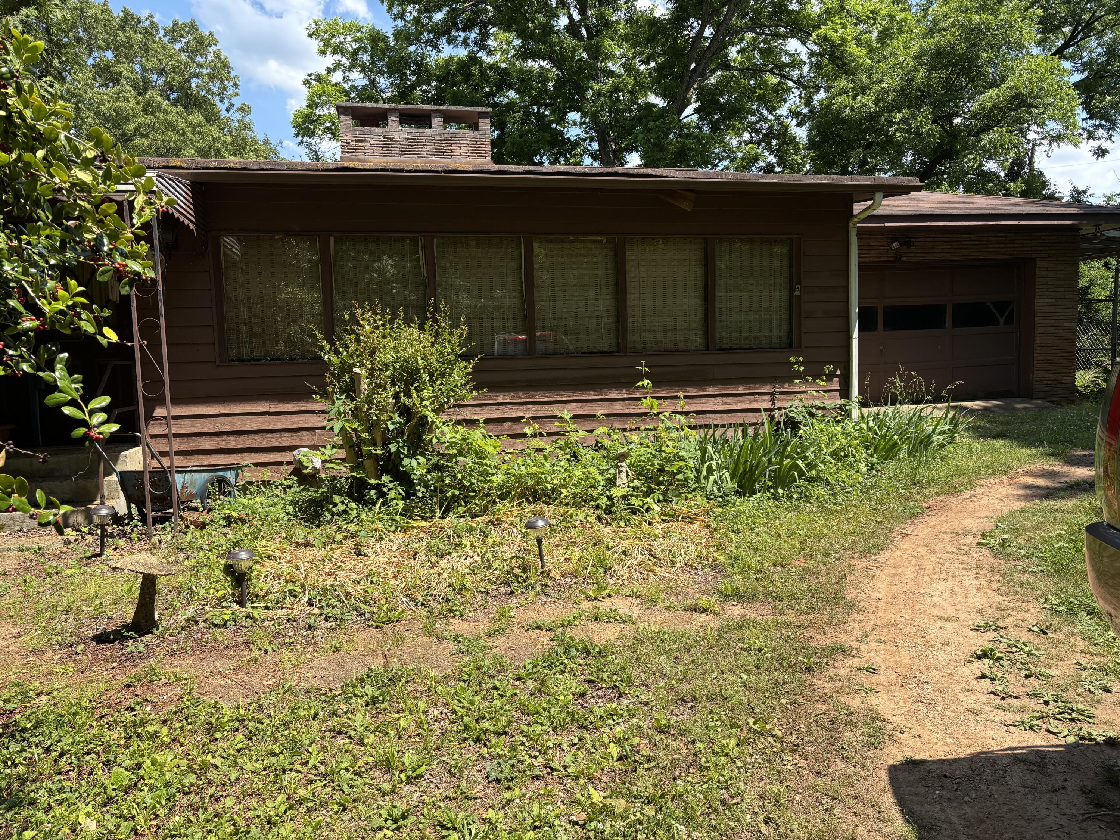
We are currently requesting highest and best offers for this property by 5:00 PM on June 1st. Situated on 2.27 acres, this 1959 one-owner home features original hardwood flooring beneath the carpeting. While the property requires work, it offers a wonderful opportunity to be customized into a dream home. The layout includes a spacious kitchen opening to a dining area, a living room with a wood-burning fireplace, a sunroom with ample natural light, three bedrooms, one full bath, and one half bath. The property can be sold with or without the current furniture and belongings. All offers are subject to court approval. The seller prefers the closing to be at Burns, Henry & Kirksey (Executive Drive, Chattanooga, TN), Attn: Lisa Wallin. Easy to show, call Broker Bay.

Save
Ask
Tour
Hide
Share
Listing Snapshot
Price 
$299,900
Days On Site 
0 Days
Bedrooms 
3
Inside Area (SqFt) 
1,707 sqft
Total Baths 
2
Full Baths 
1
Partial Baths 
1
Lot Size 
2.27 Acres
Year Built 
1959
MLS® Number 
1535446
Status 
Active
Property Tax 
$1,016.18
HOA/Condo/Coop Fees 
N/A
Sq Ft Source 
N/A
Friends & Family
Recent Activity
21 hours agoListing first seen on site
21 hours agoListing updated with changes from the MLS®
General Features
Acres 
2.27
Attached Garage 
Yes
Foundation 
Block
Garage 
Yes
Garage Spaces 
2
Parking 
Circular DrivewayGarage Faces FrontGatedGravelAttachedGarage
Property Condition 
Fixer
Property Sub Type 
Single Family Residence
Sewer 
Septic Tank
Special Circumstances 
Probate Listing
SqFt Above 
1707
SqFt Total 
1707
Style 
Ranch
Utilities 
Cable AvailableElectricity ConnectedPhone AvailableSewer Not AvailableWater Connected
Water Source 
Public
Interior Features
Appliances 
WasherRefrigeratorElectric Water HeaterElectric CooktopDryerDishwasherBuilt-In Electric Range
Basement 
None
Cooling 
Central AirElectric
Fireplace 
Yes
Fireplace Features 
Family RoomWood Burning
Flooring 
CarpetHardwood
Heating 
CentralElectric
Laundry Features 
Electric Dryer HookupInsideLaundry RoomMain LevelWasher Hookup
Window Features 
Aluminum Frames
Bath Half 
Level - First
Bathroom 
Level - First
Bedroom 
Level - First
Dining Room 
Level - First
Family Room 
Level - First
Kitchen 
Level - First
Laundry 
Level - First
Save
Ask
Tour
Hide
Share
Exterior Features
Construction Details 
BrickWood Siding
Exterior 
Private Yard
Fencing 
Back YardBarbed WireChain LinkFencedFront Yard
Lot Features 
LevelWooded
Other Structures 
Shed(s)
Patio And Porch 
CoveredFront Porch
Pool Features 
None
Road Frontage 
County Road
Roof 
Shingle
Spa Features 
None
Windows/Doors 
Aluminum Frames
Community Features
Financing Terms Available 
CashConventional
MLS Area 
Chattanooga
Roads 
Asphalt
Schools
School District
Unknown
Elementary School
Harrison Elementary
Middle School
Brown Middle
High School
Central High School
Listing courtesy of Horizon Sotheby's International Realty (423) 364-7285

IDX information is provided exclusively for consumers’ personal, non-commercial use, and may not be used for any purpose other than to identify prospective properties consumers may be interested in purchasing. The data on this site is deemed reliable but is not guaranteed accurate by the MLS. Source: Greater Chattanooga MLS

Neighborhood & Commute
Source: Walkscore
Disclosure: Community information and market data powered by Constellation Data Labs. Information is deemed reliable but not guaranteed.
Save
Ask
Tour
Hide
Share
Back To Top