Save
Ask
Tour
Hide
Share
$290,000
New Listing

173 Dode Street
Sweetwater, TN 37874

For Sale|Single Family Residence|Active
3
Beds
2
Total Baths
2
Full Baths
1,493
SqFt
$194
/SqFt
2024
Built
Subdivision:
A N Blount
County:
Monroe
Call Now: (615) 444-0072
Is this the listing for you? We can help make it yours.
(615) 444-0072
173 Dode Street173 Dode Street173 Dode Street173 Dode Street
Save
Ask
Tour
Hide
Share

Mortgage Calculator

Monthly Payment (Est.)

$1,323
Calculator powered by Showcase IDX, a Constellation1 Company. Copyright ©2026 Information is deemed reliable but not guaranteed.

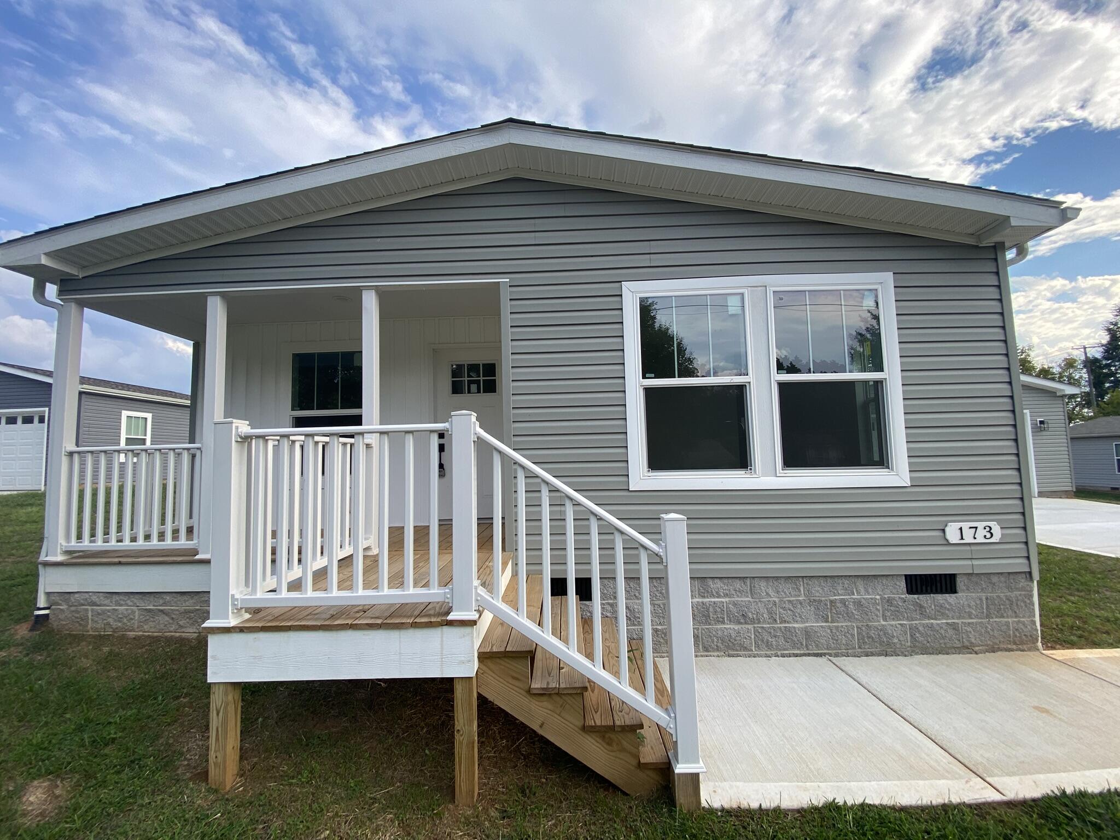
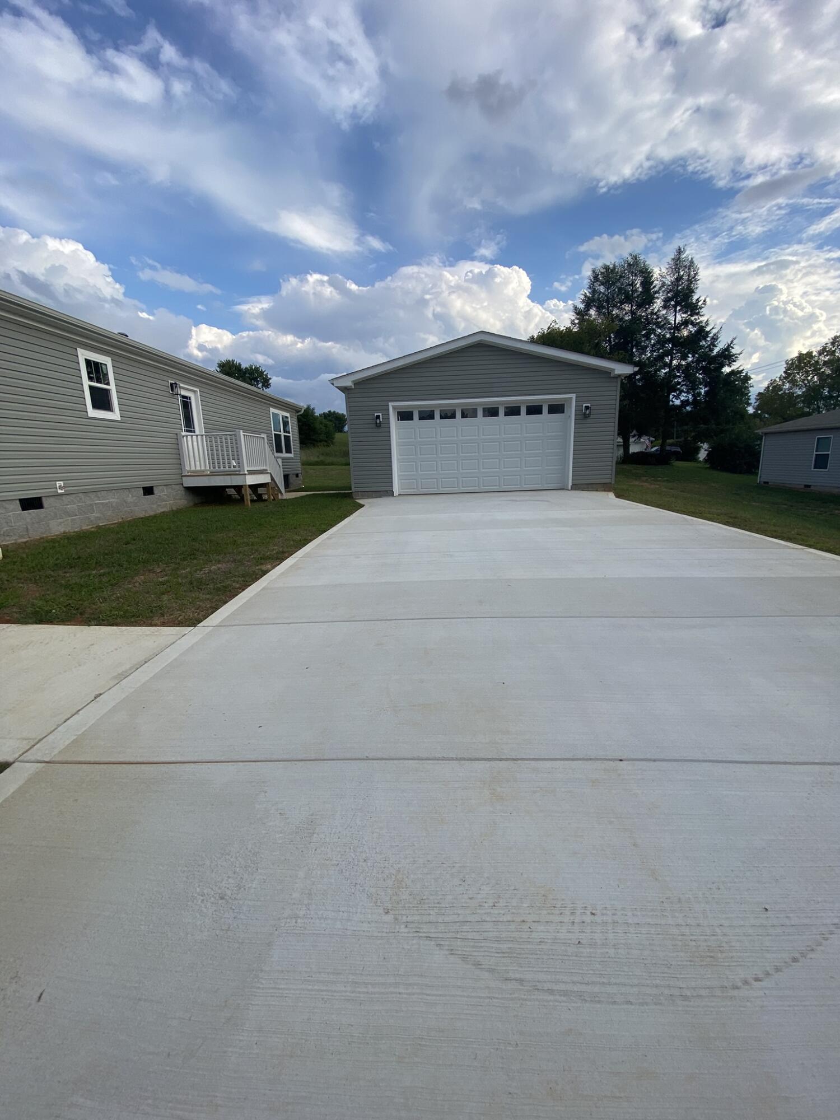
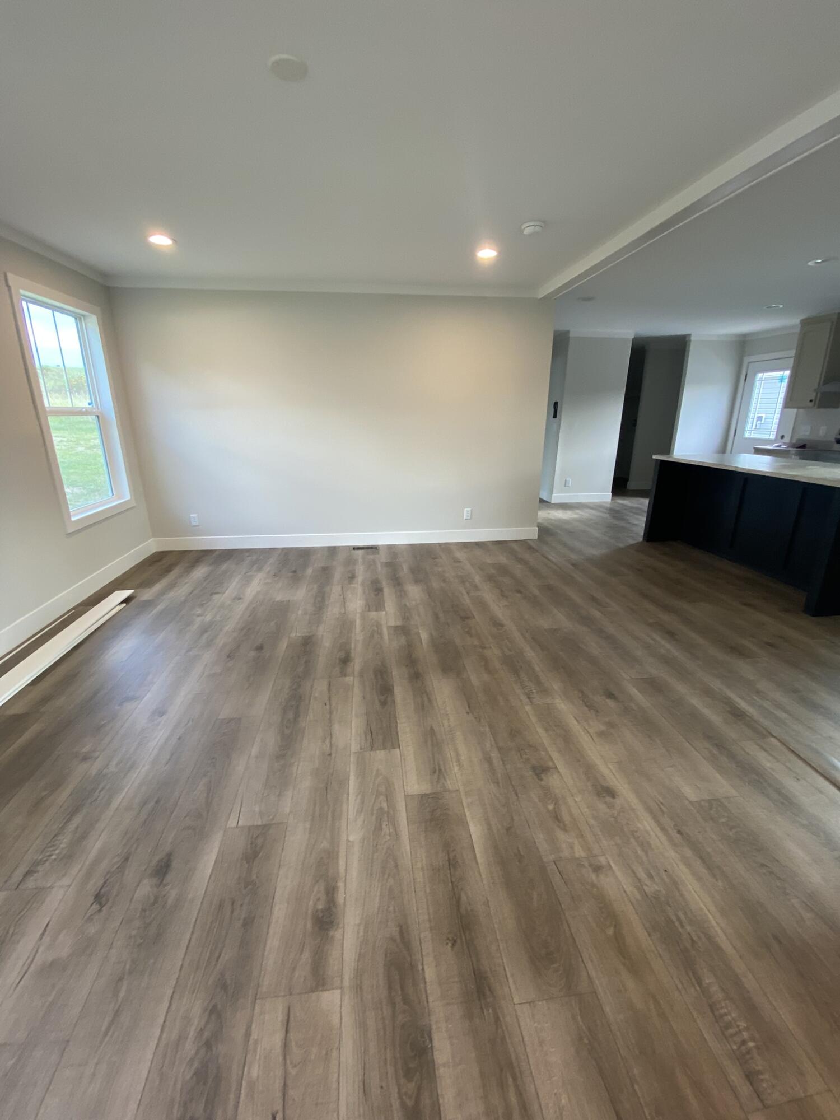
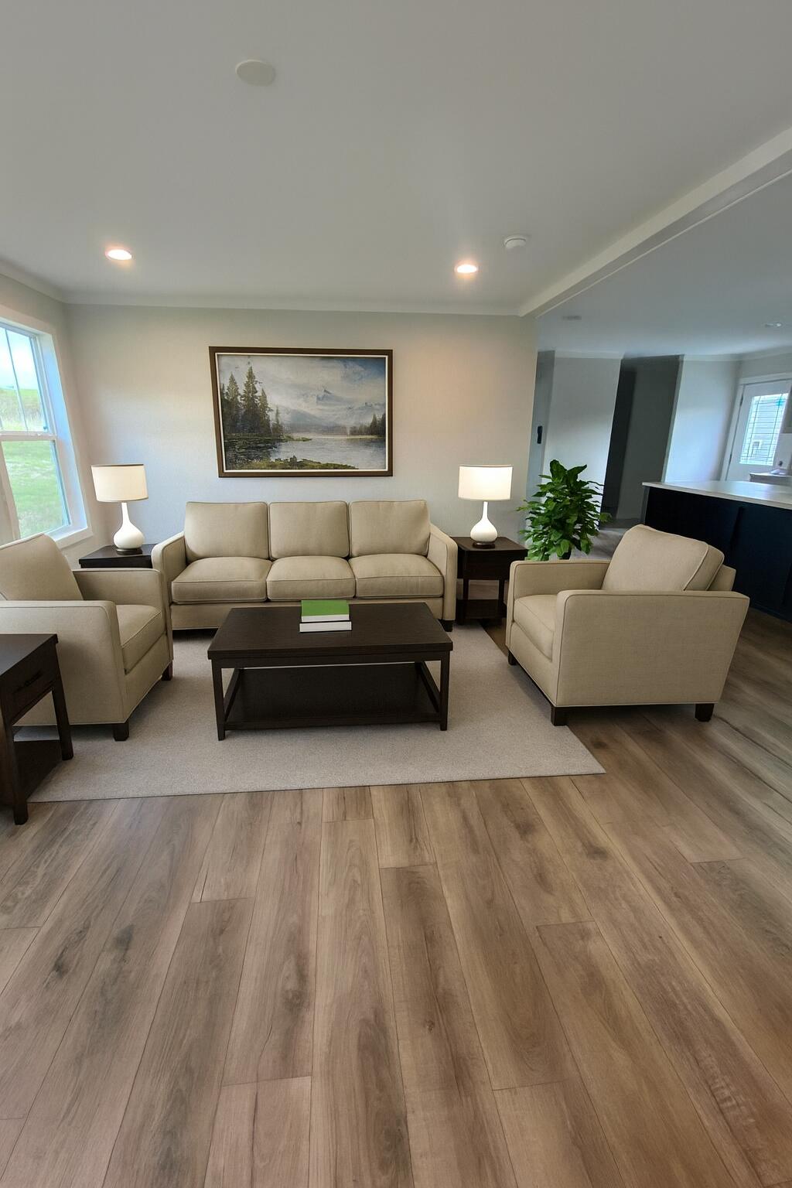
$20,000 BELOW APPRAISAL VALUE...YOU WILL HAVE EQUITY ALREADY!! 5 YEAR WARRANTY!! Step into this brand new 2024 home that blends modern design with everyday convenience. Featuring sheetrock walls, 3 bedrooms, and 2 full baths, this home is thoughtfully designed with an open concept floor plan that makes entertaining and daily living effortless. The spacious kitchen is a true highlight with a large, beautiful island, stainless steel appliances including an upgraded stove hood, plenty of cabinets, and a generous pantry. A separate dining room and a large living room area provide both comfort and style. Throughout the home, you'll enjoy LVP flooring, recessed lighting, and a smart thermostat. The master suite offers a private retreat with a walk-in closet and ensuite bath area featuring a double vanity and step-in shower. Additional conveniences include a whole-house attic fan for added efficiency. Outside, the curb appeal shines with a covered front porch and concrete sidewalk, plus a detached concrete garage with remote control. A side entrance with its own sidewalk adds even more accessibility. All of this is in a fantastic location--just 2 minutes to the interstate, shopping, and the hospital. Home comes with a 5 year warranty to include electrical, plumbing, appliances and HVAC. Call today

Save
Ask
Tour
Hide
Share
Listing Snapshot
Price 
$290,000
Days On Site 
0 Days
Bedrooms 
3
Inside Area (SqFt) 
1,493 sqft
Total Baths 
2
Full Baths 
2
Partial Baths 
N/A
Lot Size 
0.31 Acres
Year Built 
2024
MLS® Number 
1535406
Status 
Active
Property Tax 
$600
HOA/Condo/Coop Fees 
N/A
Sq Ft Source 
N/A
Friends & Family
Recent Activity
13 hours agoListing first seen on site
13 hours agoListing updated with changes from the MLS®
General Features
Acres 
0.31
Foundation 
BlockPillar/Post/Pier
Garage 
Yes
Garage Spaces 
2
Levels 
One
Parking 
ConcreteDrivewayGarageGarage Door OpenerOff Street
Property Condition 
New Construction
Property Sub Type 
Single Family Residence
Security 
Smoke Detector(s)
Sewer 
Public Sewer
Special Circumstances 
Standard
SqFt Above 
1493
SqFt Total 
1493
Style 
Other
Utilities 
Electricity ConnectedNatural Gas AvailableSewer ConnectedWater ConnectedUnderground Utilities
Water Source 
Public
Interior Features
Appliances 
RefrigeratorElectric Water HeaterElectric RangeDishwasher
Cooling 
Attic FanCentral Air
Flooring 
Vinyl
Heating 
Central
Interior 
Crown MoldingDouble VanityHigh Speed InternetKitchen IslandOpen FloorplanPantrySmart ThermostatWalk-In Closet(s)
Laundry Features 
Laundry Room
Window Features 
Insulated Windows
Save
Ask
Tour
Hide
Share
Exterior Features
Construction Details 
Vinyl Siding
Exterior 
Rain GuttersStorage
Lot Features 
ClearedLevel
Other Structures 
Garage(s)Storage
Patio And Porch 
CoveredDeckFront Porch
Road Frontage 
City Street
Roof 
Shingle
Windows/Doors 
Insulated Windows
Community Features
Financing Terms Available 
CashConventionalFHAUSDA LoanVA Loan
Roads 
Asphalt
Schools
School District
Unknown
Elementary School
Sweetwater Elementary
Middle School
Sweetwater Middle
High School
Sweetwater High
Listing courtesy of East Tennessee Properties, LLC (423) 506-8171

IDX information is provided exclusively for consumers’ personal, non-commercial use, and may not be used for any purpose other than to identify prospective properties consumers may be interested in purchasing. The data on this site is deemed reliable but is not guaranteed accurate by the MLS. Source: Greater Chattanooga MLS

Neighborhood & Commute
Source: Walkscore
Disclosure: Community information and market data powered by Constellation Data Labs. Information is deemed reliable but not guaranteed.
Save
Ask
Tour
Hide
Share
Back To Top