Save
Ask
Tour
Hide
Share
$300,000
New Listing

1092 Beaumont Road
Ringgold, GA 30736

For Sale|Single Family Residence|Active
3
Beds
2
Total Baths
2
Full Baths
1,162.8
SqFt
$258
/SqFt
2004
Built
Subdivision:
Beaumont Ests
County:
Walker
Call Now: (615) 444-0072
Is this the listing for you? We can help make it yours.
(615) 444-0072
1092 Beaumont Road1092 Beaumont Road1092 Beaumont Road1092 Beaumont Road
Save
Ask
Tour
Hide
Share

Mortgage Calculator

Monthly Payment (Est.)

$1,369
Calculator powered by Showcase IDX, a Constellation1 Company. Copyright ©2026 Information is deemed reliable but not guaranteed.

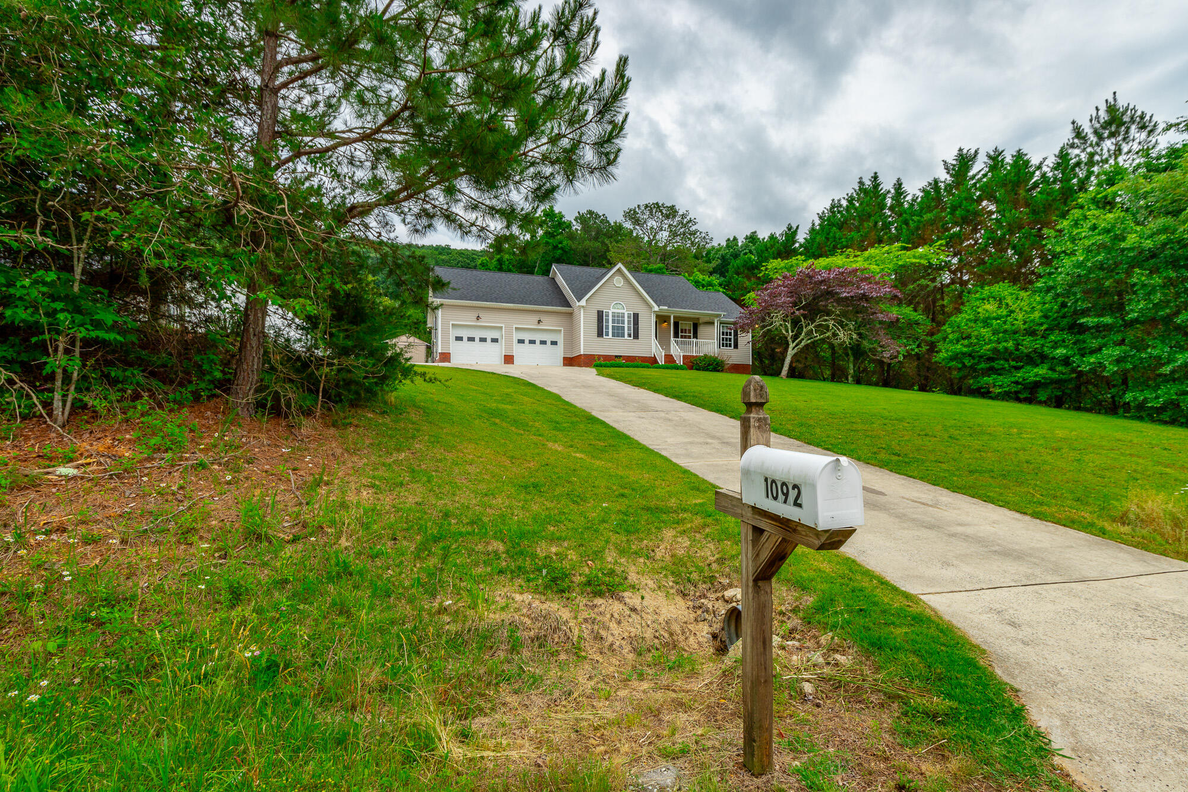
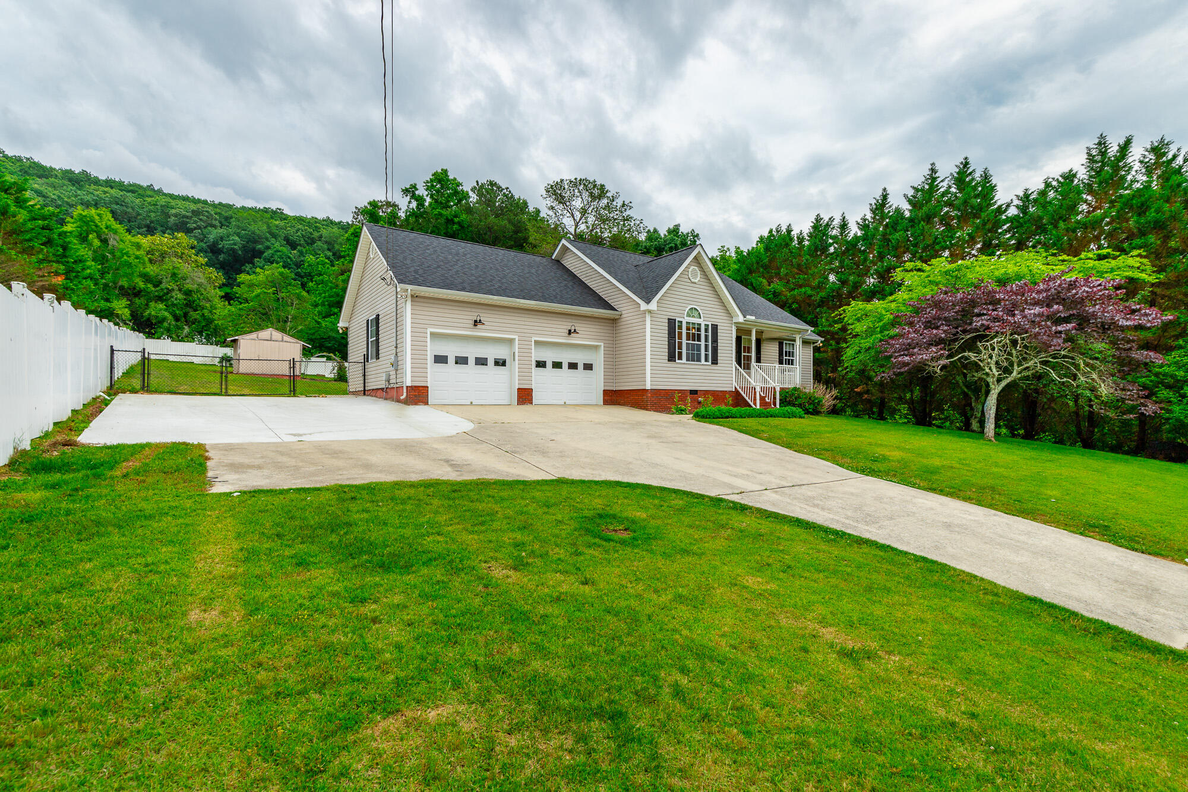
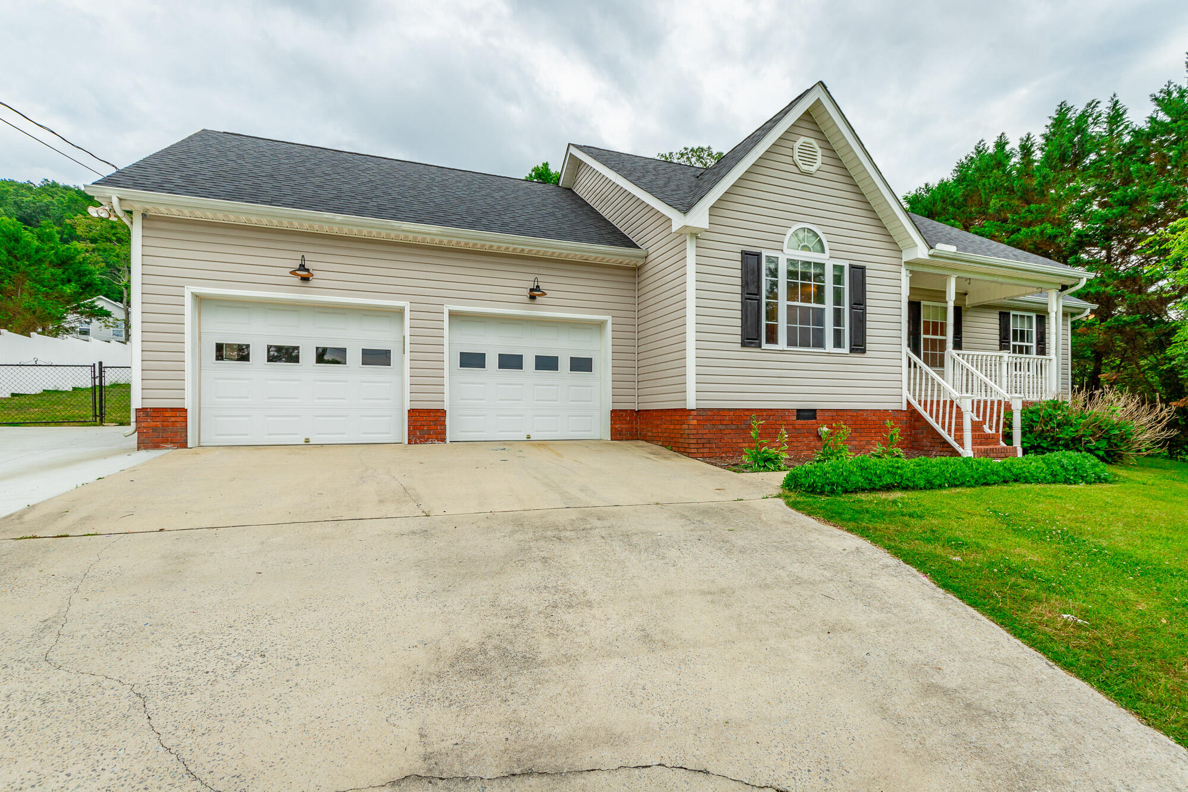
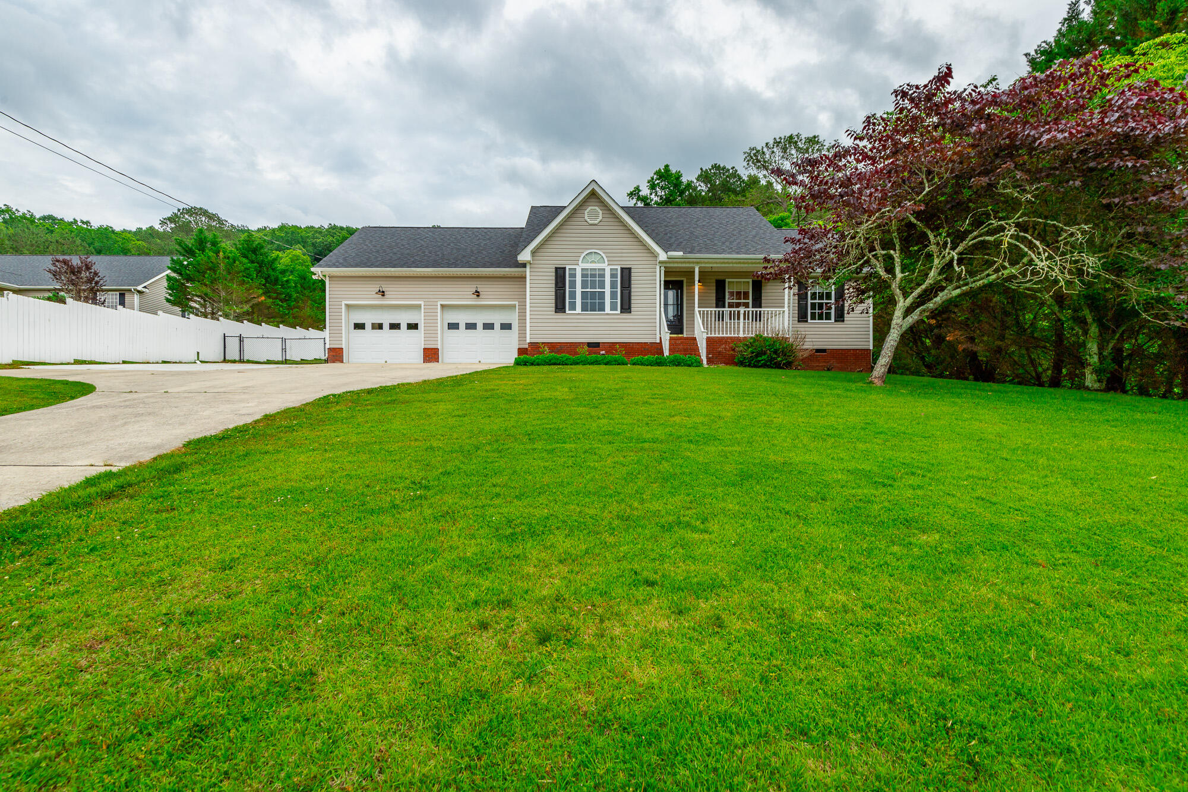
Welcome Home to this beautifully maintained one-level home located at 1092 Beaumont Road in desirable Ringgold, Georgia! Built in 2004 and priced at $300,000, this charming 3 bedroom, 2 full bath home offers the perfect combination of comfort, convenience, and outdoor living. Step inside to find a functional layout with spacious living areas, plenty of natural light, and an inviting atmosphere that feels like home the moment you walk through the door. The large fenced backyard provides endless possibilities for entertaining, gardening, pets, play, or simply relaxing and enjoying peaceful North Georgia evenings. Conveniently located near shopping, dining, schools, and just a short drive to Chattanooga, this home offers the best quiet living with easy access to everyday amenities. Don't miss your opportunity to own this wonderful home in the heart of Ringgold.

Save
Ask
Tour
Hide
Share
Listing Snapshot
Price 
$300,000
Days On Site 
0 Days
Bedrooms 
3
Inside Area (SqFt) 
1,162.8 sqft
Total Baths 
2
Full Baths 
2
Partial Baths 
N/A
Lot Size 
0.57 Acres
Year Built 
2004
MLS® Number 
1535403
Status 
Active
Property Tax 
$1,788.68
HOA/Condo/Coop Fees 
N/A
Sq Ft Source 
N/A
Friends & Family
Recent Activity
16 hours agoListing first seen on site
16 hours agoListing updated with changes from the MLS®
General Features
Acres 
0.57
Attached Garage 
Yes
Foundation 
Block
Garage 
Yes
Garage Spaces 
2
Levels 
One
Parking 
ConcreteDrivewayGarageGarage Door OpenerGarage Faces FrontAttached
Property Sub Type 
Single Family Residence
Security 
Smoke Detector(s)
Sewer 
Septic Tank
SqFt Above 
1162.8
SqFt Total 
1162.8
Utilities 
Cable ConnectedElectricity ConnectedWater Connected
Water Source 
Public
Interior Features
Appliances 
Self Cleaning OvenRefrigeratorMicrowaveIce MakerFree-Standing Electric RangeElectric Water HeaterDishwasher
Basement 
Crawl Space
Cooling 
Humidity ControlAttic FanCeiling Fan(s)Central AirElectric
Flooring 
Ceramic TileHardwoodVinyl
Heating 
CentralElectric
Interior 
BidetCathedral Ceiling(s)Ceiling Fan(s)Double VanityPantryWalk-In Closet(s)
Laundry Features 
Electric Dryer HookupLaundry ClosetMain LevelWasher Hookup
Save
Ask
Tour
Hide
Share
Exterior Features
Construction Details 
BlockBrickVinyl Siding
Exterior 
LightingPrivate YardRain Gutters
Fencing 
Back YardChain LinkFencedPrivacy
Lot Features 
Back YardClearedCorners MarkedFront YardGentle SlopingLevelPrivate
Other Structures 
Garage(s)Outbuilding
Patio And Porch 
CoveredPatioRear PorchPorch
Roof 
Shingle
View 
Mountain(s)
Waterview 
Mountain(s)
Community Features
Financing Terms Available 
CashConventionalFHAUSDA LoanVA Loan
Schools
School District
Unknown
Elementary School
Rock Spring Elementary
Middle School
Saddle Ridge Middle
High School
LaFayette High
Listing courtesy of Keller Williams Realty (423) 718-0904

IDX information is provided exclusively for consumers’ personal, non-commercial use, and may not be used for any purpose other than to identify prospective properties consumers may be interested in purchasing. The data on this site is deemed reliable but is not guaranteed accurate by the MLS. Source: Greater Chattanooga MLS

Neighborhood & Commute
Source: Walkscore
Disclosure: Community information and market data powered by Constellation Data Labs. Information is deemed reliable but not guaranteed.
Save
Ask
Tour
Hide
Share
Back To Top