
Save
Ask
Tour
Hide
$244,900
New Listing
689 Schmitt RoadRossville, GA 30741
For Sale|Single Family Residence|Active
3
Beds
2
Total Baths
2
Full Baths
1,680
SqFt
$146
/SqFt
1998
Built
Subdivision:
Brown`S S/D
County:
Walker
Call Now: (615) 444-0072
Is this the listing for you? We can help make it yours.
(615) 444-0072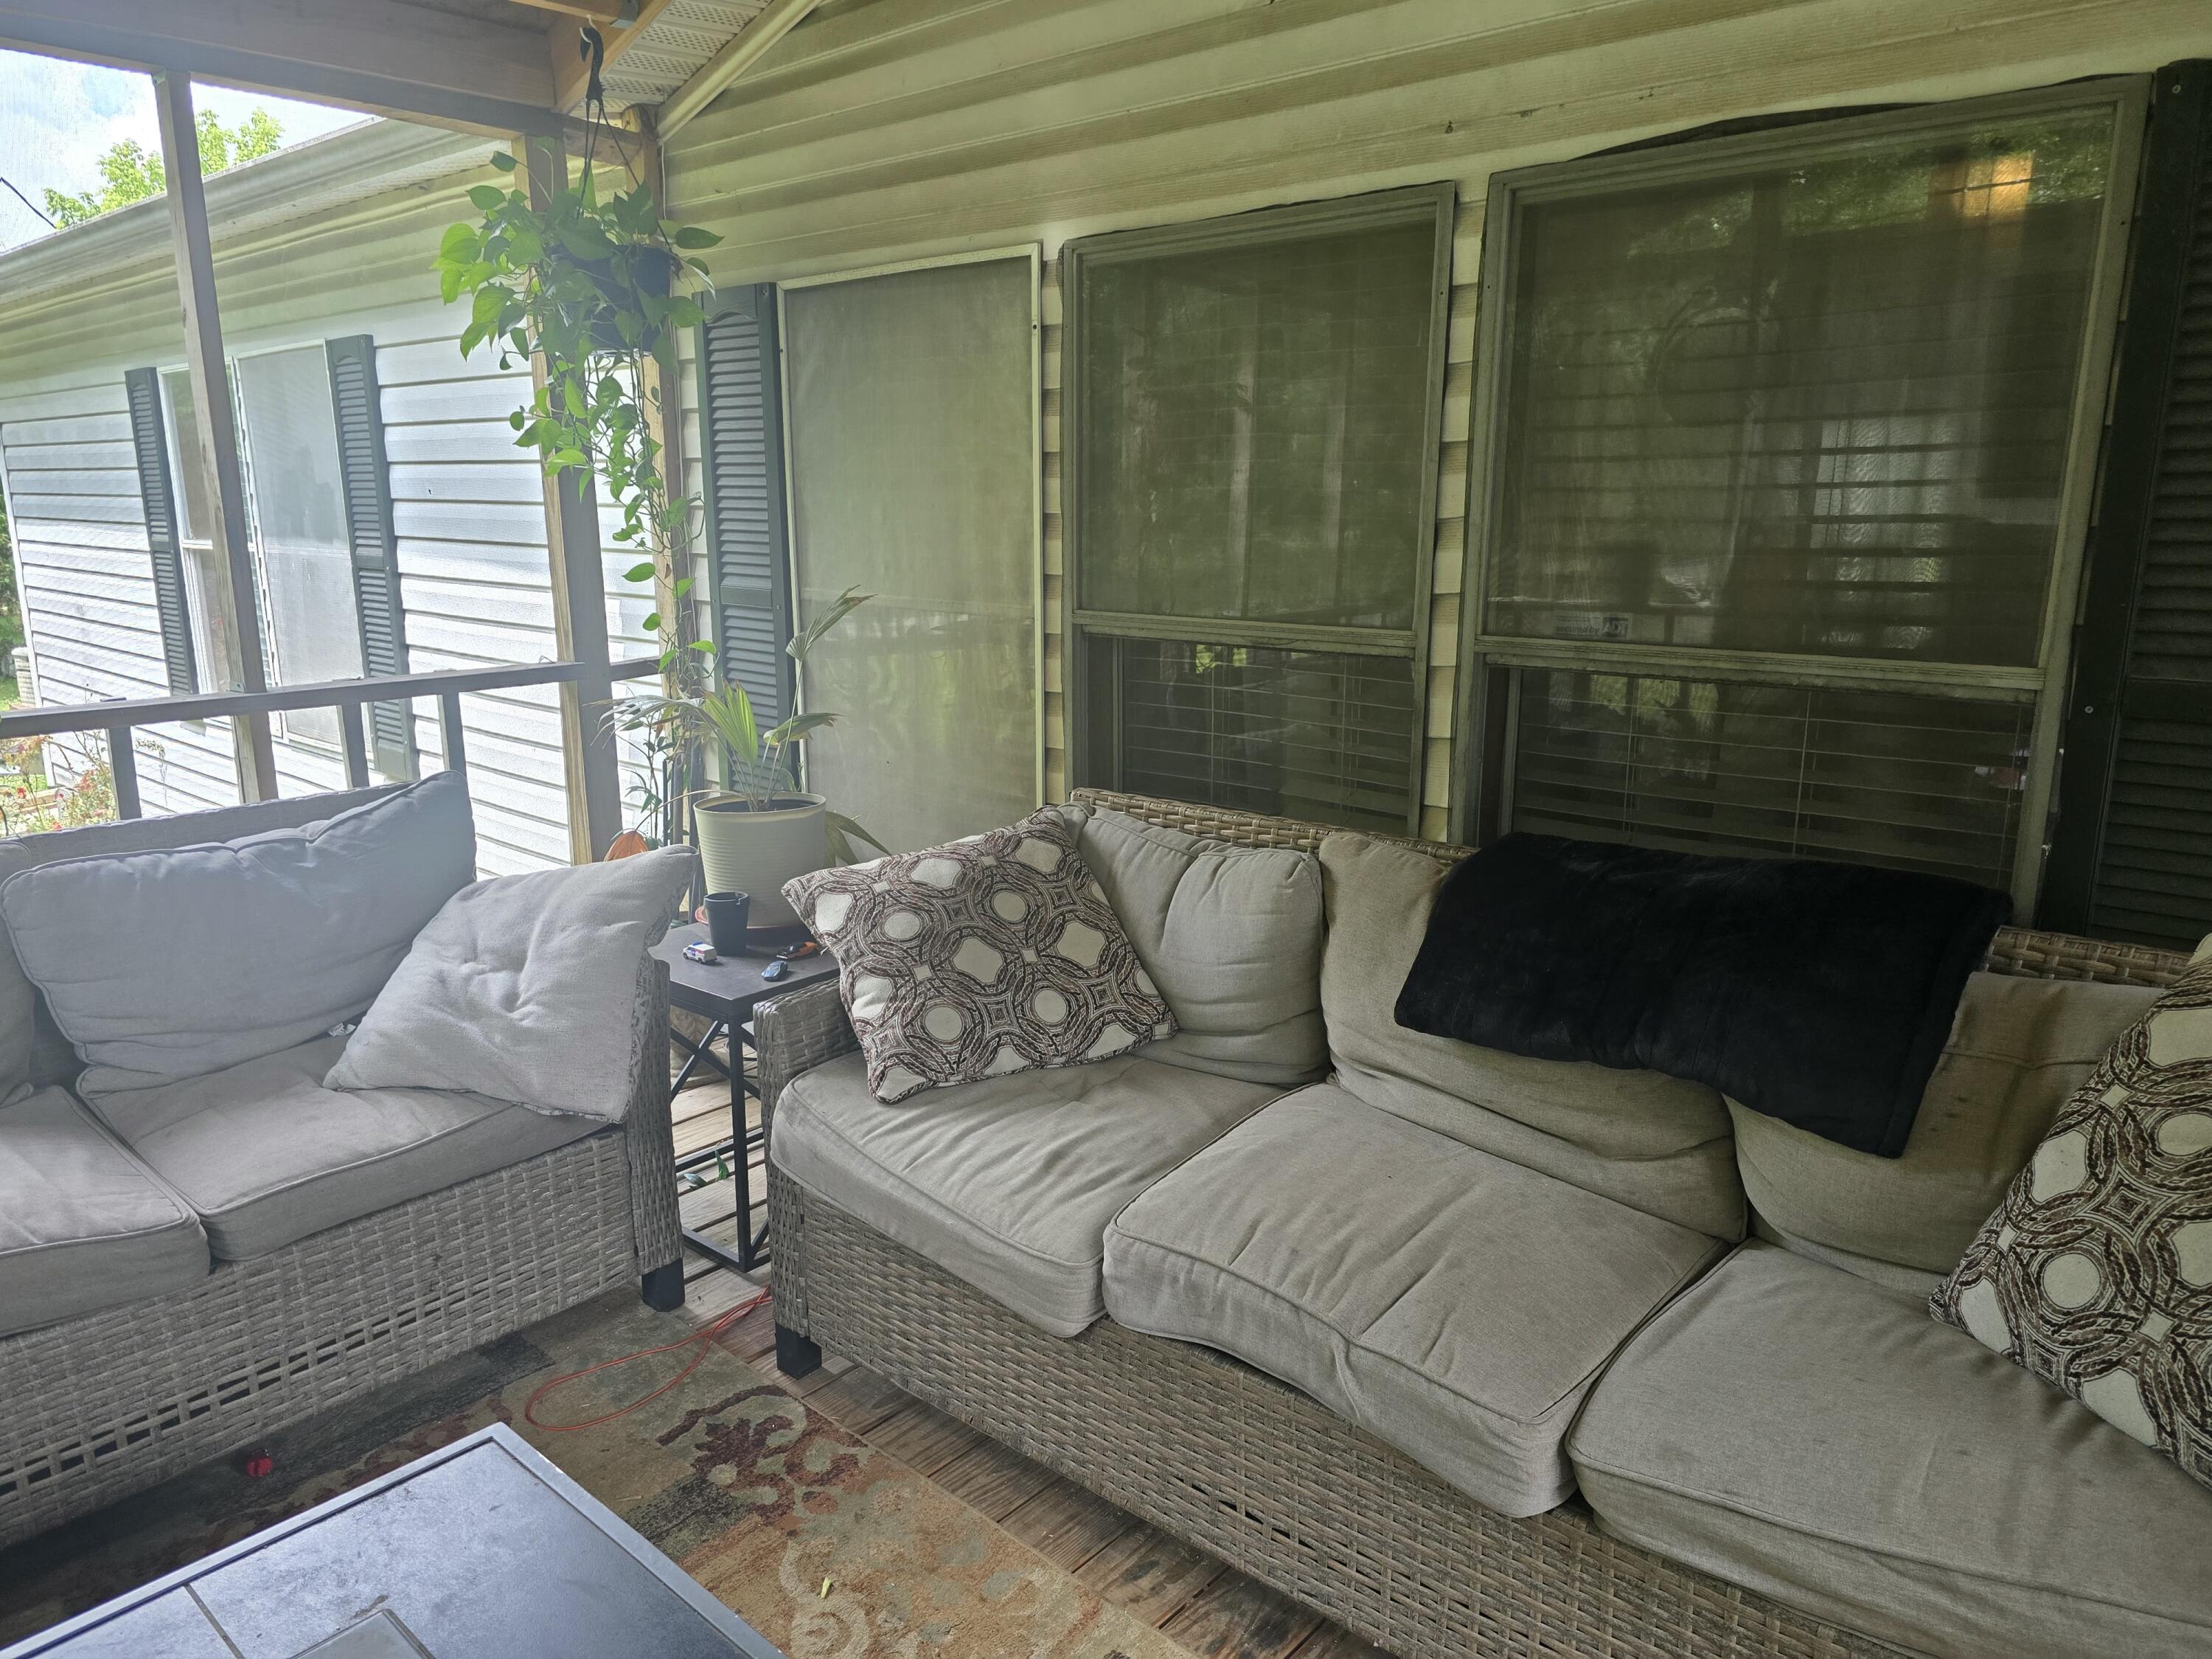
Save
Ask
Tour
Hide
Mortgage Calculator
Monthly Payment (Est.)
$1,117Calculator powered by Showcase IDX, a Constellation1 Company. Copyright ©2026 Information is deemed reliable but not guaranteed.
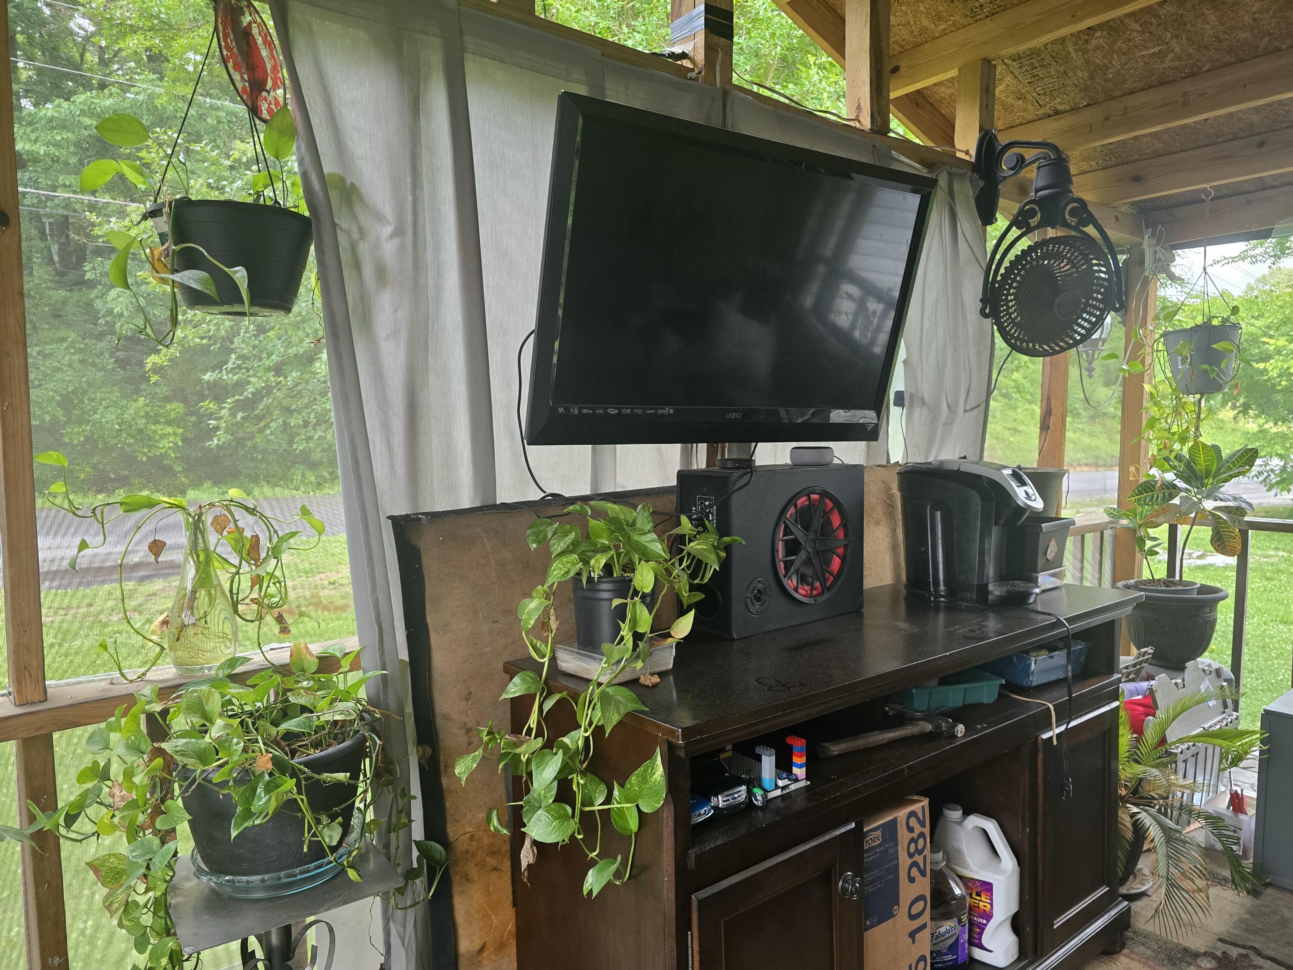
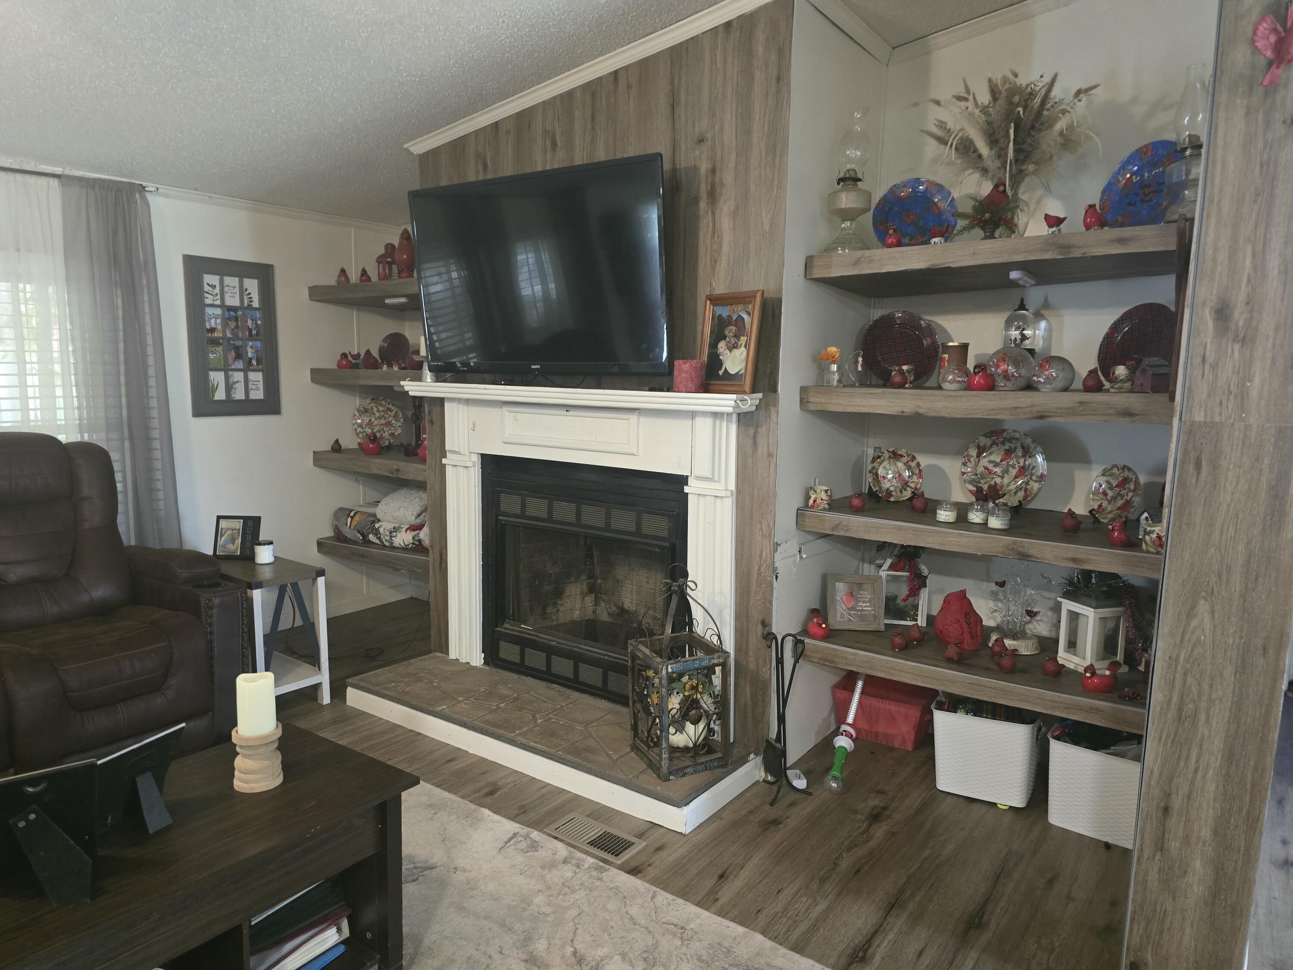
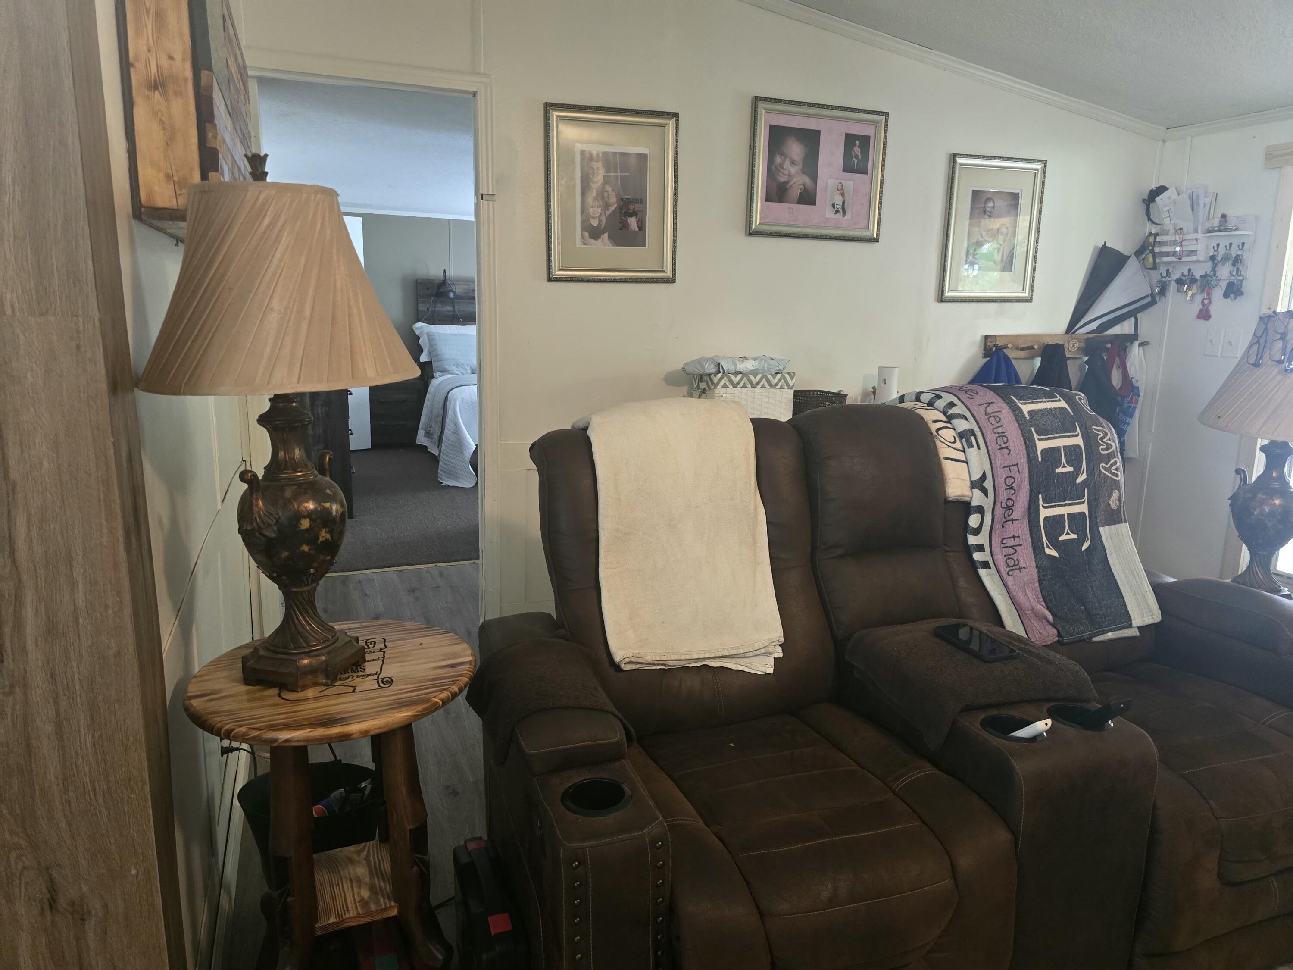
This is a mechanic's dream. An updated 3 bedroom mobile home with an enclosed, insulated garage attached. The owner will be leaving many tools. The neighborhood is quiet, the yard partially fenced with room for a garden.
Save
Ask
Tour
Hide
Listing Snapshot
Price
$244,900
Days On Site
0 Days
Bedrooms
3
Inside Area (SqFt)
1,680 sqft
Total Baths
2
Full Baths
2
Partial Baths
N/A
Lot Size
0.58 Acres
Year Built
1998
MLS® Number
1535402
Status
Active
Property Tax
$438.33
HOA/Condo/Coop Fees
N/A
Sq Ft Source
N/A
Friends & Family
Recent Activity
| 18 hours ago | Listing first seen on site | |
| 18 hours ago | Listing updated with changes from the MLS® |
General Features
Acres
0.58
Attached Garage
Yes
Disclosures
None
Foundation
BlockPermanent
Garage
Yes
Garage Spaces
1
Levels
One
Parking
DrivewayGarage Faces FrontGravelOff StreetAttachedGarage
Property Condition
Updated/Remodeled
Property Sub Type
Single Family Residence
Sewer
Septic Tank
SqFt Above
1680
SqFt Total
1680
Style
Other
Utilities
Cable ConnectedElectricity ConnectedSewer Not AvailableWater Connected
Water Source
Public
Interior Features
Appliances
WasherRefrigeratorElectric Water HeaterElectric RangeDryerDishwasher
Basement
Crawl Space
Cooling
Ceiling Fan(s)Central AirOther
Fireplace
Yes
Fireplace Features
Living RoomWood Burning
Flooring
CarpetLaminateWood
Heating
CentralElectric
Interior
Ceiling Fan(s)Open FloorplanWalk-In Closet(s)
Laundry Features
Electric Dryer HookupLaundry RoomWasher Hookup
Window Features
BlindsShutters
Bedroom
Level - First
Dining Room
Level - First
Kitchen
Level - First
Laundry
Level - First
Living Room
Level - First
Other
Level - First
Save
Ask
Tour
Hide
Exterior Features
Construction Details
BlockVinyl Siding
Exterior
GardenPrivate YardRain Gutters
Fencing
PartialWood
Lot Features
Back YardFront YardGardenLevelPrivate
Other Structures
Outbuilding
Patio And Porch
CoveredFront PorchRear PorchScreenedPorch
Pool Features
None
Road Frontage
County Road
Roof
Asphalt
Spa Features
None
Windows/Doors
BlindsShutters
Community Features
Financing Terms Available
CashConventionalFHAVA Loan
Roads
Asphalt
Schools
School District
Unknown
Elementary School
Rossville Elementary
Middle School
Rossville Middle
High School
Ridgeland High School
Listing courtesy of Horizon Sotheby's International Realty (423) 314-0024
IDX information is provided exclusively for consumers’ personal, non-commercial use, and may not be used for any purpose other than to identify prospective properties consumers may be interested in purchasing. The data on this site is deemed reliable but is not guaranteed accurate by the MLS. Source: Greater Chattanooga MLS
IDX information is provided exclusively for consumers’ personal, non-commercial use, and may not be used for any purpose other than to identify prospective properties consumers may be interested in purchasing. The data on this site is deemed reliable but is not guaranteed accurate by the MLS. Source: Greater Chattanooga MLS
Neighborhood & Commute
Source: Walkscore
Disclosure: Community information and market data powered by Constellation Data Labs. Information is deemed reliable but not guaranteed.
Save
Ask
Tour
Hide
Did you know? You can invite friends and family to your search. They can join your search, rate and discuss listings with you.