Save
Ask
Tour
Hide
Share
$249,900
New Listing

3532 Crawford Drive SE
Cleveland, TN 37323

Single Family Residence|Coming Soon
3
Beds
1
Total Bath
1
Full Bath
1,794
SqFt
$139
/SqFt
1970
Built
Subdivision:
Timber Hill Ests
County:
Bradley
Call Now: (615) 444-0072
Is this the listing for you? We can help make it yours.
(615) 444-0072
3532 Crawford Drive SE3532 Crawford Drive SE3532 Crawford Drive SE3532 Crawford Drive SE
Save
Ask
Tour
Hide
Share

Mortgage Calculator

Monthly Payment (Est.)

$1,140
Calculator powered by Showcase IDX, a Constellation1 Company. Copyright ©2026 Information is deemed reliable but not guaranteed.

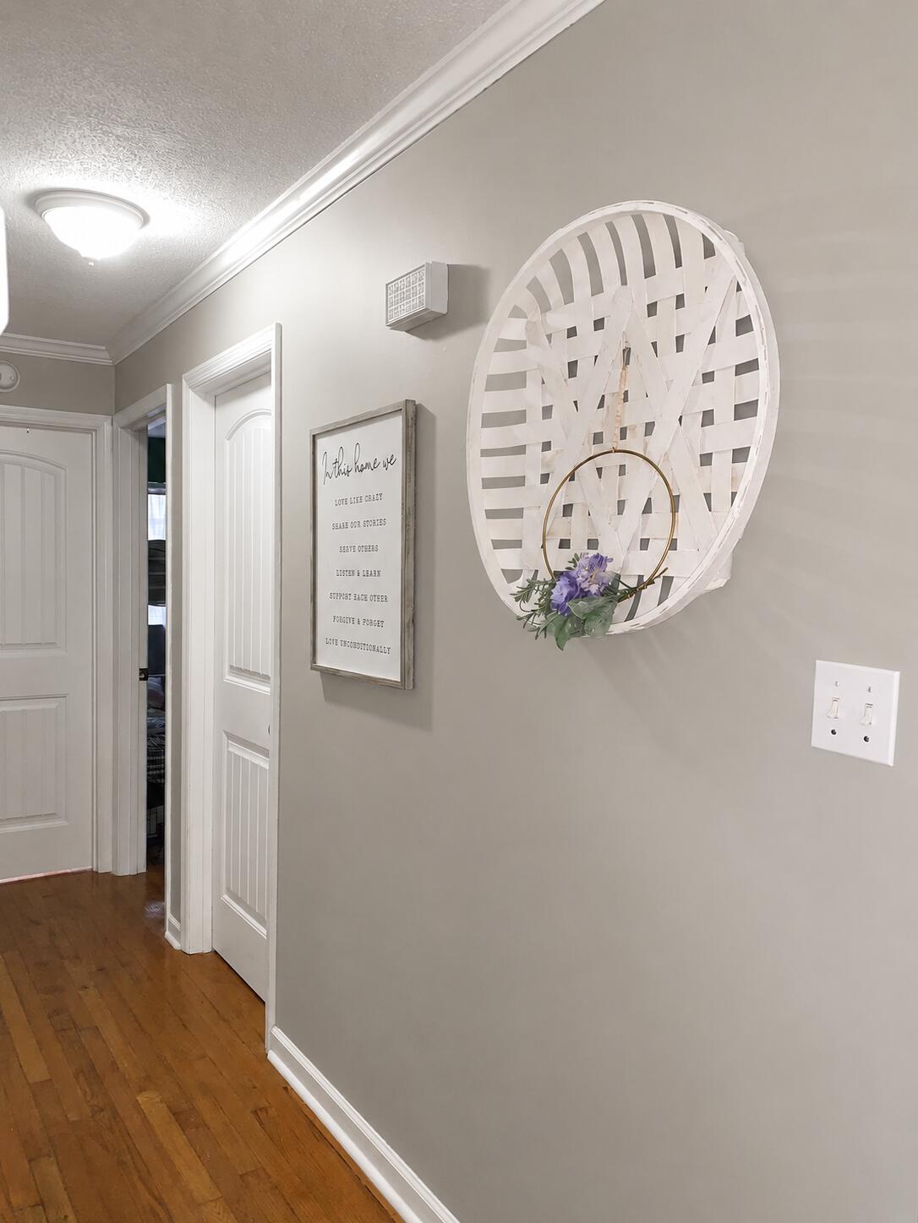
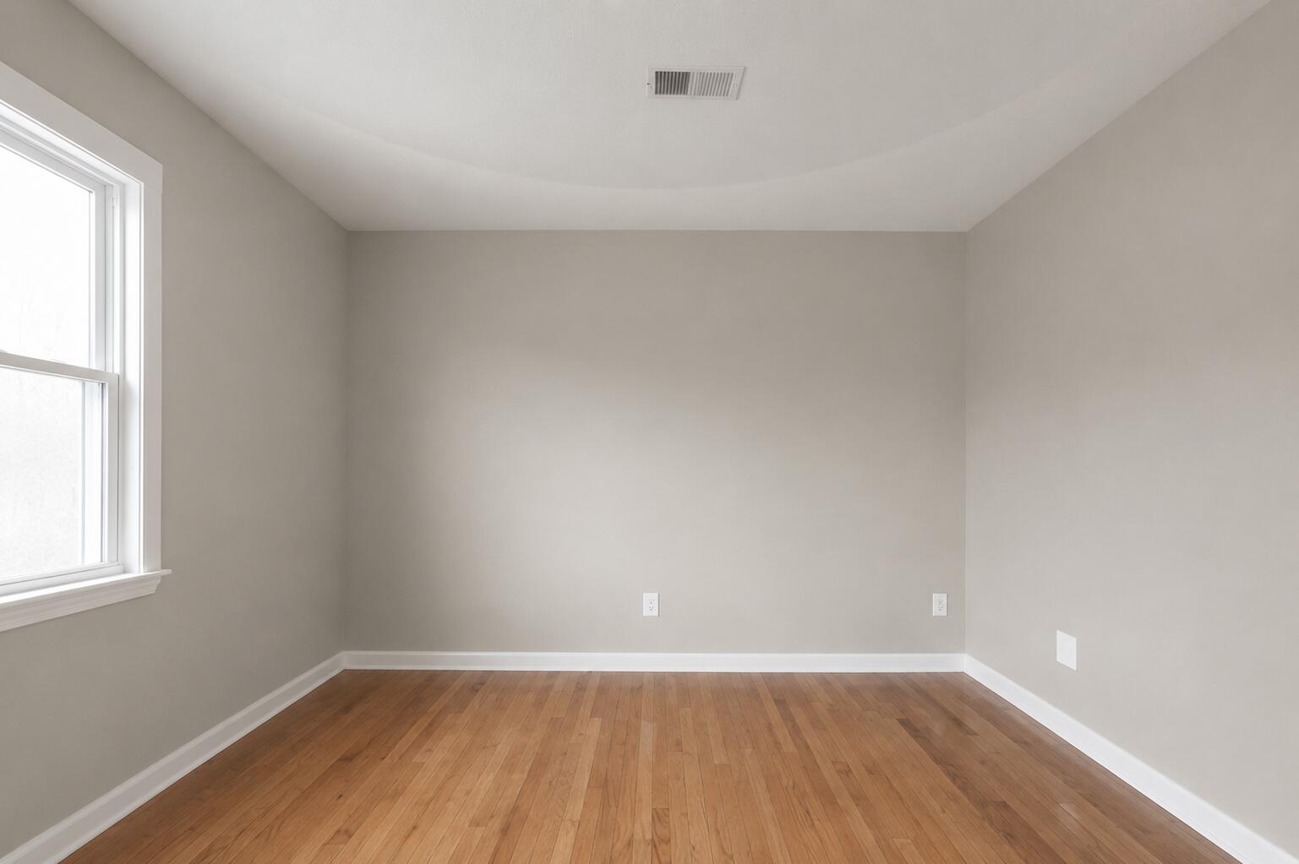
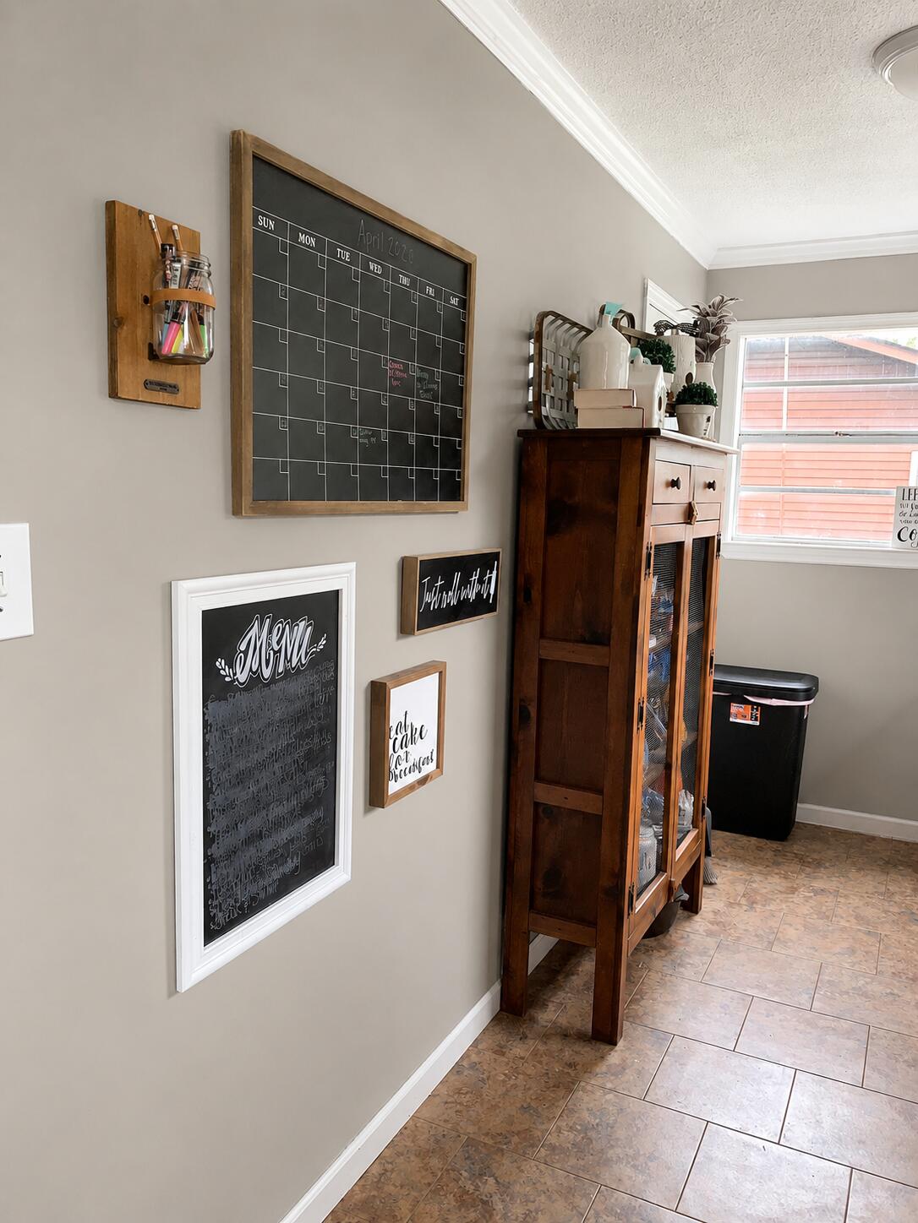
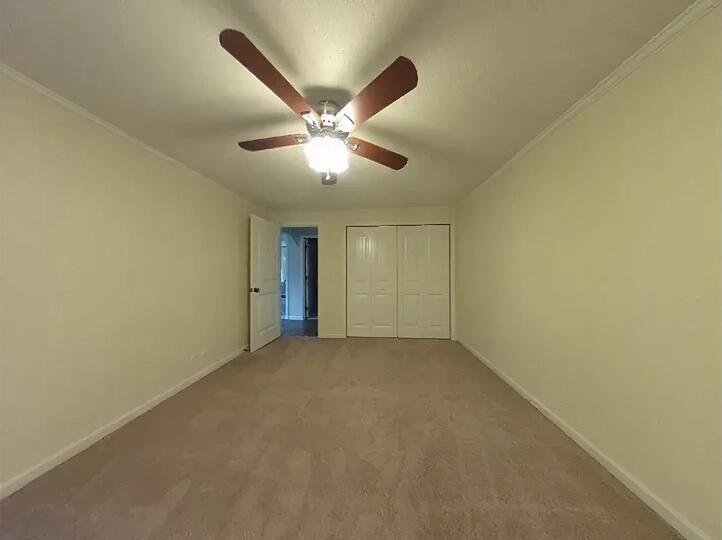
Opportunity meets location in this brick ranch conveniently located near the Cleveland Bypass! This spacious home offers 3 bedrooms and 1 bathroom on the main level plus a mostly finished basement featuring a large den, laundry room, office, and an additional flex room with a closet -- giving you plenty of space to spread out, work from home, entertain, or create the setup that fits your needs. The kitchen appliances remain with the home, including newer Samsung appliances featuring a dishwasher approximately 1.5 years old, oven approximately 1 year old, and refrigerator approximately 2 years old. You'll also love the durability of the metal roof and the incredible potential this property offers. With just a little finishing work needed in one corner of the basement, this home is a fantastic opportunity to add your own style and build instant value. Whether you're looking for your next home, an investment property, or rental opportunity, this one is packed with possibilities!

Save
Ask
Tour
Hide
Share
Listing Snapshot
Price 
$249,900
Days On Site 
0 Days
Bedrooms 
3
Inside Area (SqFt) 
1,794 sqft
Total Baths 
1
Full Baths 
1
Partial Baths 
N/A
Lot Size 
0.36 Acres
Year Built 
1970
MLS® Number 
1535400
Status 
Coming Soon
Property Tax 
$595.82
HOA/Condo/Coop Fees 
N/A
Sq Ft Source 
N/A
Friends & Family
Recent Activity
18 hours agoListing first seen on site
19 hours agoListing updated with changes from the MLS®
General Features
Acres 
0.36
Foundation 
Slab
Levels 
Two
Parking 
DrivewayGravel
Property Sub Type 
Single Family Residence
Security 
Smoke Detector(s)
Sewer 
Septic Tank
SqFt Above 
897
SqFt Below 
897
SqFt Total 
1794
Style 
Ranch
Utilities 
Electricity ConnectedWater Connected
Water Source 
Public
Interior Features
Appliances 
Water HeaterStainless Steel Appliance(s)RefrigeratorENERGY STAR Qualified DishwasherElectric Range
Basement 
Partially Finished
Cooling 
Central AirCeiling Fan(s)
Flooring 
CarpetTileVinylWood
Heating 
BaseboardCentral
Interior 
Ceiling Fan(s)
Laundry Features 
Electric Dryer HookupIn BasementWasher Hookup
Window Features 
Blinds
Save
Ask
Tour
Hide
Share
Exterior Features
Construction Details 
BrickWood Siding
Exterior 
Rain Gutters
Lot Features 
Back YardFront YardLevel
Patio And Porch 
Patio
Roof 
Metal
Windows/Doors 
Blinds
Community Features
Accessibility Features 
Smart Technology
Financing Terms Available 
CashConventional
Roads 
Asphalt
Schools
School District
Unknown
Elementary School
Waterville Elementary
Middle School
Lake Forest Middle School
High School
Bradley Central High
Listing courtesy of Century 21 1st Choice Realtors (423) 402-5574

IDX information is provided exclusively for consumers’ personal, non-commercial use, and may not be used for any purpose other than to identify prospective properties consumers may be interested in purchasing. The data on this site is deemed reliable but is not guaranteed accurate by the MLS. Source: Greater Chattanooga MLS

Neighborhood & Commute
Source: Walkscore
Disclosure: Community information and market data powered by Constellation Data Labs. Information is deemed reliable but not guaranteed.
Save
Ask
Tour
Hide
Share
Back To Top