Save
Ask
Tour
Hide
Share
$530,000
1 Day On Site

6413 Shirley Pond Road
Harrison, TN 37341

Single Family Residence|Coming Soon
3
Beds
3
Total Baths
3
Full Baths
2,532
SqFt
$209
/SqFt
2022
Built
Subdivision:
Marshall Ridge
County:
Hamilton
Call Now: (615) 444-0072
Is this the listing for you? We can help make it yours.
(615) 444-0072
Upcoming Open Houses
Sun, May 31, 2:00 PM - 4:00 PM
6413 Shirley Pond Road6413 Shirley Pond Road6413 Shirley Pond Road6413 Shirley Pond Road
Save
Ask
Tour
Hide
Share

Mortgage Calculator

Monthly Payment (Est.)

$2,418
Calculator powered by Showcase IDX, a Constellation1 Company. Copyright ©2026 Information is deemed reliable but not guaranteed.

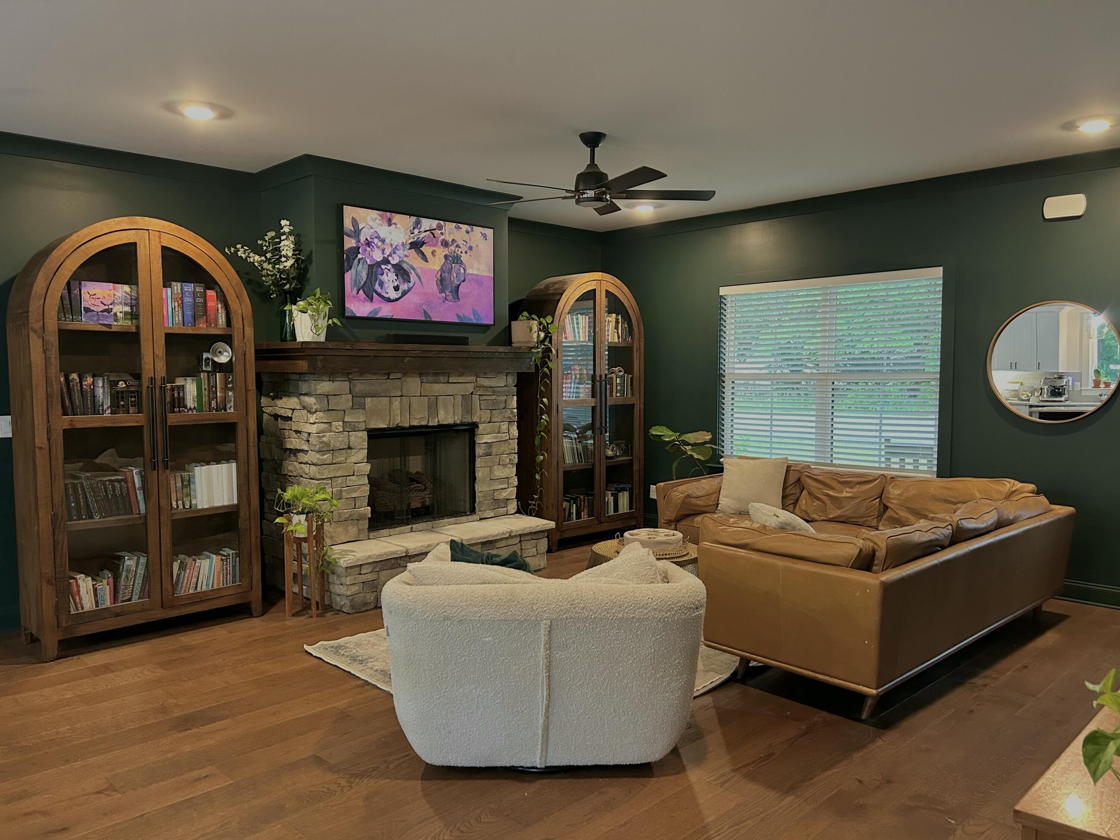
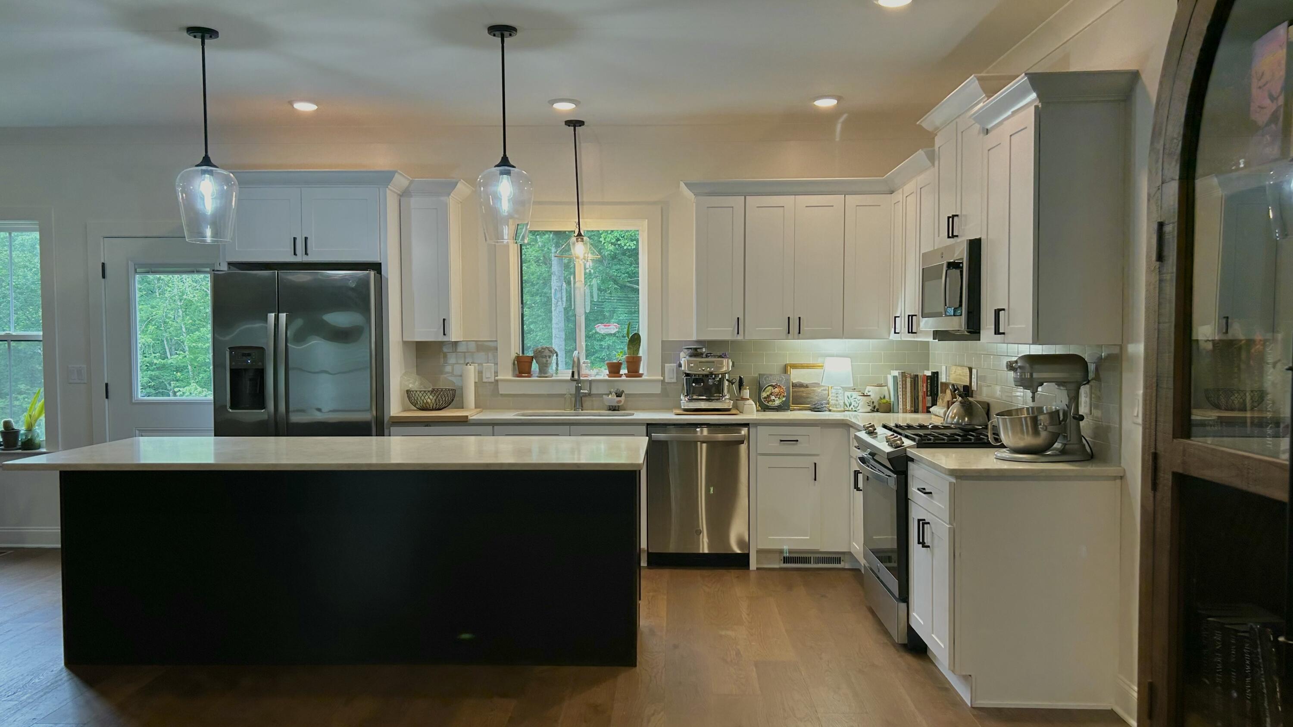
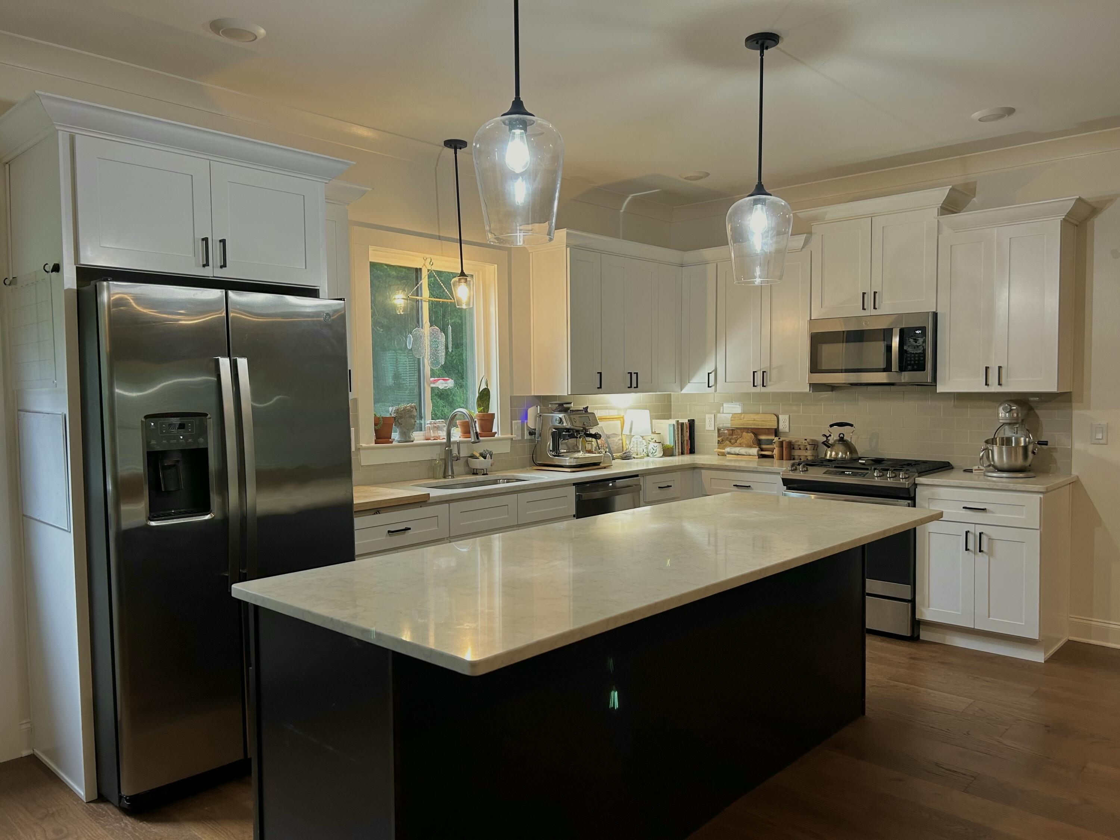
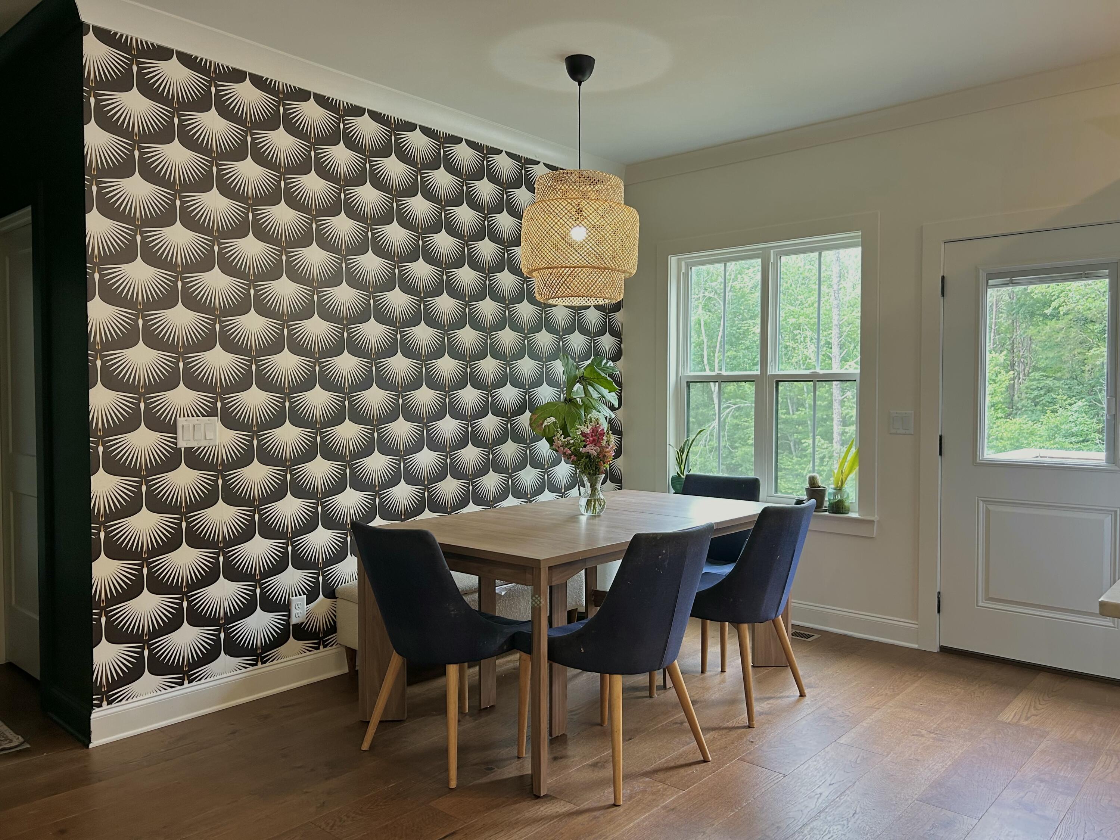
Tucked away on a quiet, country road, this charming like-new home with over an acre to explore is ready for your next chapter! Lake days at Chickamauga Lake, Harrison Bay State Park, and Island Cove Marina are only five minutes away, and you're only 30 minutes to downtown Chattanooga. Built in 2022, this home offers the best of both worlds: modern amenities and updates, blended with cozy, curated charm. Upon arrival, the architectural details of this modern craftsman home provide a warm welcome. Enjoy your morning coffee on the rocking chair front porch, and watch the bees and butterflies visiting the native plant garden right in front of you. Inside, the living spaces are open and spacious, yet still cozy. Imagine curling up by the stone fireplace to enjoy a movie night or a good book. The kitchen offers a gas range, stone countertops, a large island, and plenty of storage. The main level of the home also features your dining room, walk-in pantry, large laundry room, double car garage, and the owners' suite. The owners' suite offers soaring, cathedral ceilings, plenty of closet space, double vanity, and a double shower. Upstairs, you'll find two additional bedrooms, a full bathroom, and a spacious bonus room! You'll always have plenty of storage, with large closets in every room, and walk-out attic space upstairs. Outside, you'll find plenty of space to roam. The large back deck makes spending time outdoors easy, and the slide off the deck makes it even more fun. The big backyard offers plenty of space on its own, but the property lines extend deep into the woods too. This home offers so much, and blends the best of both worlds in many ways--schedule your tour of the home before it slips away!

Save
Ask
Tour
Hide
Share
Listing Snapshot
Price 
$530,000
Days On Site 
1 Day
Bedrooms 
3
Inside Area (SqFt) 
2,532 sqft
Total Baths 
3
Full Baths 
3
Partial Baths 
N/A
Lot Size 
1.19 Acres
Year Built 
2022
MLS® Number 
1535383
Status 
Coming Soon
Property Tax 
$1,855.5
HOA/Condo/Coop Fees 
N/A
Sq Ft Source 
N/A
Friends & Family
Recent Activity
yesterdayListing first seen on site
yesterdayListing updated with changes from the MLS®
General Features
Acres 
1.19
Attached Garage 
Yes
Foundation 
Brick/MortarStone
Garage 
Yes
Garage Spaces 
2
Levels 
One and One Half
Parking 
ConcreteDrivewayGarage Door OpenerGarage Faces FrontAttachedGarage
Property Sub Type 
Single Family Residence
Security 
Smoke Detector(s)
Sewer 
Septic Tank
SqFt Above 
2532
SqFt Total 
2532
Utilities 
Electricity ConnectedWater Connected
Water Source 
Public
Interior Features
Appliances 
Tankless Water HeaterRefrigeratorMicrowaveGas Water HeaterFree-Standing Gas RangeDisposalDishwasher
Basement 
Crawl Space
Cooling 
Central AirElectricMulti UnitsCeiling Fan(s)
Fireplace 
Yes
Fireplace Features 
Gas StarterGreat Room
Fireplaces 
1
Flooring 
CarpetHardwoodTile
Heating 
CentralElectric
Interior 
Cathedral Ceiling(s)Ceiling Fan(s)Granite CountersHigh CeilingsKitchen IslandOpen FloorplanPantryVaulted Ceiling(s)Walk-In Closet(s)Master Downstairs
Laundry Features 
Electric Dryer HookupGas Dryer HookupLaundry RoomWasher Hookup
Bathroom 
Level - FirstDescription - Full Bathroom
Bedroom 
Level - Second
Great Room 
Level - First
Laundry 
Level - First
Save
Ask
Tour
Hide
Share
Exterior Features
Construction Details 
Fiber CementStone
Exterior 
Garden
Fencing 
Chain Link
Lot Features 
GardenGentle SlopingLandscapedLevelMany TreesNative PlantsWooded
Patio And Porch 
DeckFront PorchPatioPorchCovered
Roof 
AsphaltShingle
Community Features
Financing Terms Available 
CashConventionalFHAVA Loan
MLS Area 
County
Schools
School District
Unknown
Elementary School
Snow Hill Elementary
Middle School
Brown Middle
High School
Central High School
Listing courtesy of Better Homes and Gardens Real Estate Signature Brokers (615) 457-7556

IDX information is provided exclusively for consumers’ personal, non-commercial use, and may not be used for any purpose other than to identify prospective properties consumers may be interested in purchasing. The data on this site is deemed reliable but is not guaranteed accurate by the MLS. Source: Greater Chattanooga MLS

Neighborhood & Commute
Source: Walkscore
Disclosure: Community information and market data powered by Constellation Data Labs. Information is deemed reliable but not guaranteed.
Save
Ask
Tour
Hide
Share
Back To Top