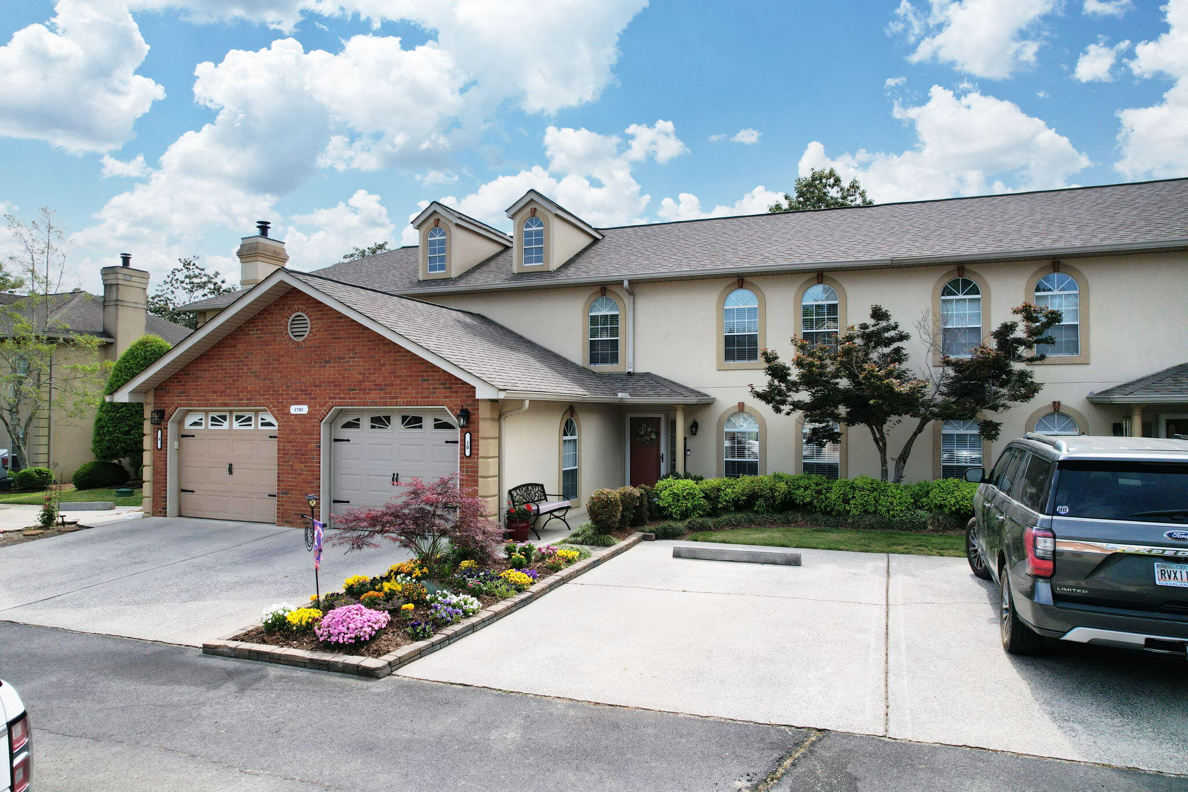
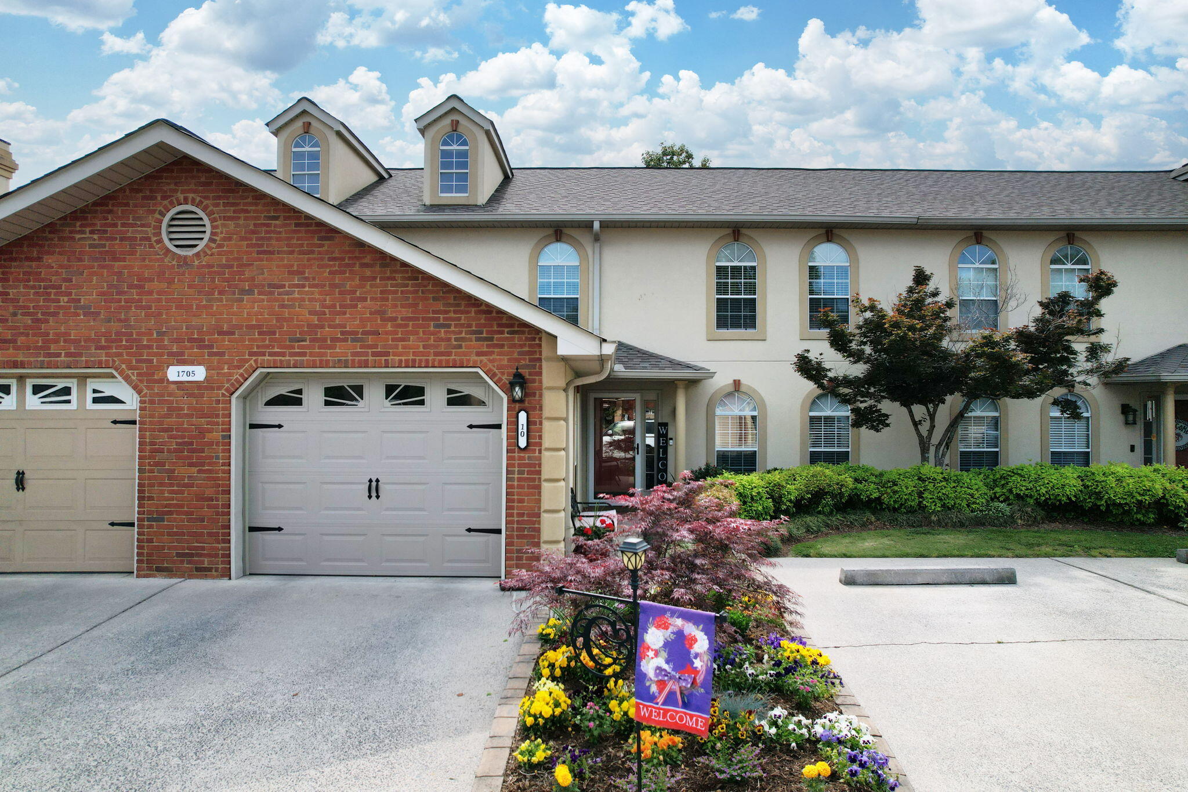
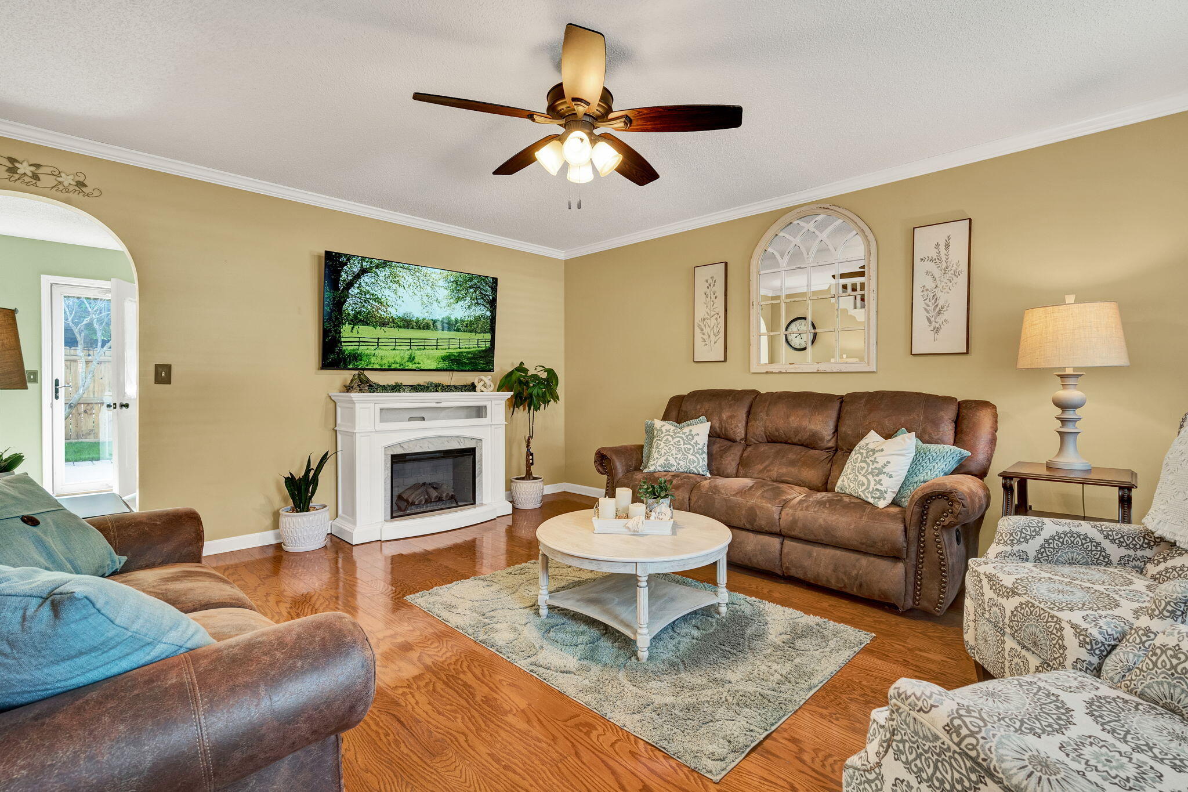
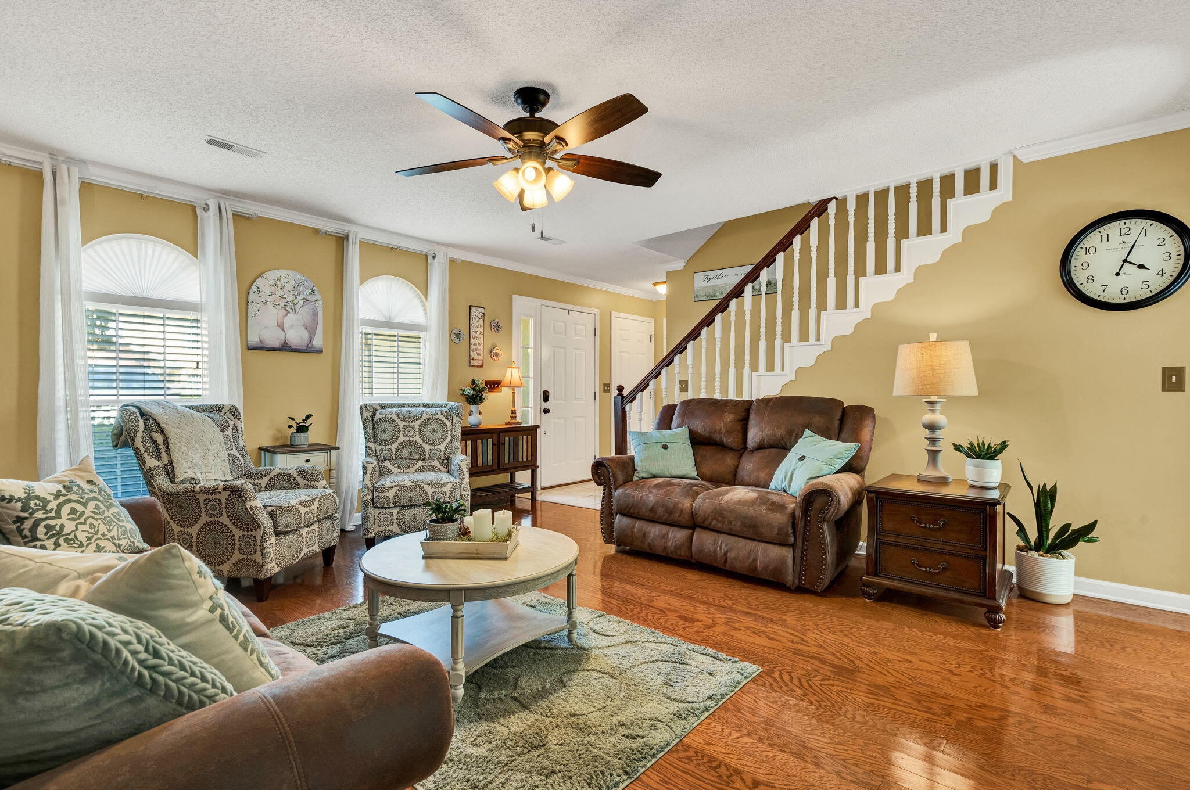
Welcome to this spacious, move-in ready condo in the highly desirable North Oaks community! This beautifully maintained home offers 3 bedrooms and 2.5 baths with plenty of room to relax and entertain. Enjoy the inviting living room, lovely kitchen, and formal dining room perfect for gatherings and everyday living. The roomy primary suite features multiple closets, a jetted tub, and separate shower for your own private retreat. Step outside to your fenced-in back patio, ideal for morning coffee, evening unwinding, or entertaining guests. HOA amenities are just seconds away and include a large swimming pool, clubhouse, fitness center, tennis courts, and a scenic pond with a walking trail around it. Conveniently located near schools, shopping, I-75, and only a short commute to Chattanooga, this condo offers comfort, convenience, and lifestyle all in one!
Save
Ask
Tour
Hide
Share
Listing Snapshot
Price
$255,000
Days On Site
1 Day
Bedrooms
3
Inside Area (SqFt)
1,792 sqft
Total Baths
3
Full Baths
2
Partial Baths
1
Lot Size
0.12 Acres
Year Built
1996
MLS® Number
1535365
Status
Active
Property Tax
$2,215.48
HOA/Condo/Coop Fees
$250 monthly
Sq Ft Source
N/A
Friends & Family
React
Invite
Recent Activity
yesterday
Listing first seen on site
yesterday
Listing updated with changes from the MLS®
General Features
Acres
0.12
Attached Garage
Yes
Disclosures
Subdivision Restrictions
Foundation
Slab
Garage
Yes
Garage Spaces
1
Levels
Two
Parking
DrivewayGarageGarage Door OpenerGarage Faces FrontPavedAttached
MicrowaveFree-Standing Electric RangeDisposalDishwasher
Basement
None
Cooling
Ceiling Fan(s)Central AirElectric
Flooring
CarpetCeramic TileHardwood
Heating
CentralElectric
Interior
Ceiling Fan(s)Eat-in KitchenPantry
Laundry Features
Laundry RoomMain Level
Window Features
Double Pane Windows
Bath Half
Level - First
Bathroom
Level - Second
Bedroom
Level - Second
Dining Room
Level - First
Kitchen
Level - First
Laundry
Level - First
Master Bedroom
Level - Second
Primary Bathroom
Level - Second
Save
Ask
Tour
Hide
Share
Exterior Features
Construction Details
BrickStucco
Exterior
Other
Fencing
Back YardFencedWood
Lot Features
Close to ClubhouseLandscapedLevel
Other Structures
None
Patio And Porch
CoveredFront PorchRear Porch
Pool Features
AssociationFencedIn Ground
Roof
Shingle
Spa Features
None
Windows/Doors
Double Pane Windows
Community Features
Accessibility Features
Therapeutic Whirlpool
Association Amenities
Fitness CenterJogging PathMaintenance GroundsPlaygroundPond Year RoundPoolTennis Court(s)TrashWater
Association Dues
250
Community Features
ClubhouseFitness CenterPlaygroundTennis Court(s)
Financing Terms Available
CashConventional
HOA Fee Frequency
Monthly
Roads
Asphalt
Schools
School District
Unknown
Elementary School
Park Creek
Middle School
Hammond Creek Middle
High School
Dalton High
Listing courtesy of Keller Williams Realty (706) 537-4607
IDX information is provided exclusively for consumers’ personal, non-commercial use, and may not be used for any purpose other than to identify prospective properties consumers may be interested in purchasing. The data on this site is deemed reliable but is not guaranteed accurate by the MLS. Source: Greater Chattanooga MLS
Neighborhood & Commute
Source: Walkscore
Disclosure: Community information and market data powered by Constellation Data Labs. Information is deemed reliable but not guaranteed.