Save
Ask
Tour
Hide
Share
$410,000
1 Day On Site

17283 Us 11 Highway
Wildwood, GA 30757

For Sale|Single Family Residence|Active
5
Beds
2
Total Baths
2
Full Baths
3,140
SqFt
$131
/SqFt
1950
Built
Subdivision:
None
County:
Dade
Call Now: (615) 444-0072
Is this the listing for you? We can help make it yours.
(615) 444-0072
17283 Us 11 Highway17283 Us 11 Highway17283 Us 11 Highway17283 Us 11 Highway
Save
Ask
Tour
Hide
Share

Mortgage Calculator

Monthly Payment (Est.)

$1,871
Calculator powered by Showcase IDX, a Constellation1 Company. Copyright ©2026 Information is deemed reliable but not guaranteed.

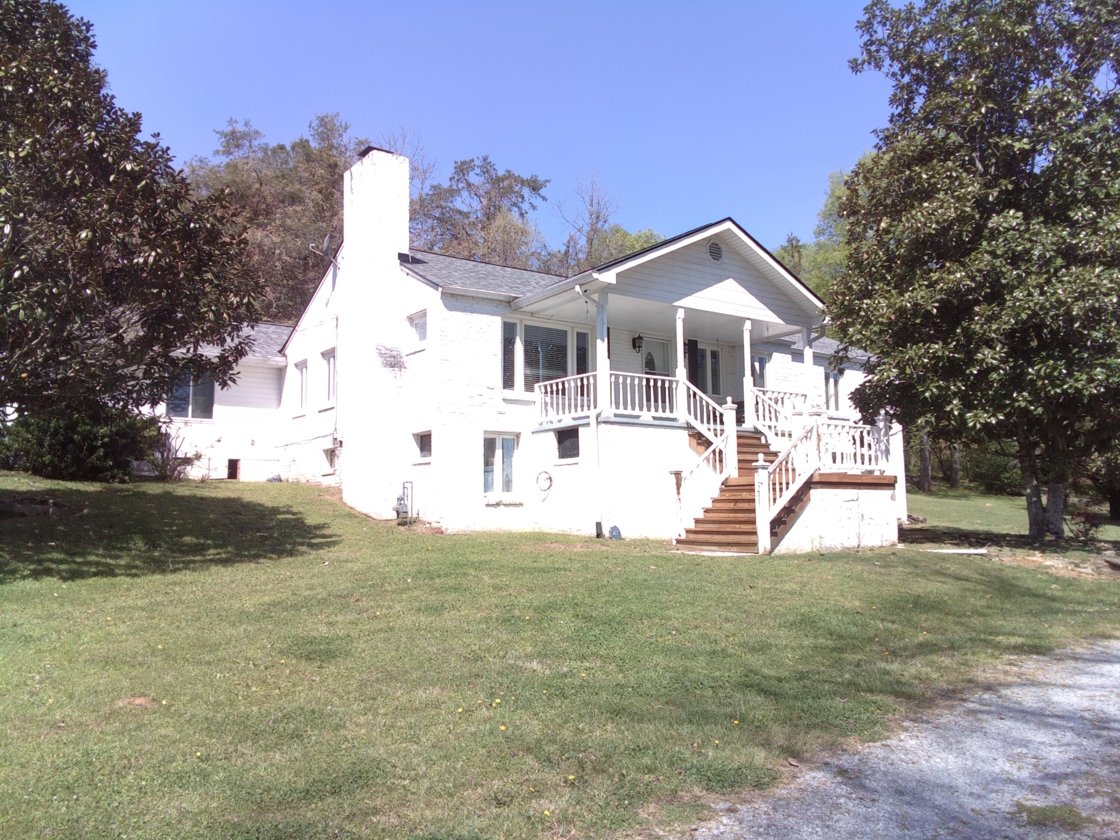
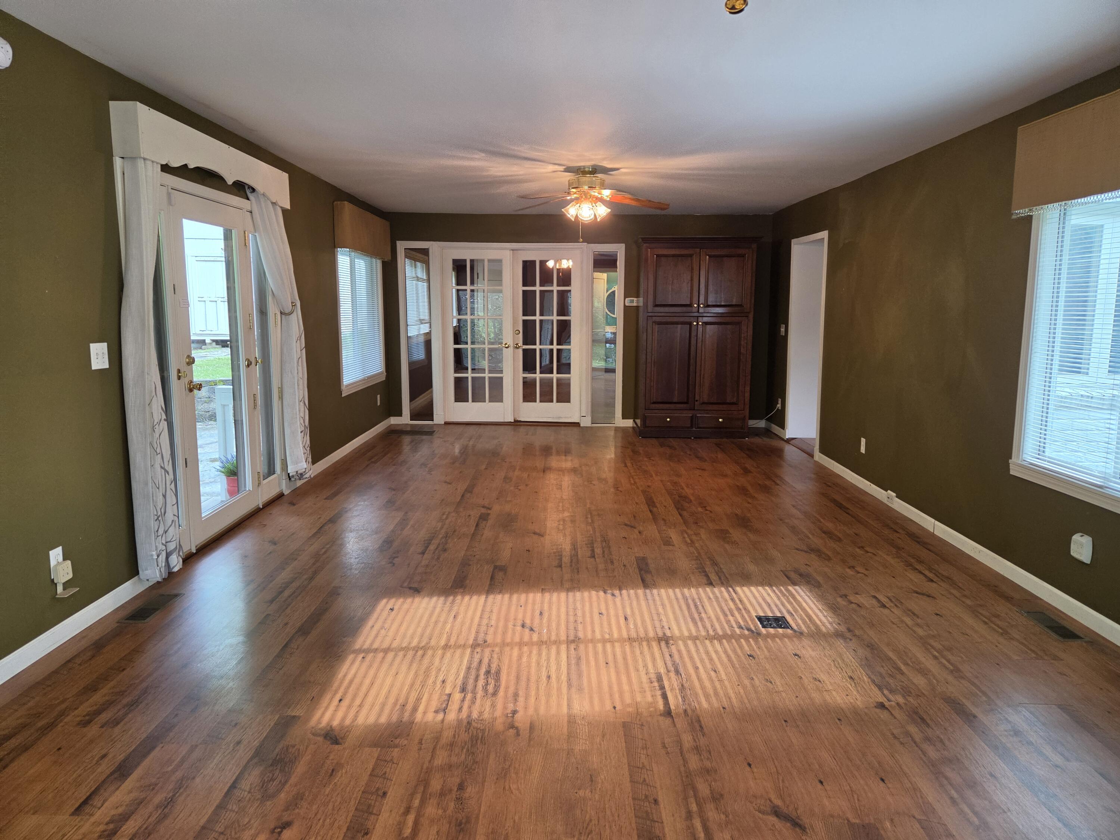
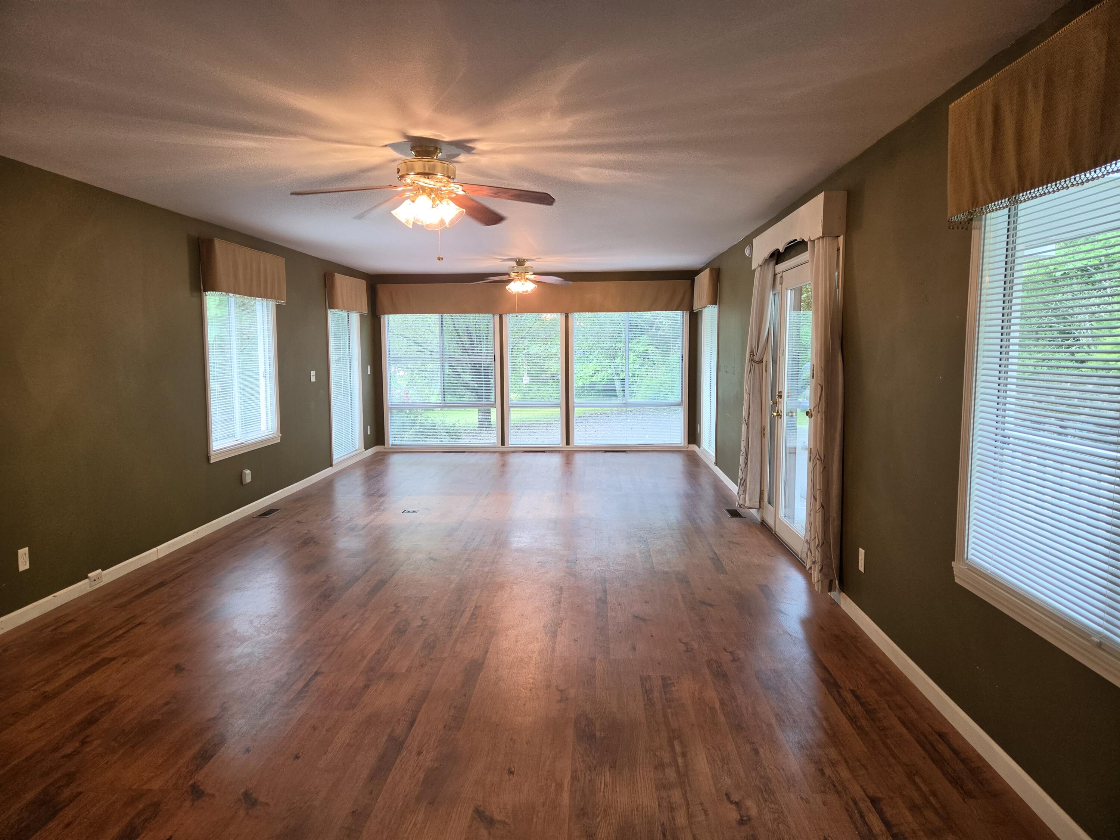
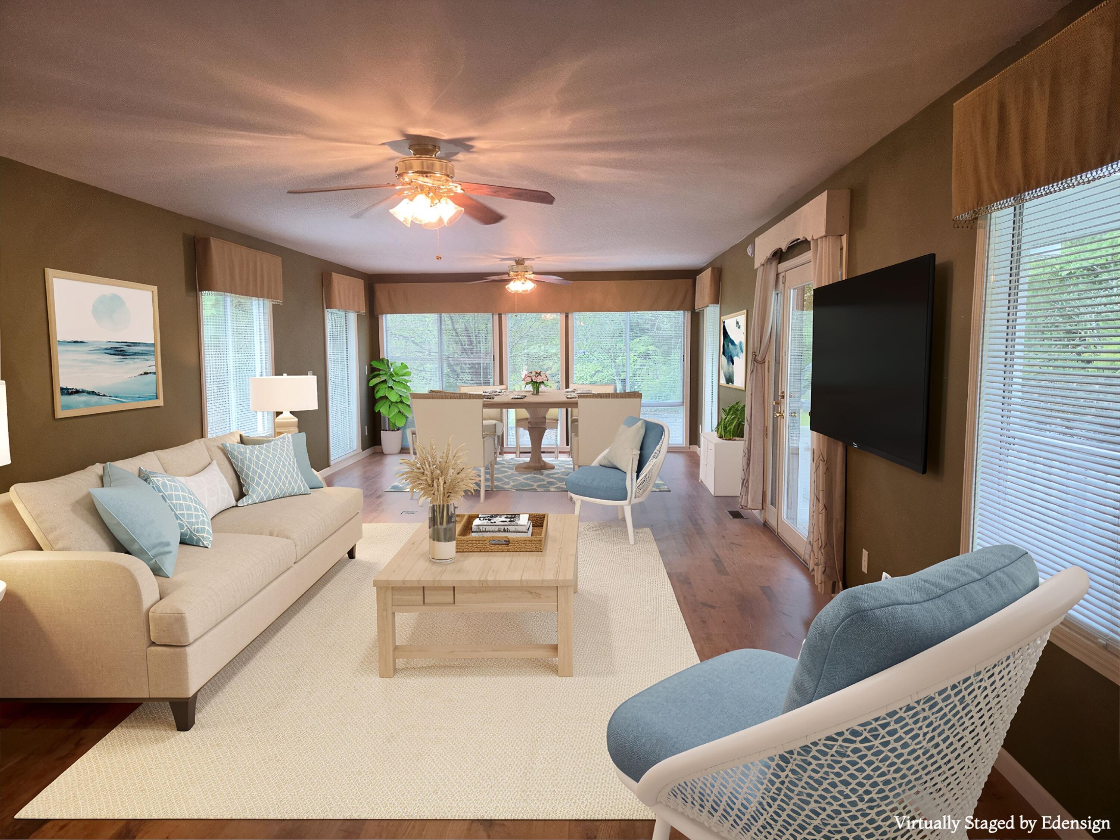
This classic beauty has it all! Never worry about replacing the roof! A new roof was installed in 2024 with a 100 year fiberglass roof with a transferable warranty. A pre-inspection has been made and every repair has been done so its move in ready! 5 bedrooms with a large den with fireplace in basement that could be a 6th bedroom. This home has a beautiful, relaxing sunroom, huge living room with fireplace and separate dining room with french doors. The uniqueness of this home is all the built ins created by a true craftsman. There is a place for everything in the kitchen. The bedrooms all have large closets. The daylight basement has plenty of room for storage. All appliances including the washer and dryer and an additional refridgerator stays! Your DREAM workshop is here! A 16x28 barn style building with electricity, attic with pulley system for storage and fan. Newer gutters, septic lines and vaper barrier have also been installed. The 2.71 acres are absolutely gorgeous with magnolia trees and a stone wall that borders a beautiful patio area. There is a lower pasture that would make a perfect garden spot and even has a well for outdoor irrigation. Perfectly located less than 10 minutes from I-24 and Walmart and just 15 minutes to downtown Chattanooga. This home is truly a Rare Find and won't be on the market long. Equitable Ownership Interest. Seller will provide a Home Warranty. Book your private viewing today.

Save
Ask
Tour
Hide
Share
Listing Snapshot
Price 
$410,000
Days On Site 
1 Day
Bedrooms 
5
Inside Area (SqFt) 
3,140 sqft
Total Baths 
2
Full Baths 
2
Partial Baths 
N/A
Lot Size 
2.71 Acres
Year Built 
1950
MLS® Number 
1535361
Status 
Active
Property Tax 
$2,931.47
HOA/Condo/Coop Fees 
N/A
Sq Ft Source 
N/A
Friends & Family
Recent Activity
yesterdayListing first seen on site
yesterdayListing updated with changes from the MLS®
General Features
Acres 
2.71
Disclosures 
None
Foundation 
Block
Garage 
Yes
Garage Spaces 
1
Home Warranty 
Yes
Levels 
Two
Parking 
AsphaltDrivewayGarageGarage Door OpenerGarage Faces FrontGravelOff Street
Property Sub Type 
Single Family Residence
Security 
Carbon Monoxide Detector(s)Security System OwnedSmoke Detector(s)
Sewer 
Septic Tank
SqFt Above 
2152
SqFt Total 
3140
Style 
Ranch
Utilities 
Cable AvailableElectricity ConnectedNatural Gas ConnectedPhone AvailableWater Connected
Water Source 
PublicWell
Interior Features
Appliances 
WasherTrash CompactorStainless Steel Appliance(s)Self Cleaning OvenRefrigeratorMicrowaveIce MakerGas Water HeaterFree-Standing Electric OvenElectric CooktopDryerDisposalDishwasher
Basement 
Crawl SpaceFinishedFull
Cooling 
Humidity ControlCeiling Fan(s)Central AirDualElectricWhole House Fan
Fireplace 
Yes
Fireplace Features 
BasementLiving RoomWood Burning Stove
Fireplaces 
2
Flooring 
Hardwood
Heating 
ElectricHot WaterWood Stove
Interior 
BookcasesBuilt-in FeaturesCeiling Fan(s)Crown MoldingHigh Speed InternetLaminate CountersNatural WoodworkPantryRecessed LightingStorageWalk-In Closet(s)
Laundry Features 
In Basement
Window Features 
BlindsDouble Pane WindowsDrapesScreensWindow Treatments
Bathroom 
Level - First
Bedroom 
Level - Basement
Dining Room 
Level - First
Kitchen 
Level - First
Living Room 
Level - First
Master Bedroom 
Level - First
Primary Bathroom 
Level - First
Sunroom 
Level - First
Utility Room 
Level - Basement
Save
Ask
Tour
Hide
Share
Exterior Features
Construction Details 
BrickHardiPlank Type
Exterior 
Storage
Lot Features 
Back YardClearedFront YardLandscapedOpen LotPastureOther
Other Structures 
StorageWorkshop
Patio And Porch 
Front PorchRear PorchCoveredPorch
Road Frontage 
Highway
Roof 
Fiberglass
Waterfront Features 
Creek
Windows/Doors 
BlindsDouble Pane WindowsDrapesScreensWindow Treatments
Community Features
Accessibility Features 
Grip-Accessible Features
Financing Terms Available 
CashConventionalFHAUSDA LoanVA Loan
Roads 
AsphaltGravel
Schools
School District
Unknown
Elementary School
Dade County Elementary
Middle School
Dade County Middle
High School
Dade County High
Listing courtesy of Coldwell Banker Kinard Realty - Ga (423) 260-0811

IDX information is provided exclusively for consumers’ personal, non-commercial use, and may not be used for any purpose other than to identify prospective properties consumers may be interested in purchasing. The data on this site is deemed reliable but is not guaranteed accurate by the MLS. Source: Greater Chattanooga MLS

Neighborhood & Commute
Source: Walkscore
Disclosure: Community information and market data powered by Constellation Data Labs. Information is deemed reliable but not guaranteed.
Save
Ask
Tour
Hide
Share
Back To Top