
Save
Ask
Tour
Hide
$274,000
12 Days On Site
2136 Vaden Village DriveChattanooga, TN 37421
For Sale|Condominium|Active
3
Beds
2
Total Baths
2
Full Baths
1,476
SqFt
$186
/SqFt
1985
Built
Subdivision:
Vaden Village
County:
Hamilton
Call Now: (615) 444-0072
Is this the listing for you? We can help make it yours.
(615) 444-0072
Save
Ask
Tour
Hide
Mortgage Calculator
Monthly Payment (Est.)
$1,250Calculator powered by Showcase IDX, a Constellation1 Company. Copyright ©2026 Information is deemed reliable but not guaranteed.
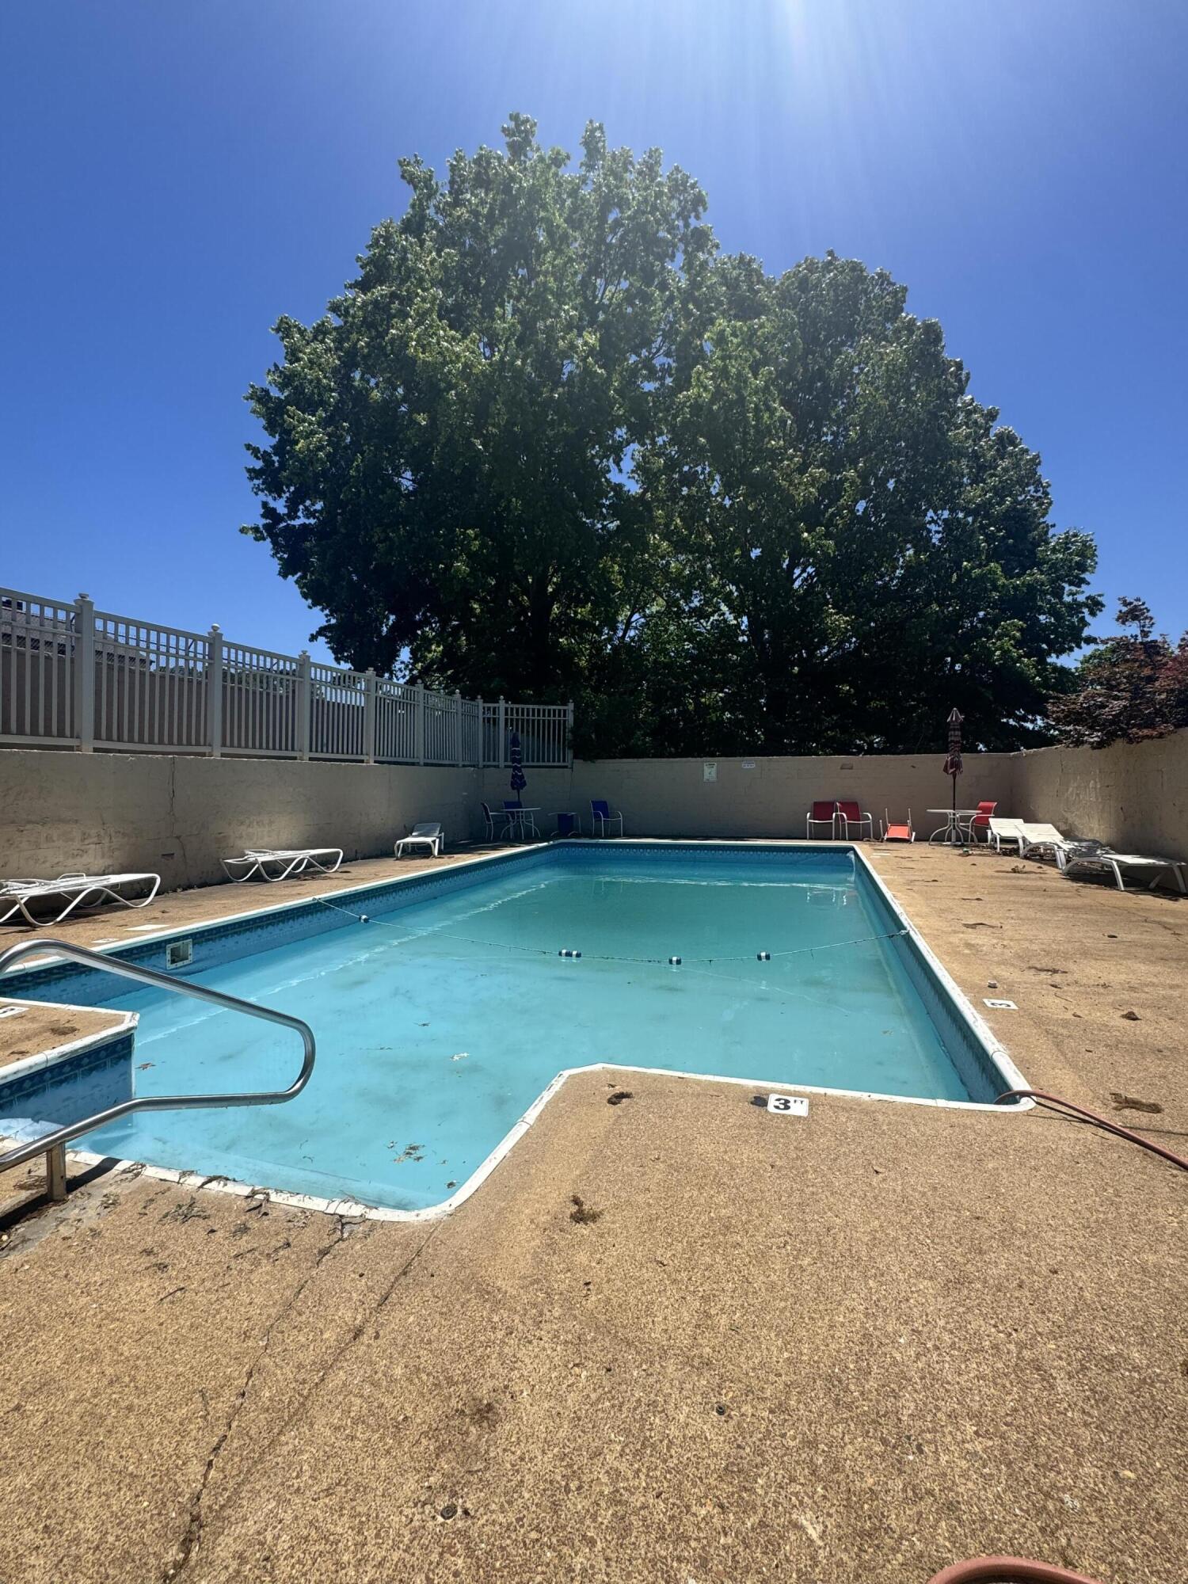
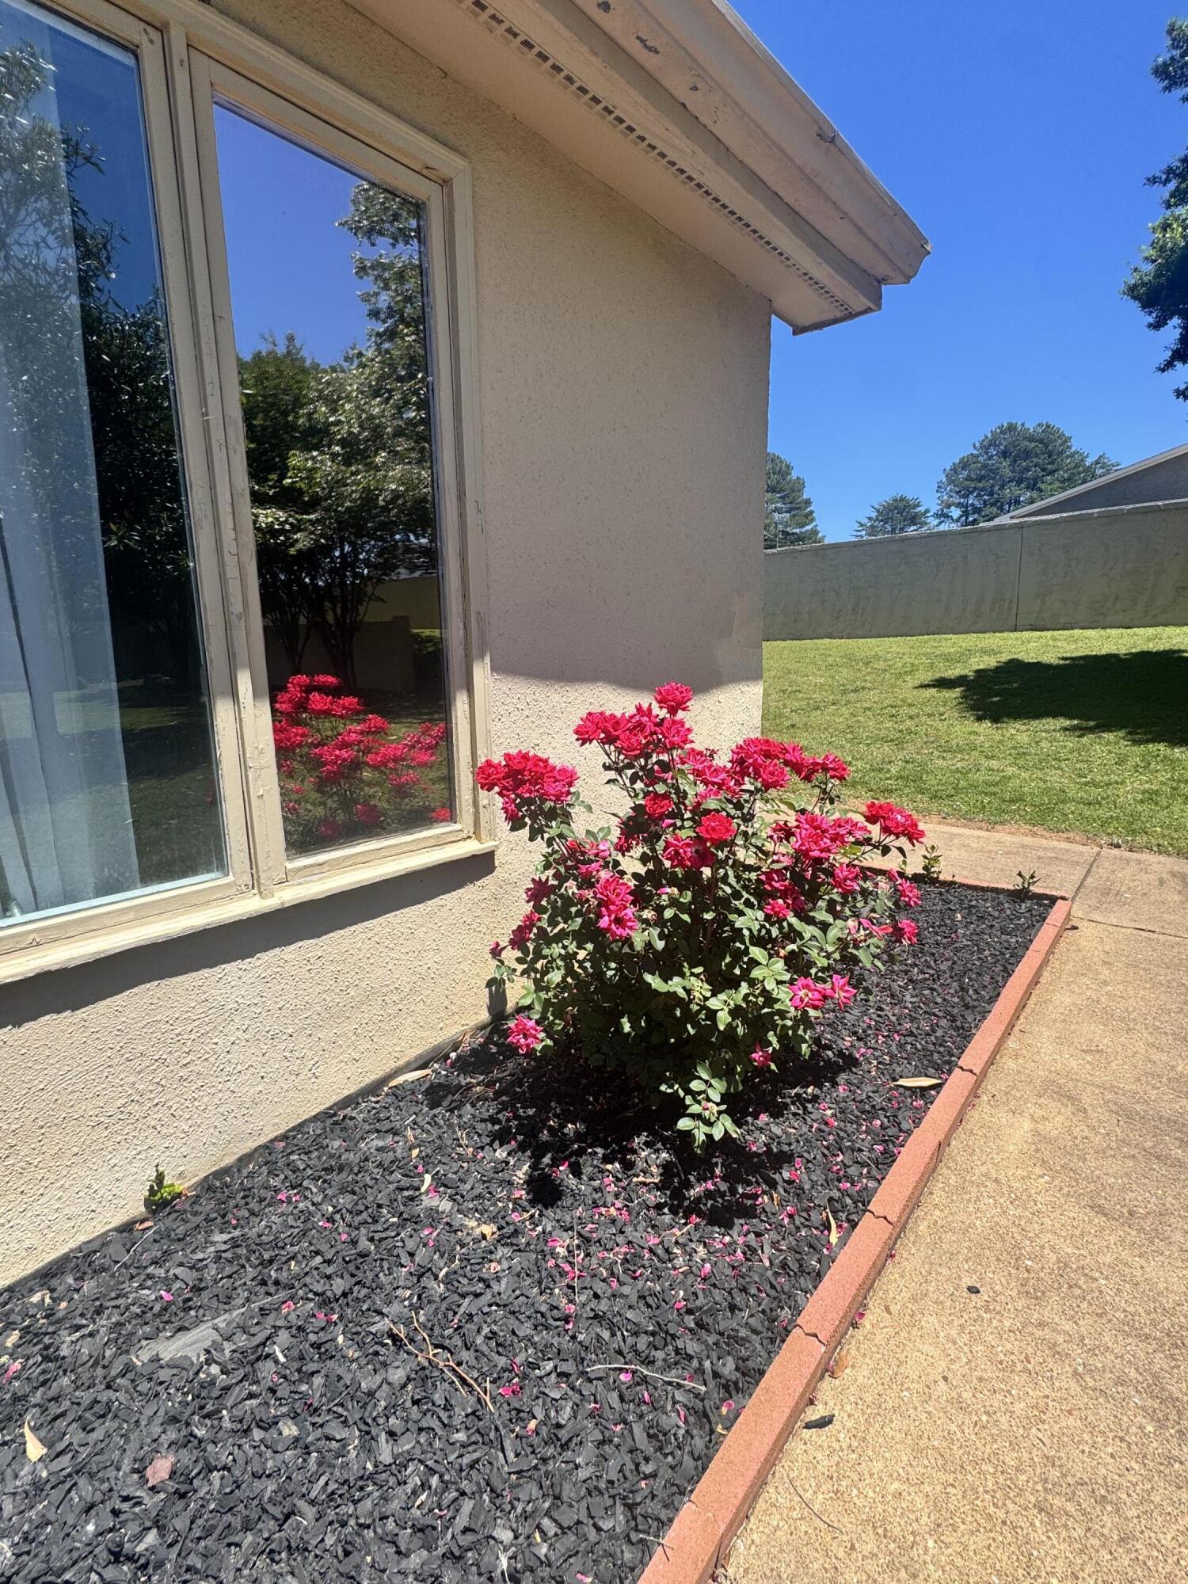
Easy living starts here! This charming 3 bedroom, 2 bath ONE-LEVEL condo, centrally located and minutes from anywhere in Chattanooga offers the perfect blend of comfort and convenience. The desirable END - UNIT floor plan features a cozy gas fireplace, spacious living areas, attached double garage, and a screened back patio ideal for relaxing or entertaining. Lots of green space that you don't have to mow and just steps away from the community pool! Enjoy the simplicity of single-level living in a home that feels both welcoming and functional.
Save
Ask
Tour
Hide
Listing Snapshot
Price
$274,000
Days On Site
12 Days
Bedrooms
3
Inside Area (SqFt)
1,476 sqft
Total Baths
2
Full Baths
2
Partial Baths
N/A
Lot Size
0.1 Acres
Year Built
1985
MLS® Number
1534817
Status
Active
Property Tax
$2,200.94
HOA/Condo/Coop Fees
$81 monthly
Sq Ft Source
N/A
Friends & Family
Recent Activity
| 2 weeks ago | Listing first seen on site | |
| 2 weeks ago | Listing updated with changes from the MLS® |
General Features
Acres
0.1
Attached Garage
Yes
Foundation
Slab
Garage
Yes
Garage Spaces
2
Levels
One
Parking
ConcreteDrivewayGarageGarage Door OpenerGarage Faces FrontAttached
Property Sub Type
Condominium
Sewer
Public Sewer
SqFt Above
1476
SqFt Total
1476
Utilities
Electricity ConnectedNatural Gas ConnectedSewer ConnectedWater Connected
Water Source
Public
Interior Features
Appliances
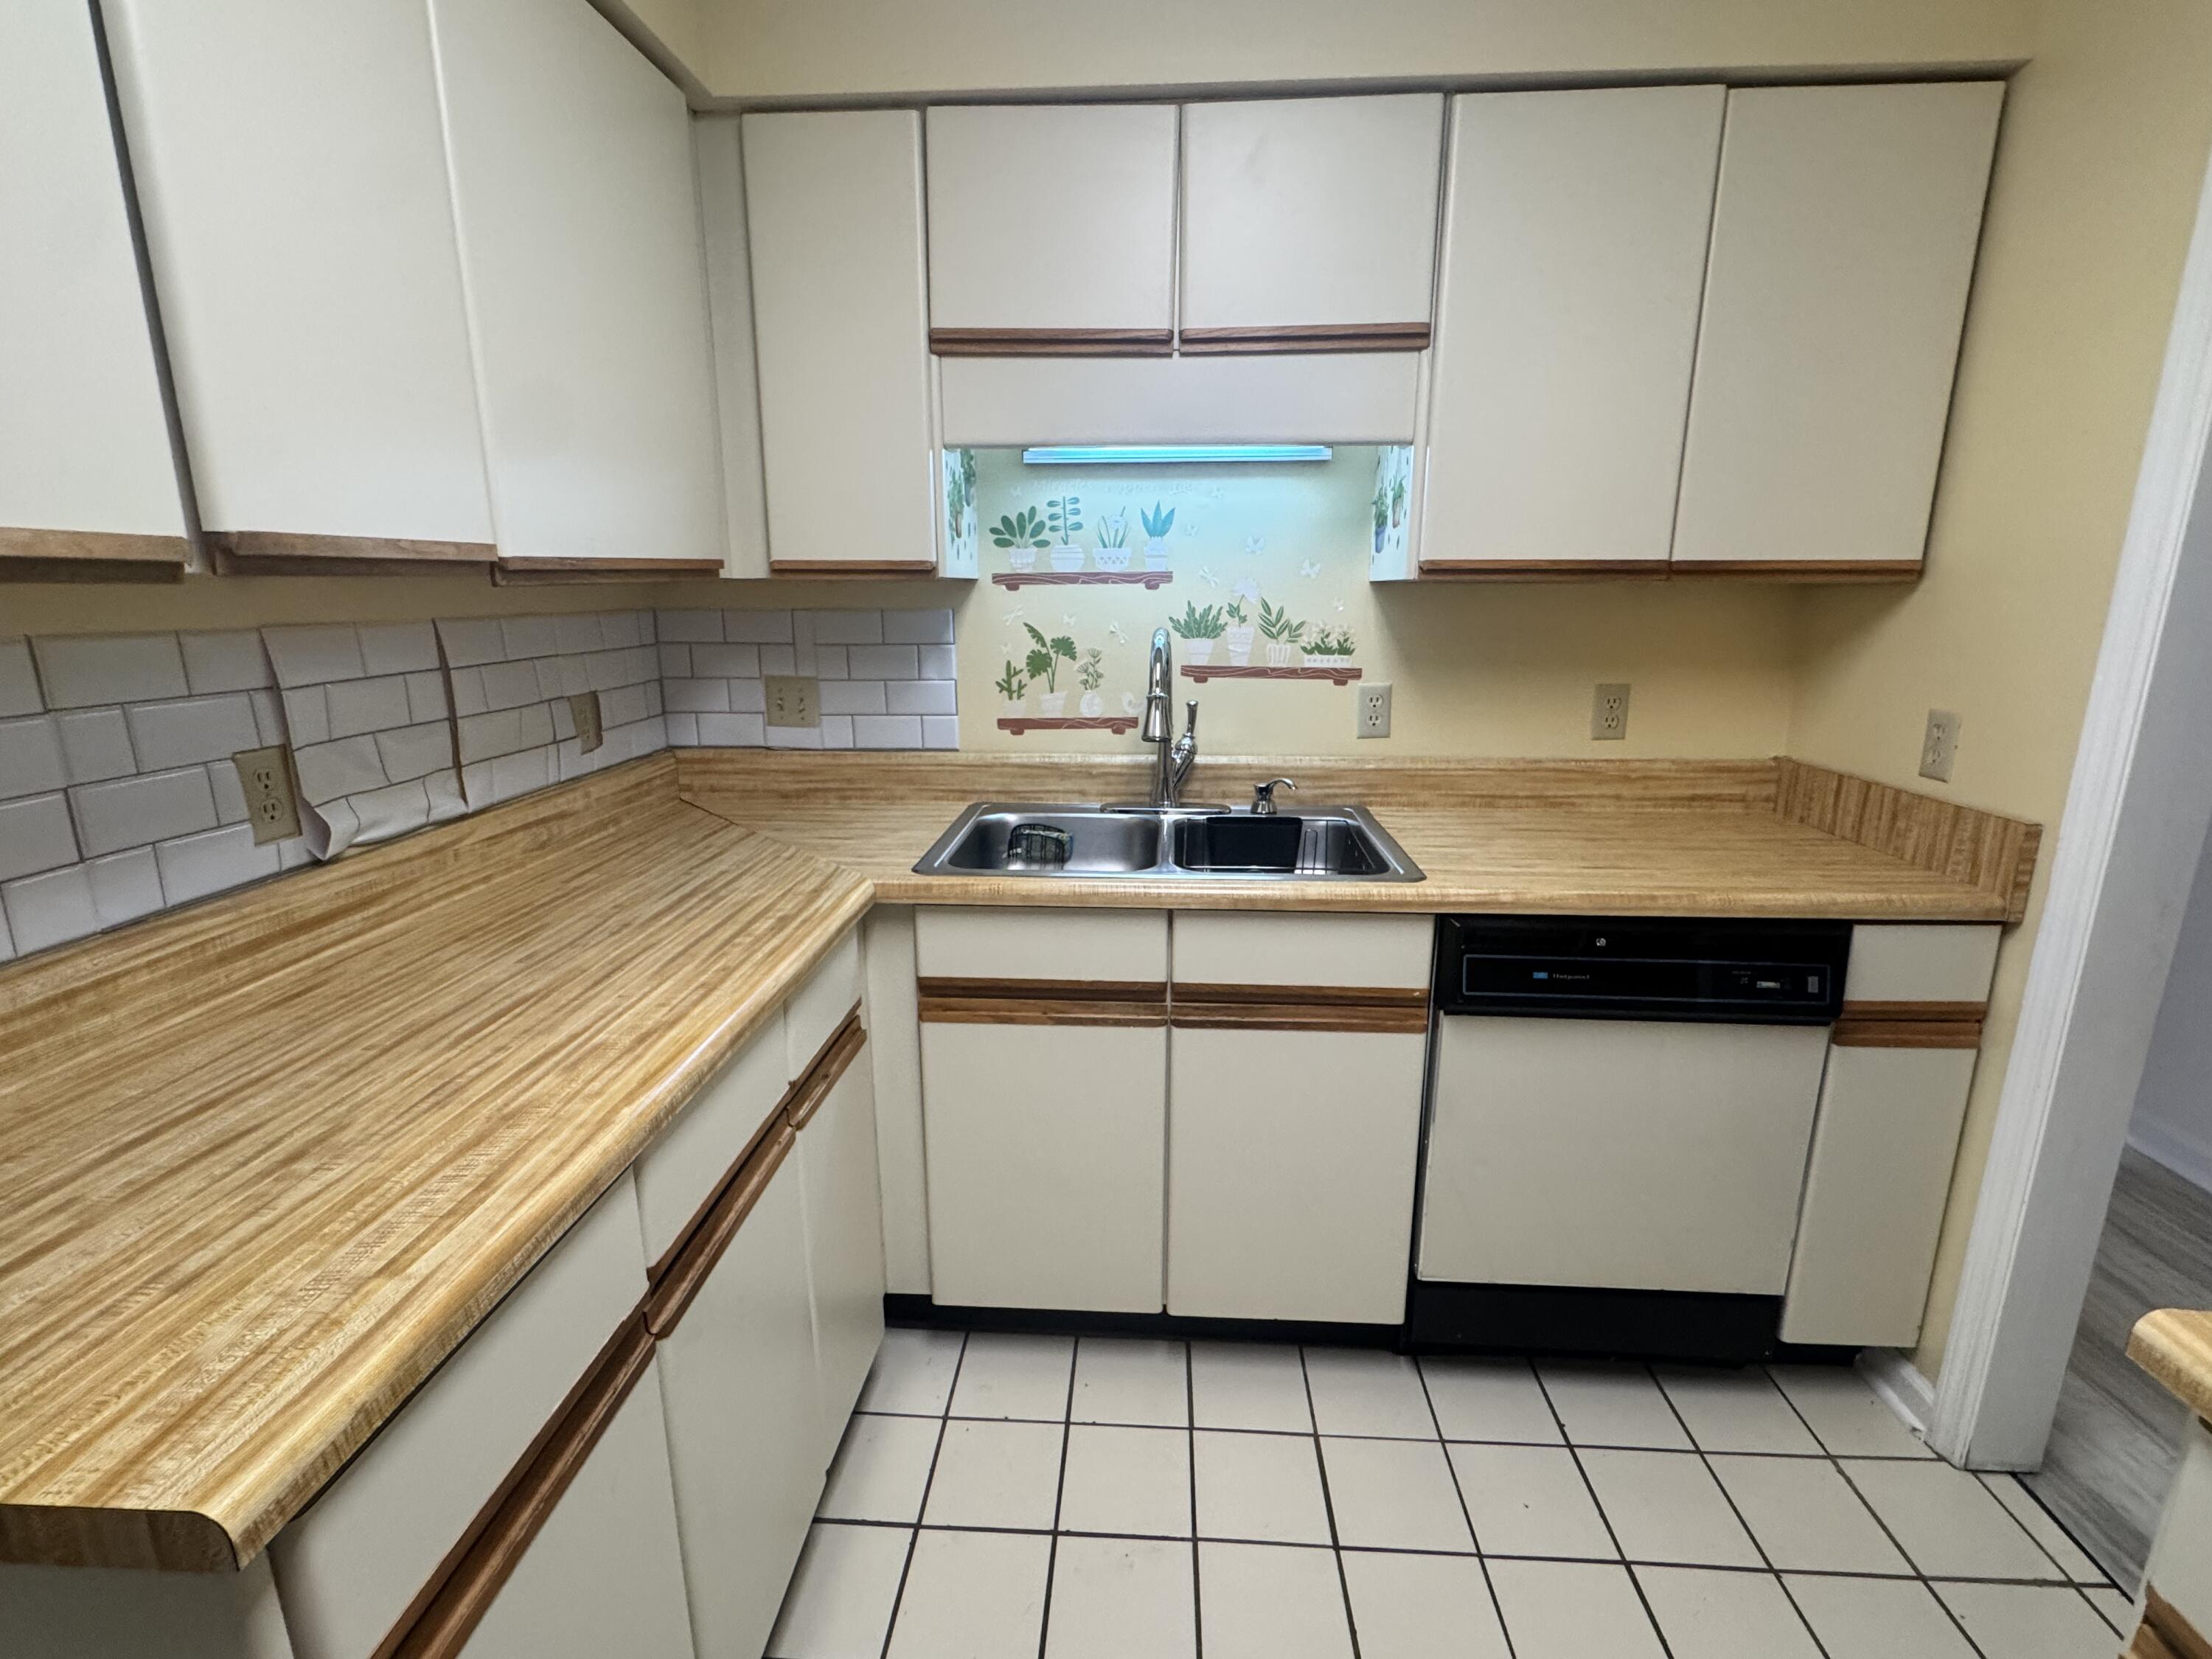
WasherTrash CompactorRefrigeratorMicrowaveGas Water HeaterGas RangeDryerDishwasher
Cooling
Central AirCeiling Fan(s)
Fireplace
Yes
Fireplace Features
Gas LogLiving Room
Flooring
CarpetLaminateTile
Heating
Central
Interior
Ceiling Fan(s)Crown MoldingDouble VanityWalk-In Closet(s)
Laundry Features
Laundry Room
Save
Ask
Tour
Hide
Exterior Features
Construction Details
BrickStucco
Exterior
Gas Grill
Patio And Porch
EnclosedPatioScreened
Pool Features
Association
Community Features
Association Amenities
Pool
Association Dues
81
Financing Terms Available
CashConventionalFHAVA Loan
HOA Fee Frequency
Monthly
MLS Area
Chattanooga
Schools
School District
Unknown
Elementary School
Bess T. Shepherd Elementary
Middle School
Tyner Middle Academy
High School
Tyner Academy
Listing courtesy of Weichert Realtors-The Space Place (423) 421-4625
IDX information is provided exclusively for consumers’ personal, non-commercial use, and may not be used for any purpose other than to identify prospective properties consumers may be interested in purchasing. The data on this site is deemed reliable but is not guaranteed accurate by the MLS. Source: Greater Chattanooga MLS
IDX information is provided exclusively for consumers’ personal, non-commercial use, and may not be used for any purpose other than to identify prospective properties consumers may be interested in purchasing. The data on this site is deemed reliable but is not guaranteed accurate by the MLS. Source: Greater Chattanooga MLS
Neighborhood & Commute
Source: Walkscore
Disclosure: Community information and market data powered by Constellation Data Labs. Information is deemed reliable but not guaranteed.
Save
Ask
Tour
Hide
Did you know? You can invite friends and family to your search. They can join your search, rate and discuss listings with you.