Save
Ask
Tour
Hide
Share
$392,900
57 Days On Site

1325 N Glen Drive
Hixson, TN 37343

For Sale|Single Family Residence|Active
3
Beds
3
Total Baths
2
Full Baths
1
Partial Bath
2,068
SqFt
$190
/SqFt
1965
Built
Subdivision:
North Glen
County:
Hamilton
Call Now: (615) 444-0072
Is this the listing for you? We can help make it yours.
(615) 444-0072
1325 N Glen Drive1325 N Glen Drive1325 N Glen Drive1325 N Glen Drive
Save
Ask
Tour
Hide
Share

Mortgage Calculator

Monthly Payment (Est.)

$1,793
Calculator powered by Showcase IDX, a Constellation1 Company. Copyright ©2026 Information is deemed reliable but not guaranteed.

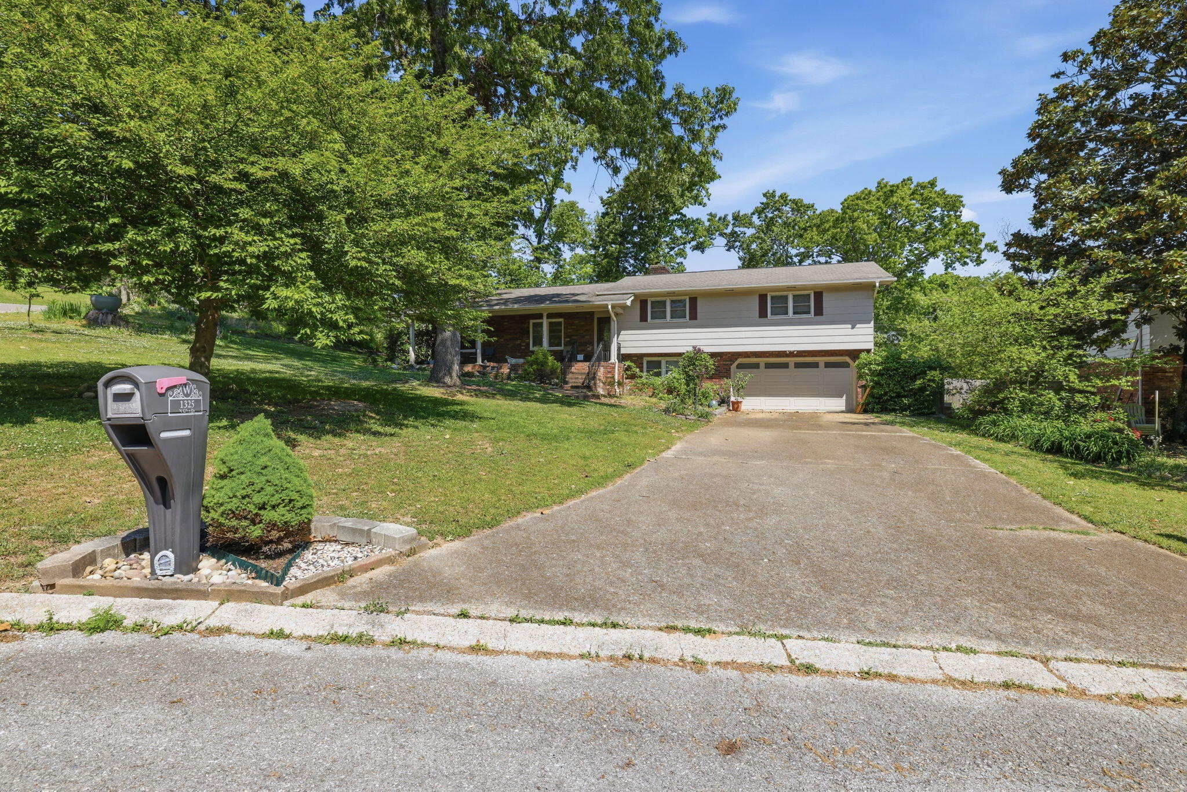
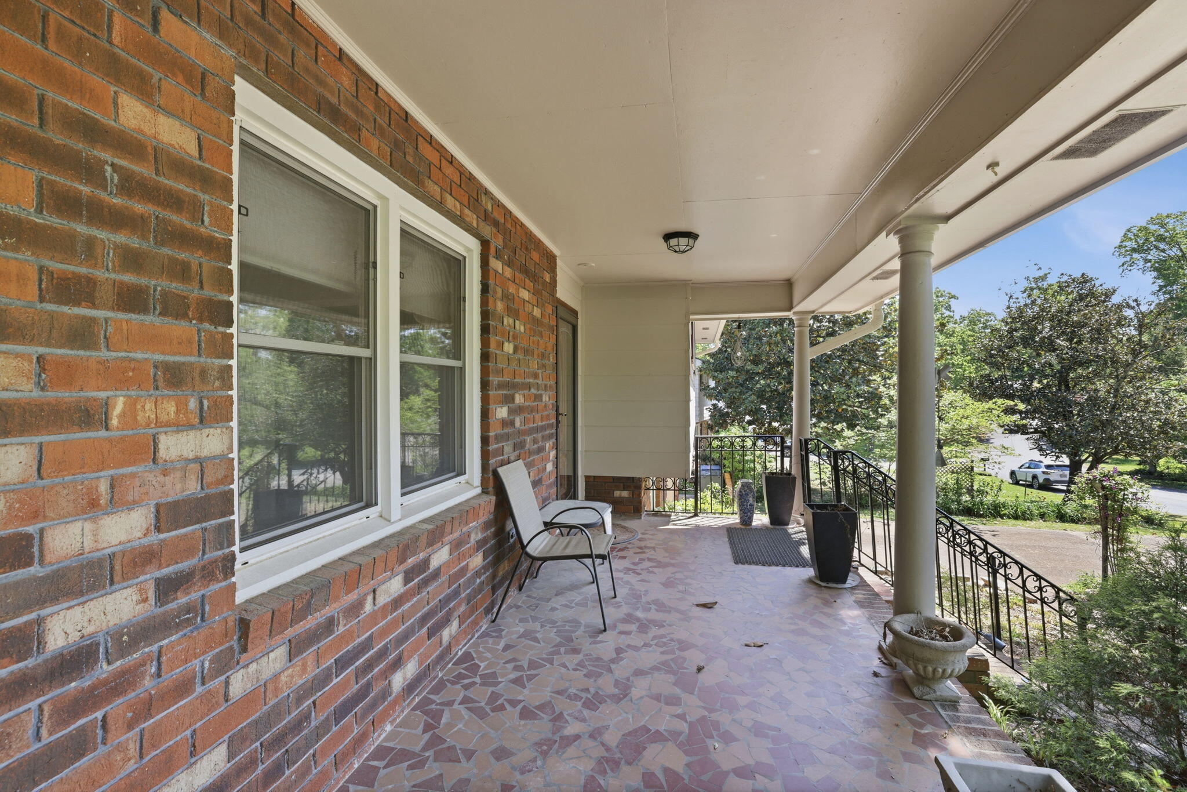
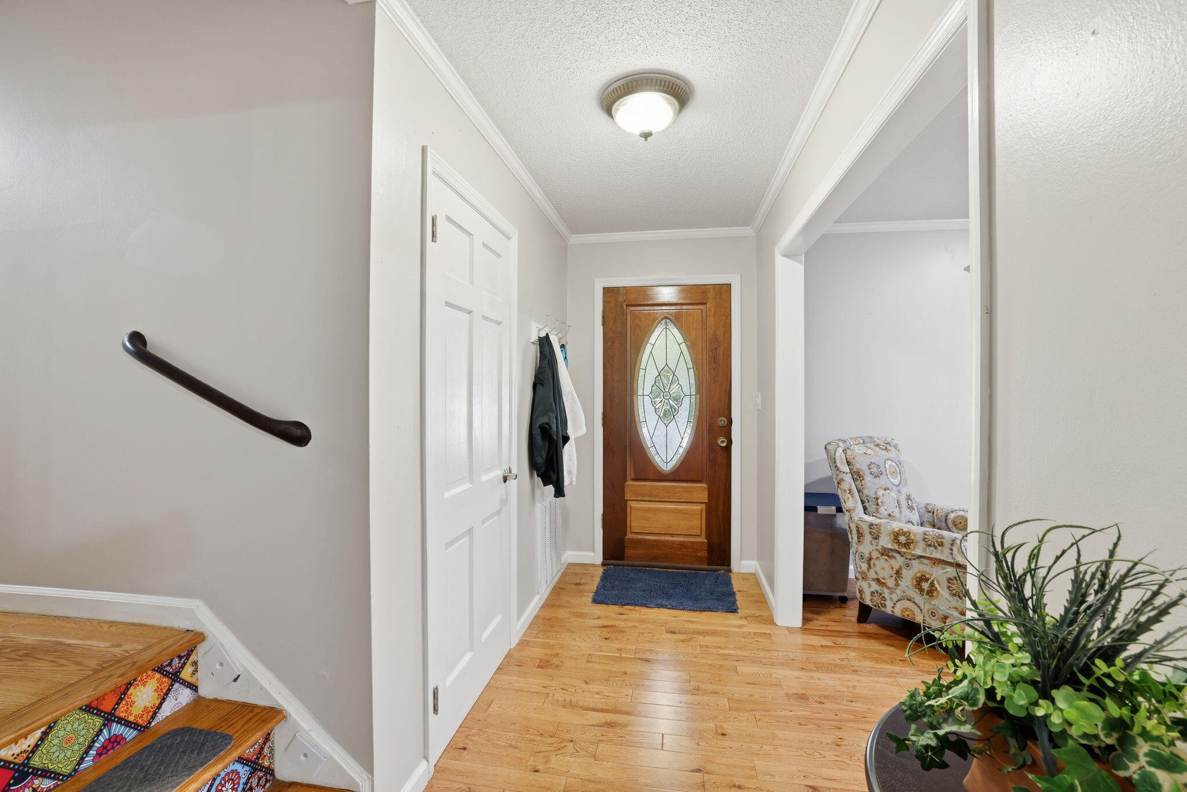
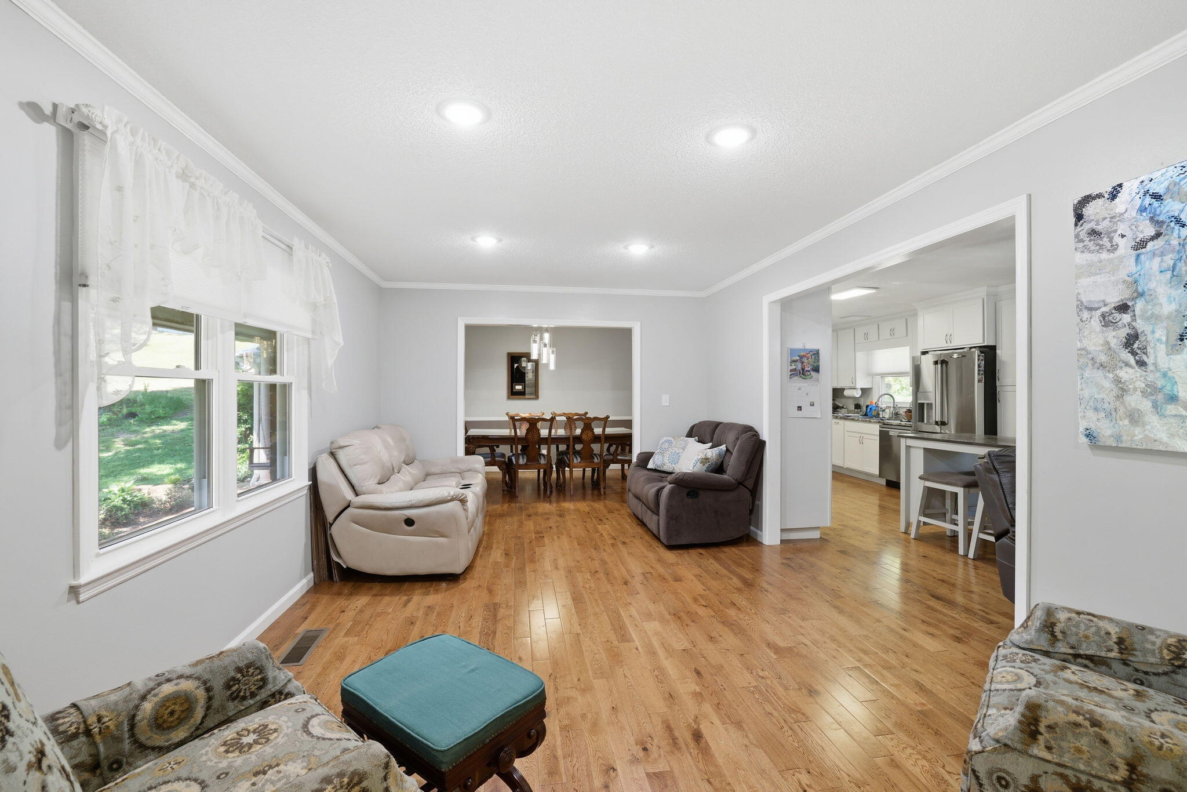
Welcome to this beautifully updated home in the well-established North Glen Estates neighborhood. Situated on a large, level corner lot, this property offers both space and convenience in a location that's hard to beat--just minutes from Ashland Terrace, Hixson Pike, and Highway 153 via Norcross Rd. Inside, you'll find a thoughtfully updated kitchen featuring stainless steel appliances, ample storage, and generous pantry space, designed to be both functional and inviting. The home has a formal dining room and a keeping room for relaxing and entertanining off the main living room. The den is located downstairs with a separate entrance and can be used as a 4th bedroom if desired. Additional updates include new hardwood and marble tile flooring, renovated bathrooms, and a patio area with a gazebo with raised garden beds, giving you a move-in-ready space without the to-do list. Other features include newer windows, large bedrooms, and plenty of closet space for storage.

Save
Ask
Tour
Hide
Share
Listing Snapshot
Price 
$392,900
Days On Site 
57 Days
Bedrooms 
3
Inside Area (SqFt) 
2,068 sqft
Total Baths 
3
Full Baths 
2
Partial Baths 
1
Lot Size 
1.73 Acres
Year Built 
1965
MLS® Number 
1531612
Status 
Active
Property Tax 
$2,058.55
HOA/Condo/Coop Fees 
N/A
Sq Ft Source 
N/A
Friends & Family
Recent Activity
23 hours agoPrice changed to $392,900
23 hours agoListing updated with changes from the MLS®
a month agoStatus changed to Active
2 months agoListing first seen on site
General Features
Acres 
1.73
Attached Garage 
Yes
Foundation 
Brick/MortarConcrete Perimeter
Garage 
Yes
Garage Spaces 
2
Levels 
Multi/SplitOne and One HalfThree Or More
Parking 
BasementGarage Door OpenerAttachedGarage
Property Sub Type 
Single Family Residence
Security 
Smoke Detector(s)
Sewer 
Public Sewer
SqFt Above 
2600
SqFt Total 
2068
Utilities 
Cable ConnectedElectricity ConnectedNatural Gas AvailablePhone ConnectedSewer ConnectedWater Connected
Water Source 
Public
Interior Features
Appliances 
WasherRefrigeratorMicrowaveGas Water HeaterFree-Standing Electric RangeDryerDishwasher
Basement 
FinishedPartial
Cooling 
Central AirElectricCeiling Fan(s)
Fireplace 
Yes
Fireplace Features 
DenFamily RoomGas LogWood Burning
Fireplaces 
2
Flooring 
CarpetHardwoodTile
Heating 
CentralNatural GasWood Stove
Interior 
Ceiling Fan(s)Double VanityOpen FloorplanWalk-In Closet(s)Master Downstairs
Laundry Features 
Electric Dryer HookupGas Dryer HookupWasher Hookup
Window Features 
Window Treatments
Bathroom 
Level - Second
Bedroom 
Level - First
Dining Room 
Level - First
Family Room 
Level - Basement
Laundry 
Level - Basement
Living Room 
Level - First
Master Bedroom 
Level - First
Save
Ask
Tour
Hide
Share
Exterior Features
Construction Details 
BrickOther
Exterior 
Garden
Lot Features 
Corner LotLevel
Other Structures 
GazeboOutbuilding
Patio And Porch 
PorchCoveredScreened
Pool Features 
None
Roof 
AsphaltShingle
Windows/Doors 
Window Treatments
Community Features
Community Features 
None
Financing Terms Available 
CashConventionalFHAVA Loan
MLS Area 
Chattanooga
Schools
School District
Unknown
Elementary School
DuPont Elementary
Middle School
Hixson Middle
High School
Hixson High
Listing courtesy of Real Estate Partners Chattanooga LLC (423) 593-2400

IDX information is provided exclusively for consumers’ personal, non-commercial use, and may not be used for any purpose other than to identify prospective properties consumers may be interested in purchasing. The data on this site is deemed reliable but is not guaranteed accurate by the MLS. Source: Greater Chattanooga MLS

Neighborhood & Commute
Source: Walkscore
Disclosure: Community information and market data powered by Constellation Data Labs. Information is deemed reliable but not guaranteed.
Save
Ask
Tour
Hide
Share
Back To Top