Save
Ask
Tour
Hide
Share
$159,500
81 Days On Site

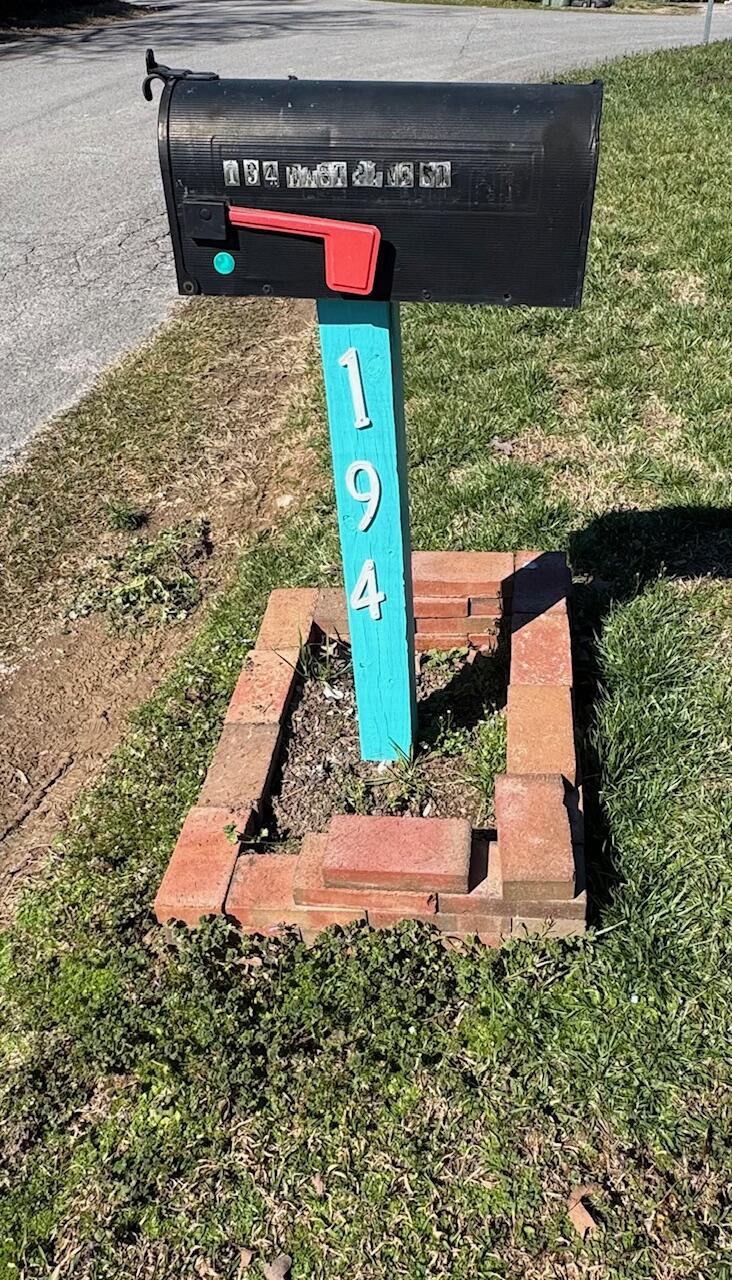
194 E Pine Street
Rossville, GA 30741

For Sale|Single Family Residence|Active
2
Beds
1
Total Bath
1
Full Bath
768
SqFt
$208
/SqFt
1940
Built
Subdivision:
Sale Inc MH on acc
County:
Catoosa
Call Now: (615) 444-0072
Is this the listing for you? We can help make it yours.
(615) 444-0072
194 E Pine Street194 E Pine Street194 E Pine Street194 E Pine Street
Save
Ask
Tour
Hide
Share

Mortgage Calculator

Monthly Payment (Est.)

$728
Calculator powered by Showcase IDX, a Constellation1 Company. Copyright ©2026 Information is deemed reliable but not guaranteed.

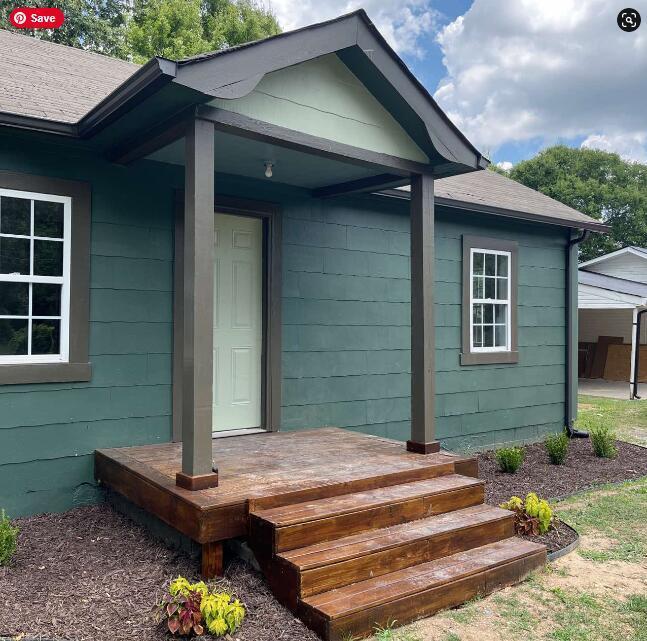
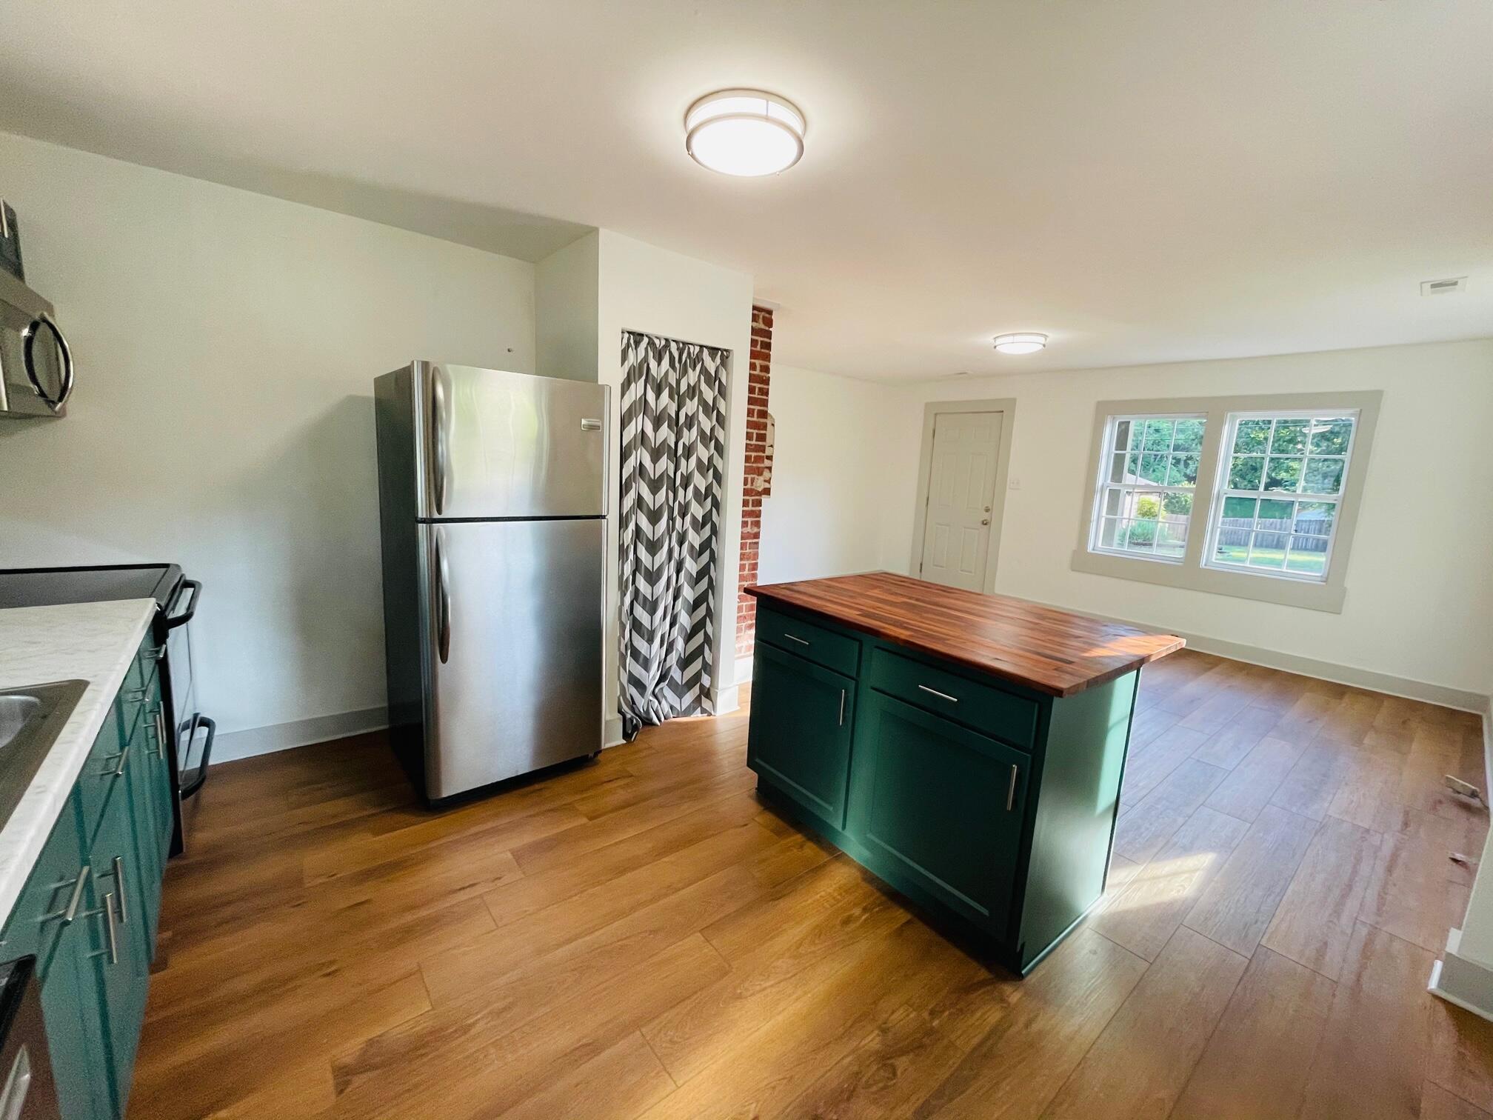
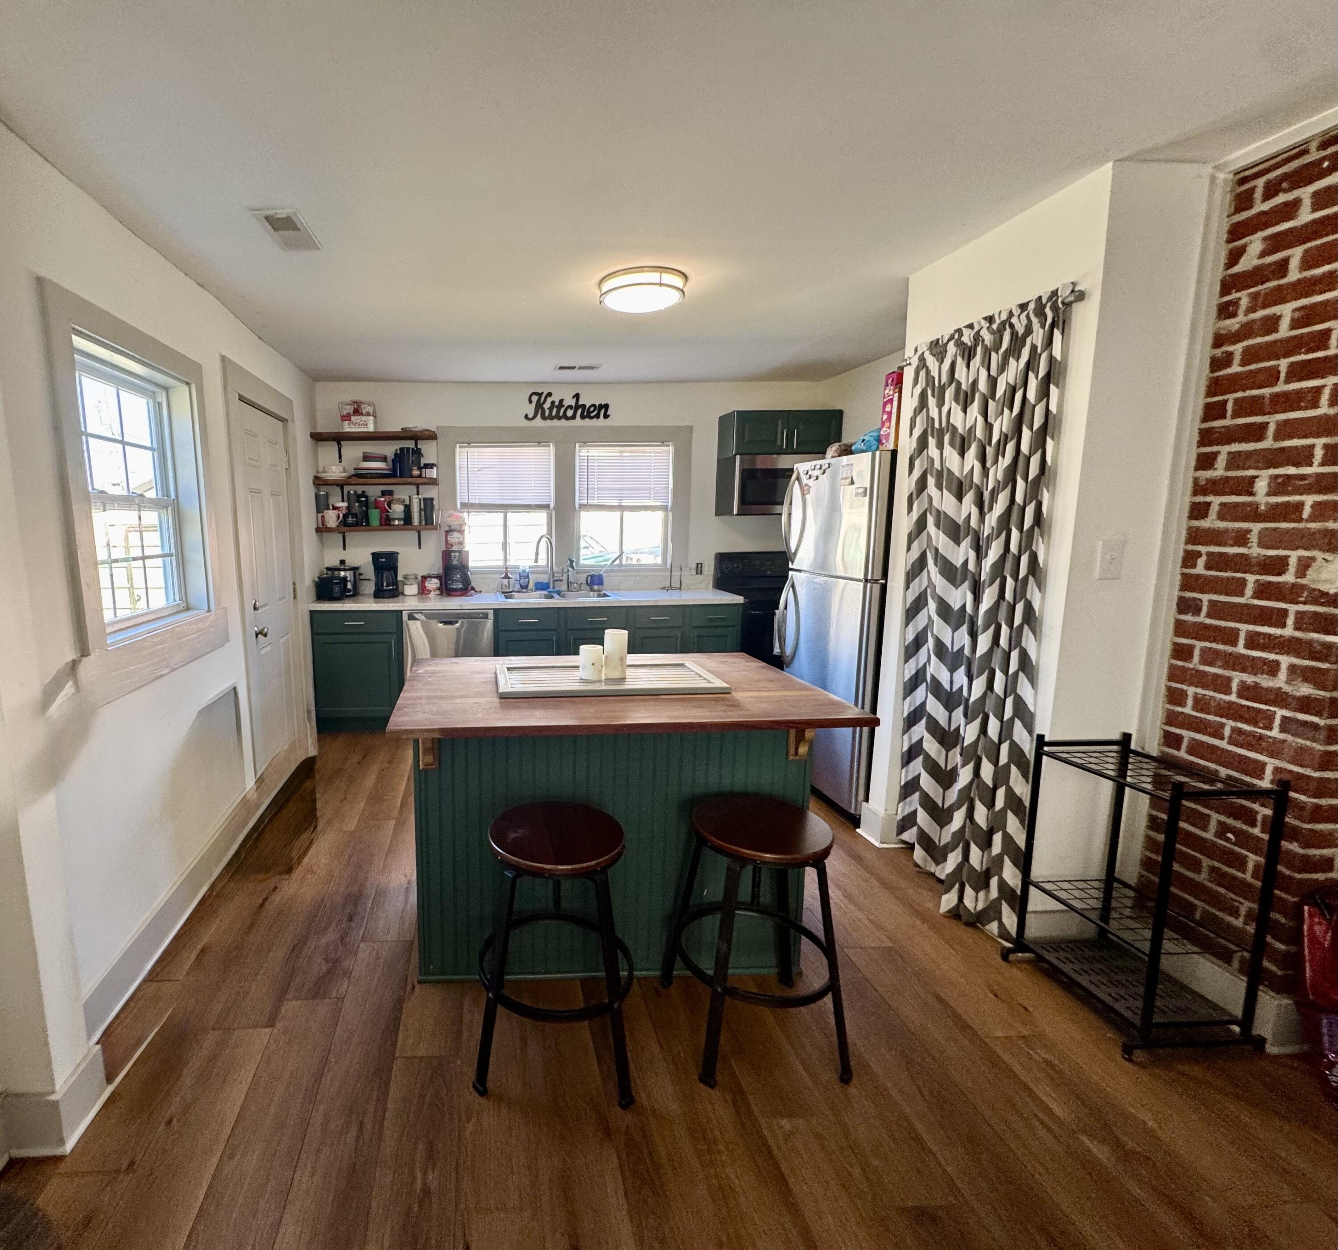
Come check out this Charming 2 bedroom 1 bath home on a corner lot in Rossville. Blends modern upgrades with classic character, and move-in ready convenience. The home was completely renovated in 2023, offering peace of mind with all major updates already completed. Updates include a brand new HVAC system, roof, gutters, downspouts, hot water heater, plumbing, and all new flooring including subflooring and floor joists. The stylish kitchen is equipped with solid wood cabinets, butcher block countertops, and a convenient island, perfect for cooking and entertaining. The bathroom features a sliding barn door entry, adding character and charm to the space. Located within the Catoosa County School System, this move-in ready home combines modern upgrades with classic appeal. Schedule your Showing Today!!!!

Save
Ask
Tour
Hide
Share
Listing Snapshot
Price 
$159,500
Days On Site 
81 Days
Bedrooms 
2
Inside Area (SqFt) 
768 sqft
Total Baths 
1
Full Baths 
1
Partial Baths 
N/A
Lot Size 
0.13 Acres
Year Built 
1940
MLS® Number 
1529811
Status 
Active
Property Tax 
$746.46
HOA/Condo/Coop Fees 
N/A
Sq Ft Source 
N/A
Friends & Family
Recent Activity
3 days agoPrice changed to $159,500
3 days agoListing updated with changes from the MLS®
3 days agoStatus changed to Active
3 months agoListing first seen on site
General Features
Acres 
0.13
Foundation 
Block
Levels 
One
Parking 
Off Street
Property Sub Type 
Single Family Residence
Sewer 
Septic Tank
SqFt Above 
768
SqFt Total 
768
Utilities 
Cable Available
Water Source 
Public
Interior Features
Appliances 
RefrigeratorFree-Standing Electric RangeElectric Water Heater
Cooling 
Central Air
Heating 
Central
Interior 
Eat-in KitchenMaster Downstairs
Save
Ask
Tour
Hide
Share
Exterior Features
Construction Details 
Other
Exterior 
Rain Gutters
Patio And Porch 
Porch
Roof 
Shingle
Community Features
Financing Terms Available 
CashConventionalFHA
Schools
School District
Unknown
Elementary School
Cloud Springs Elementary
Middle School
Lakeview Middle
High School
Lakeview-Ft. Oglethorpe
Listing courtesy of DK Real Estate LLC (423) 779-8992

IDX information is provided exclusively for consumers’ personal, non-commercial use, and may not be used for any purpose other than to identify prospective properties consumers may be interested in purchasing. The data on this site is deemed reliable but is not guaranteed accurate by the MLS. Source: Greater Chattanooga MLS

Neighborhood & Commute
Source: Walkscore
Disclosure: Community information and market data powered by Constellation Data Labs. Information is deemed reliable but not guaranteed.
Save
Ask
Tour
Hide
Share
Back To Top